
Bakery Display Counter
Showing 1–11 of 11 products
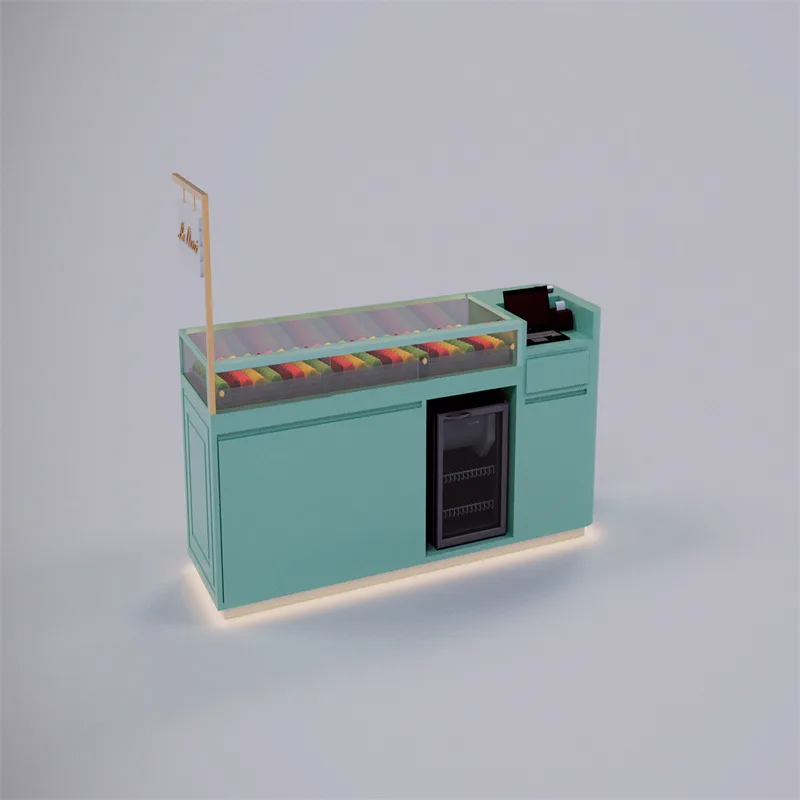
Candy display booth bakery display stand in mall retail shop counter
View Details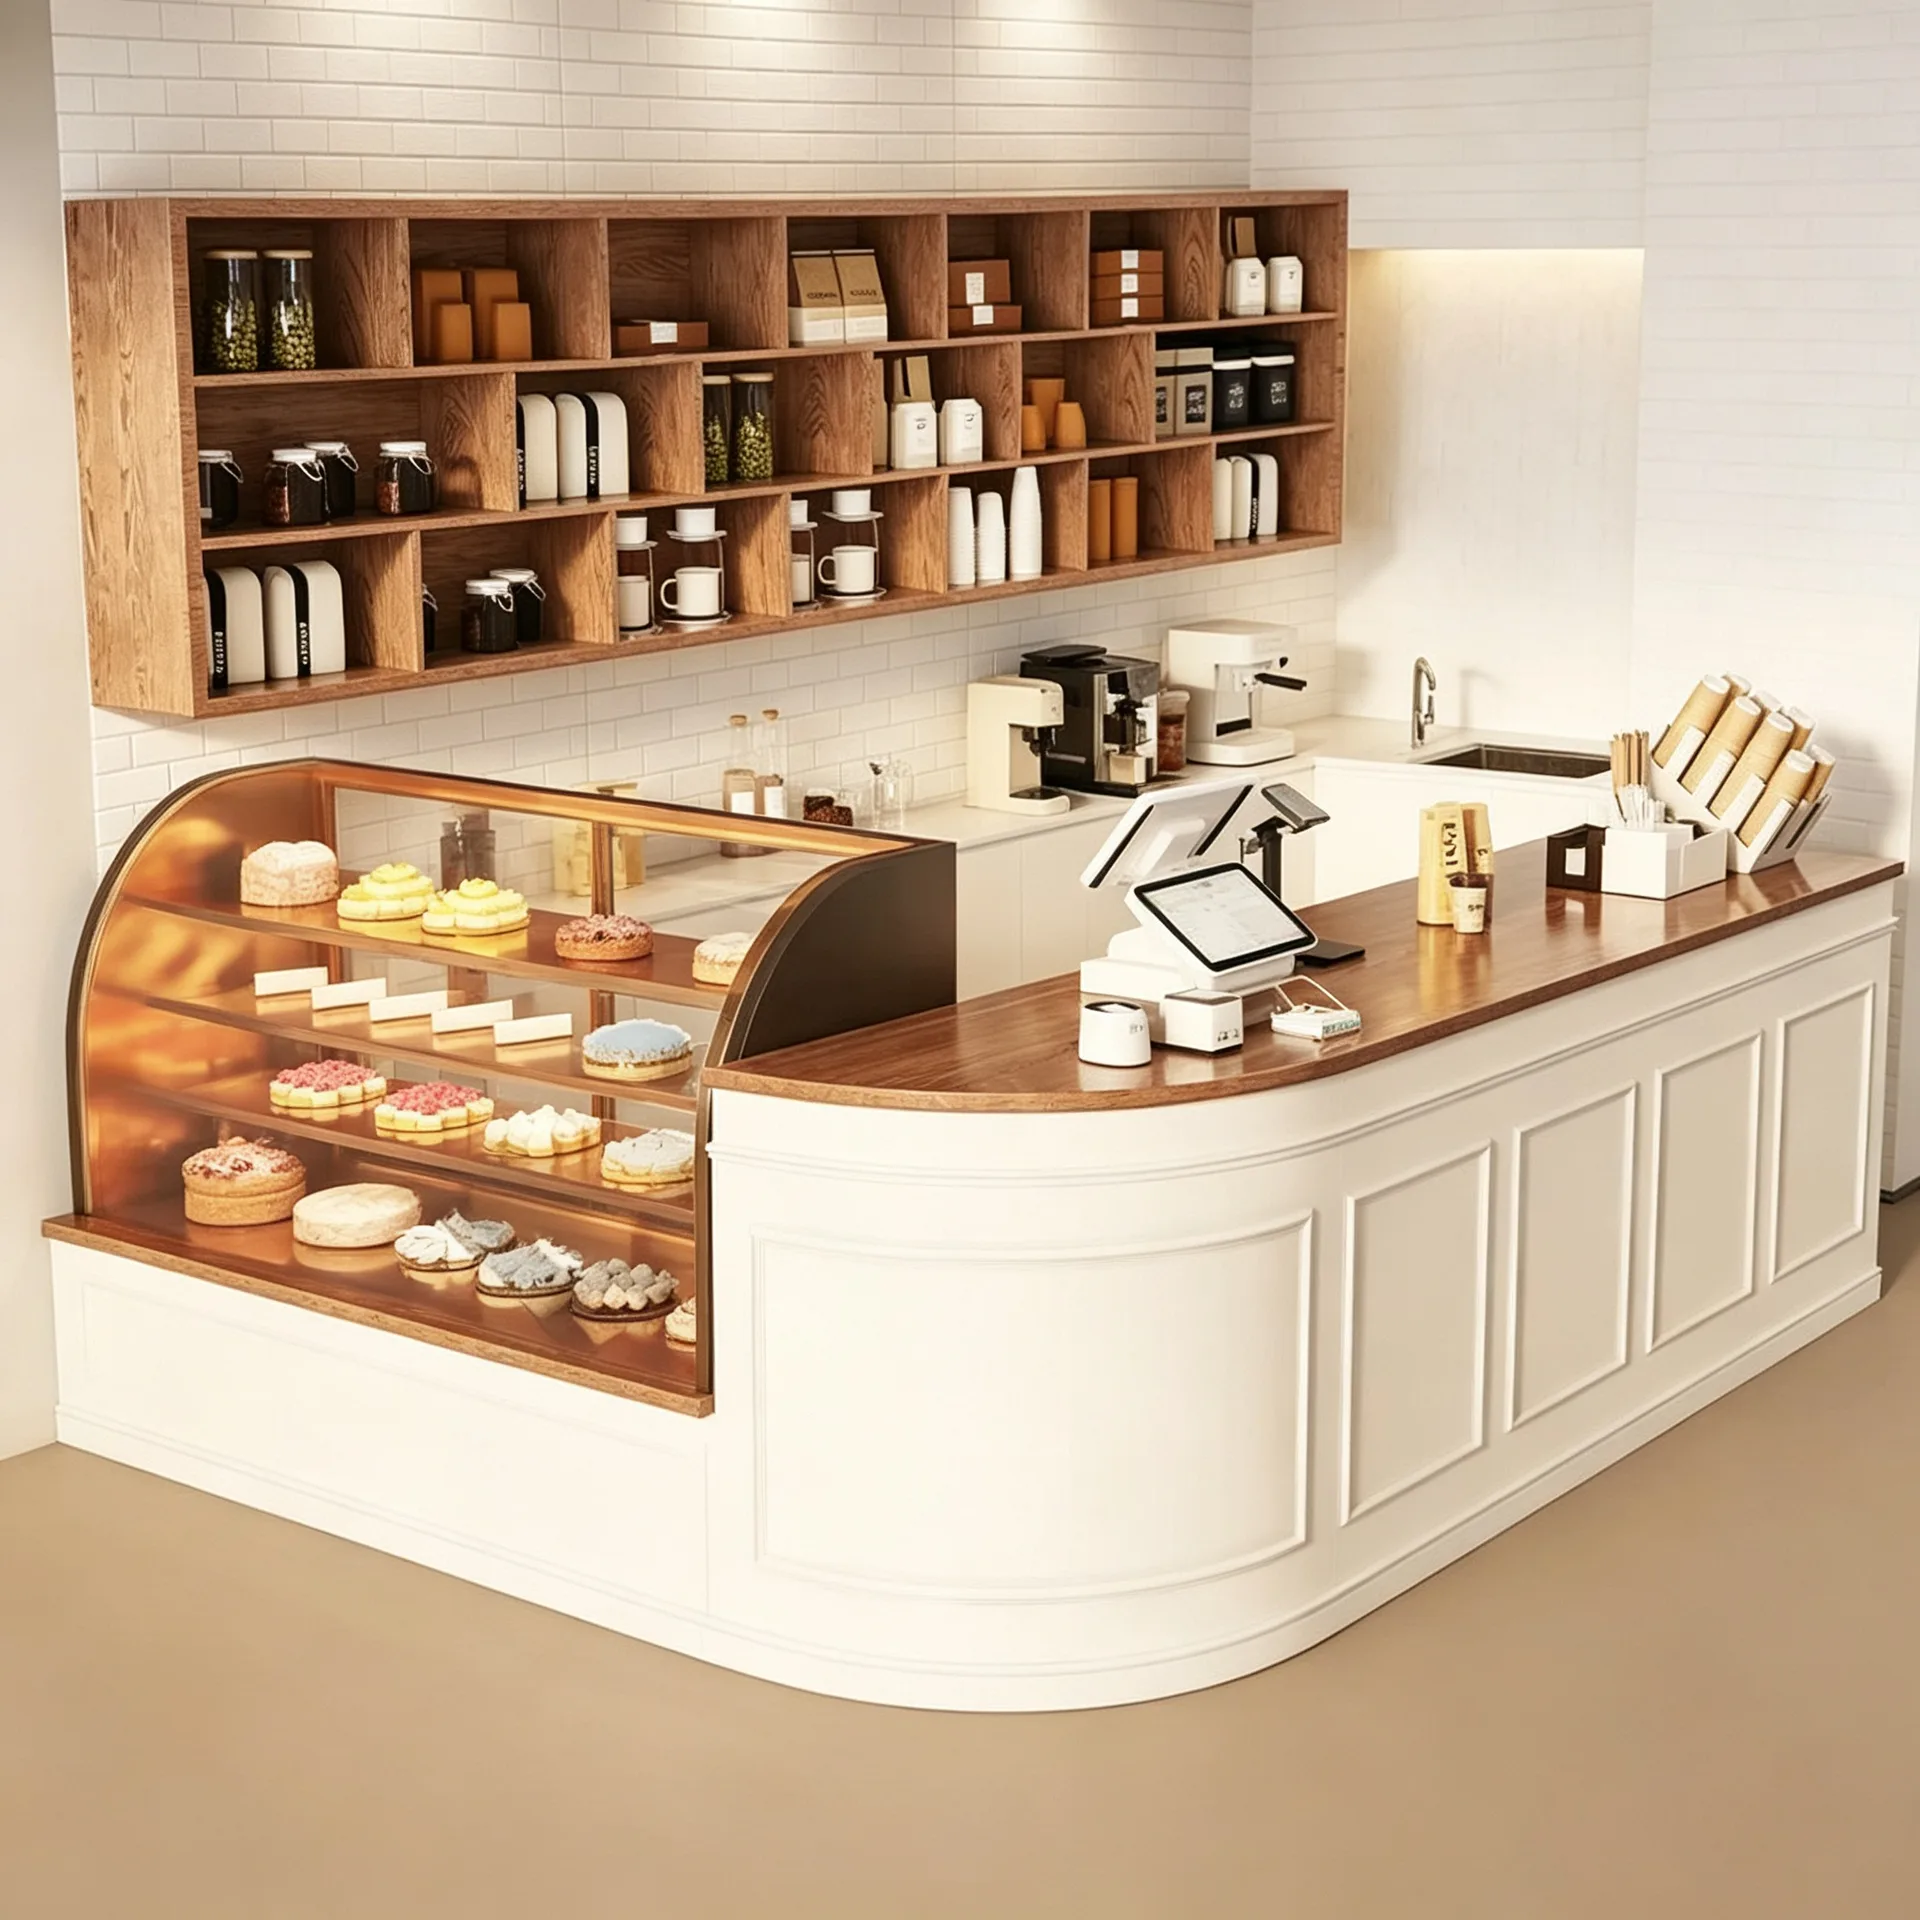
Curved Bakery Reception Counter for Cake & Coffee Shop
View Details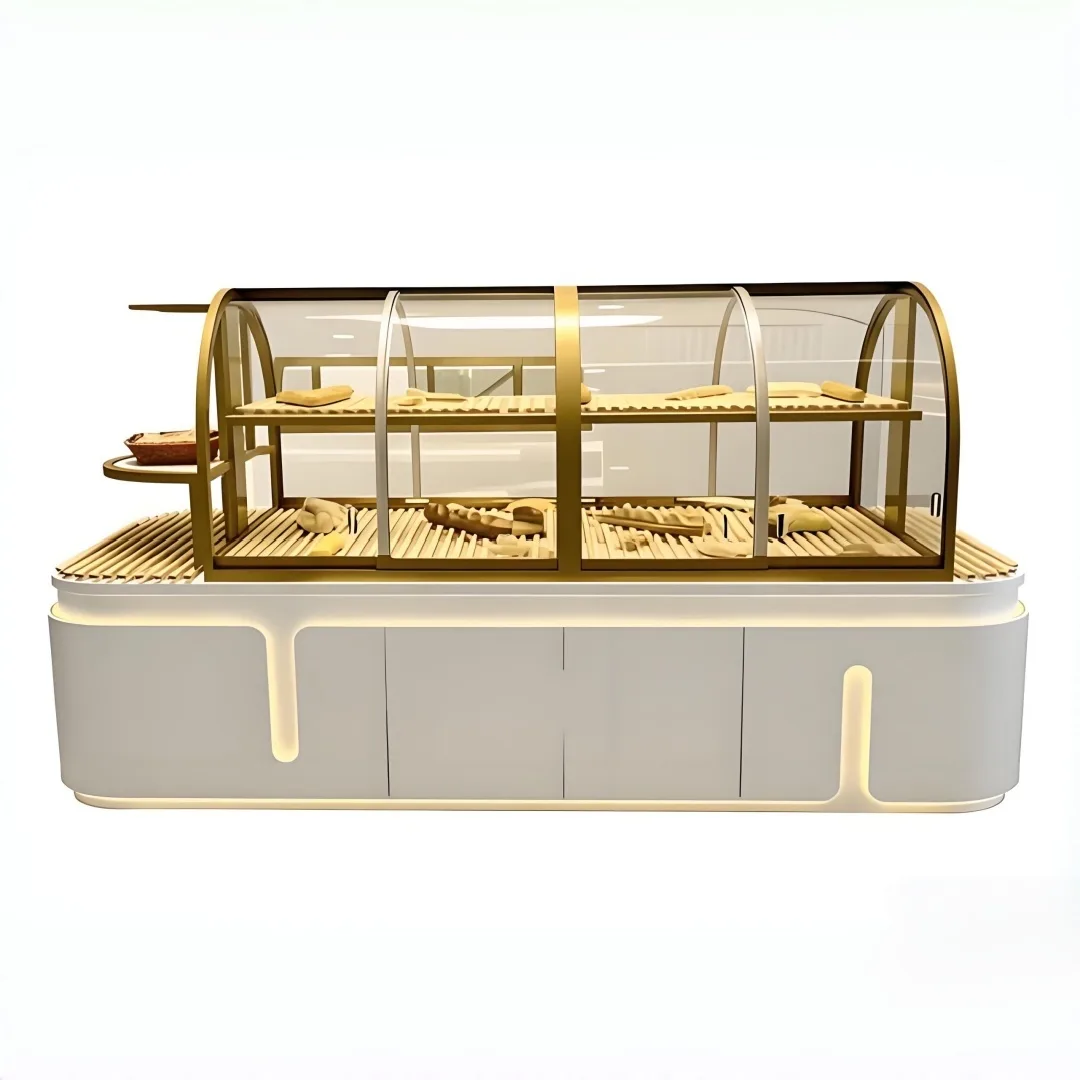
Curved Glass Bread Display Case Custom Size White Gold with LED Lighting and Storage for Bakery
View Details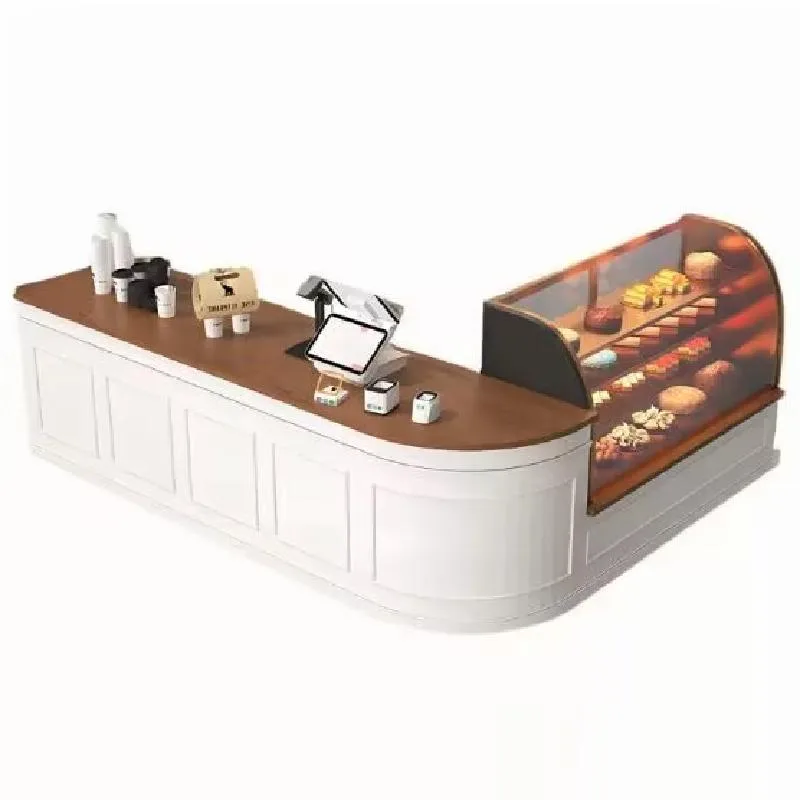
L-shaped white reception desk custom restaurant bar counter factory direct sales
View Details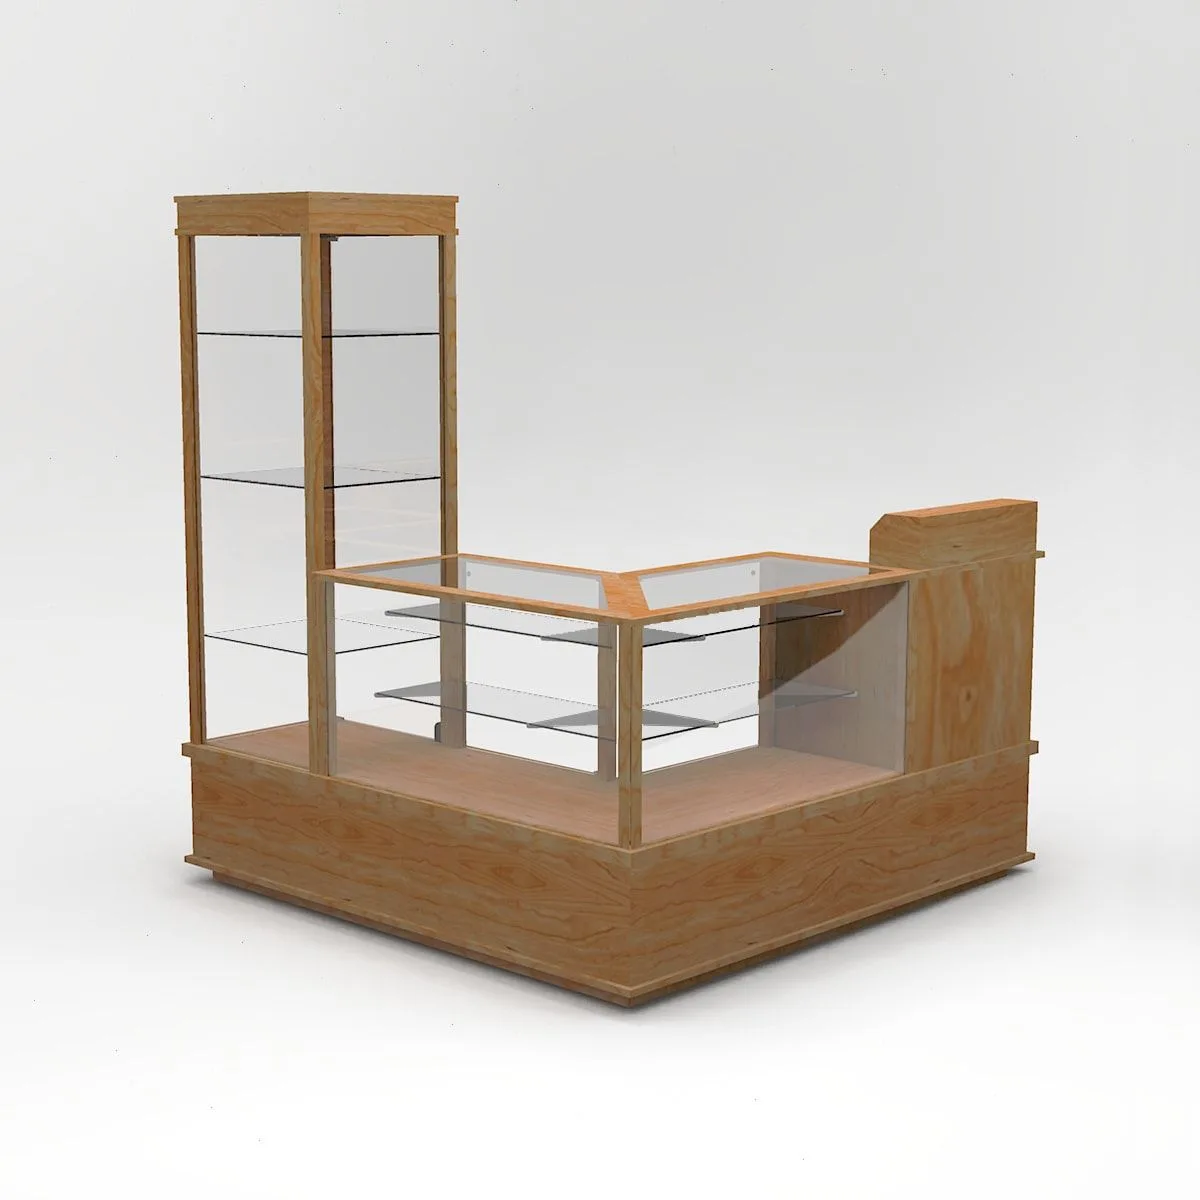
L-Shaped Wooden Bakery Display Counter with Tall Side Showcase
View Details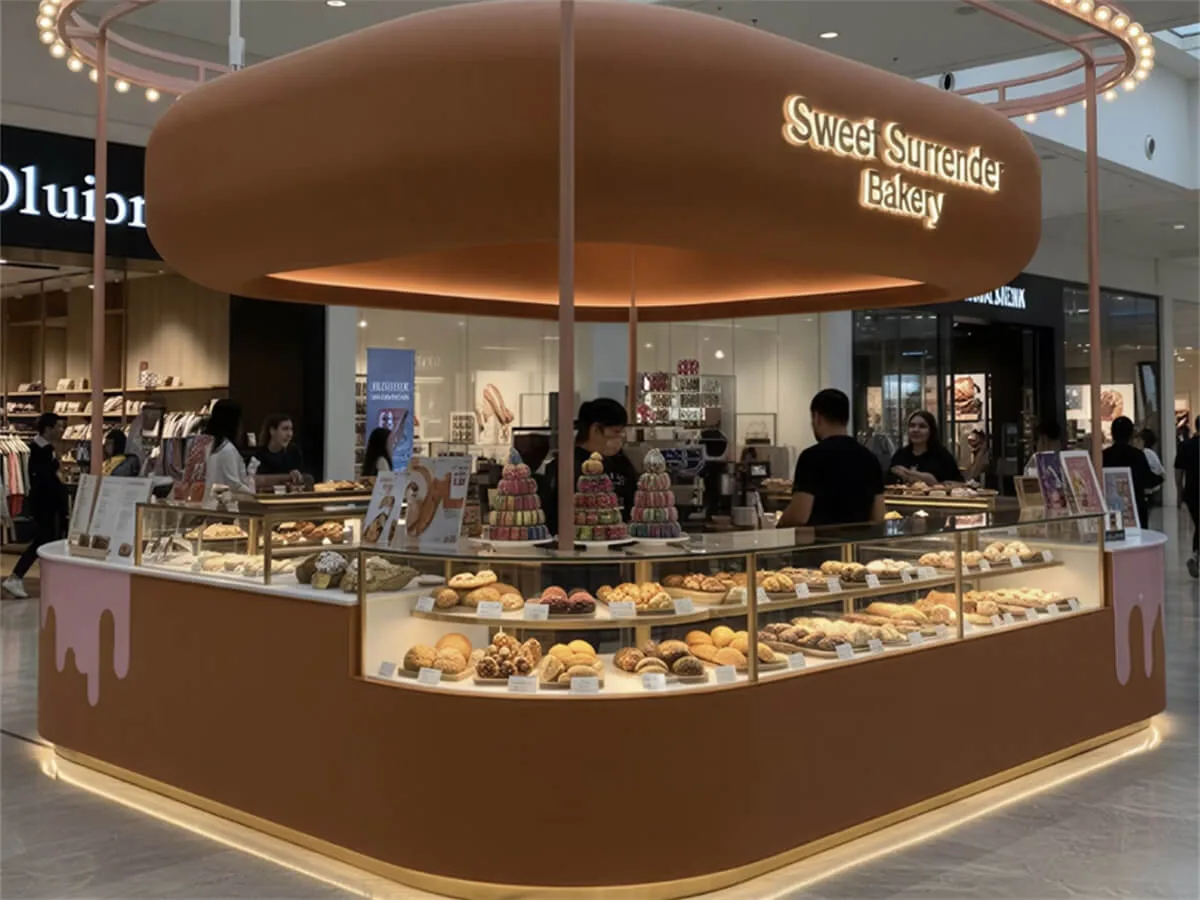
Mall Bakery Kiosk Food Display Counter
View Details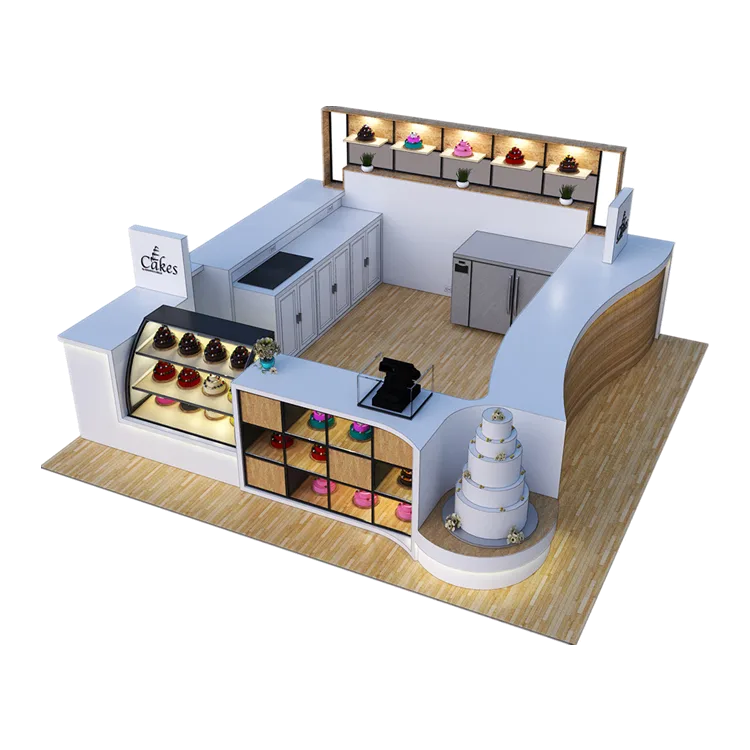
modern and nice sweet cake kiosk bakery display booth
View Details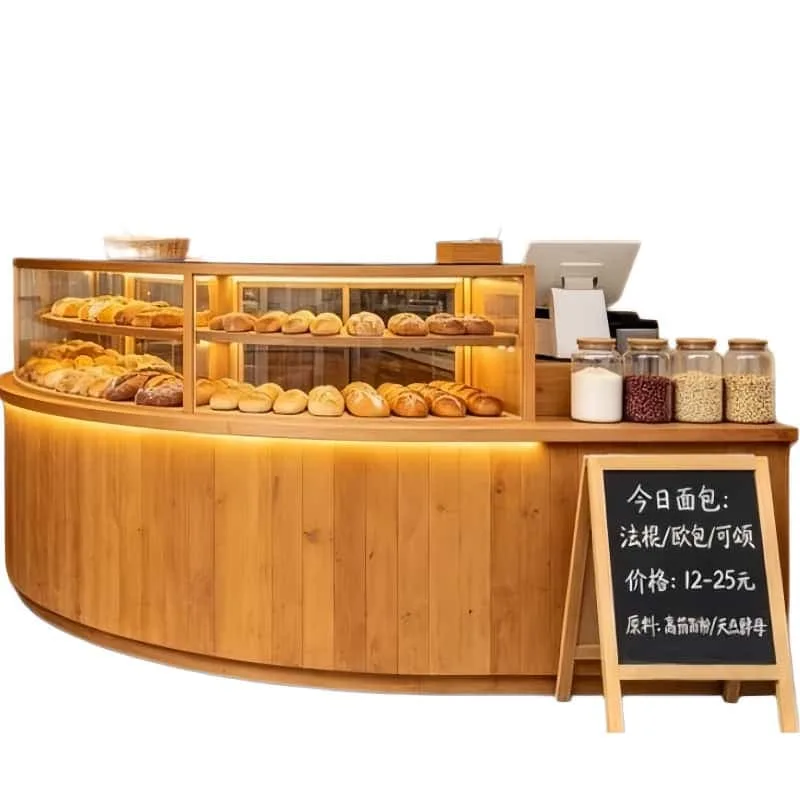
Modern Curved Wood Bakery Counter with Custom Glass Showcase
View Details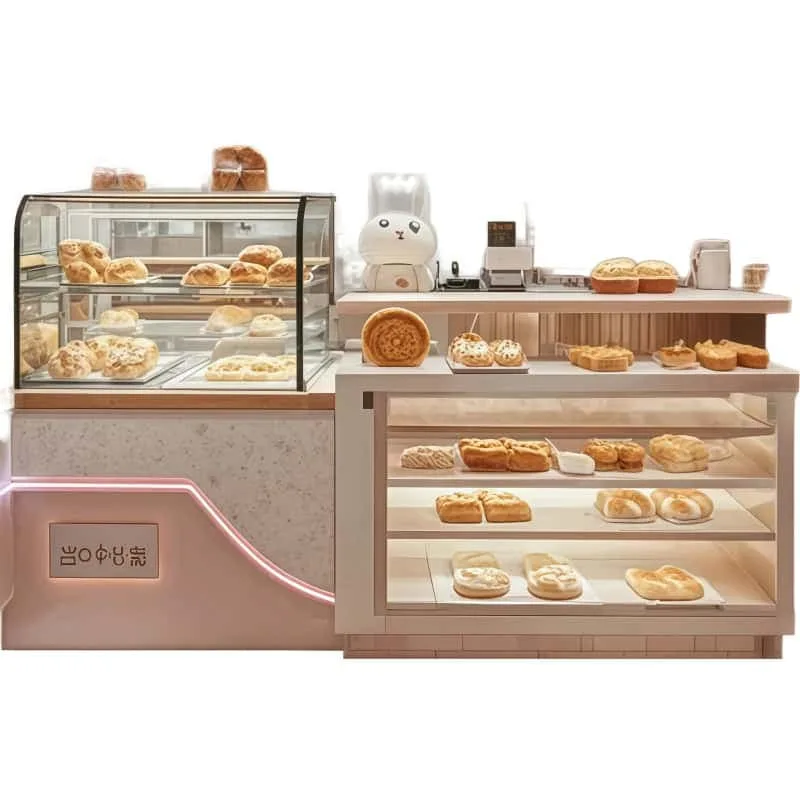
Soft Pink Curved Bespoke Bakery Counter Modern Commercial Display Cases for Dessert Shop
View Details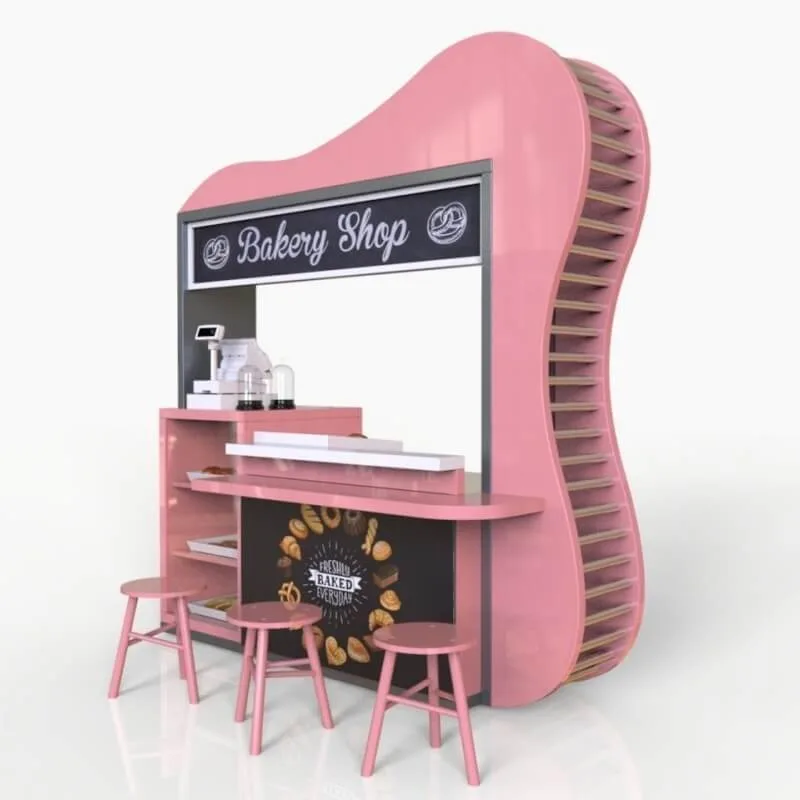
Unique bread display counter & custom bread display cabinet with MDF
View Details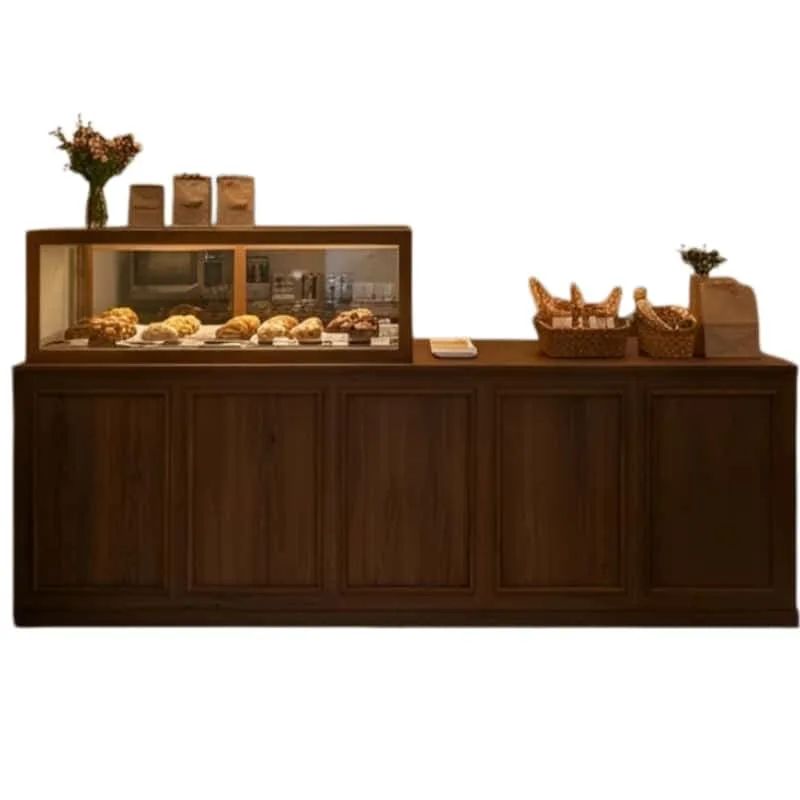
Warm Walnut Custom Commercial Bakery Display Counter for Modern Bakery Shop
View Details
Plan the Bakery Service Sequence
Begin with a typical order: a customer browses, selects products, pays and collects a bag or box. A bakery counter should give each step a clear place. Sketch this sequence before choosing a straight, curved or L-shaped front, and check it against staff movement behind the counter.
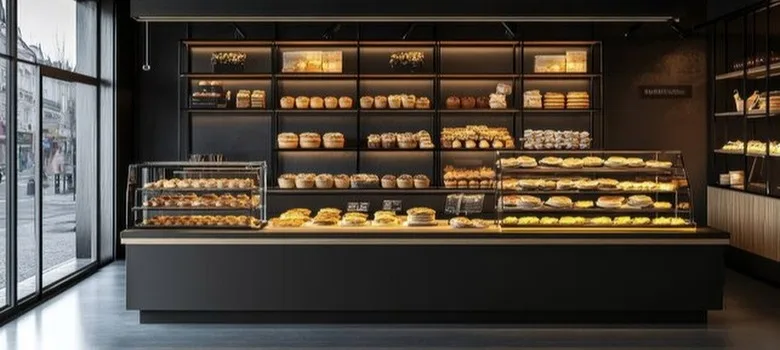
Choose a Counter Style
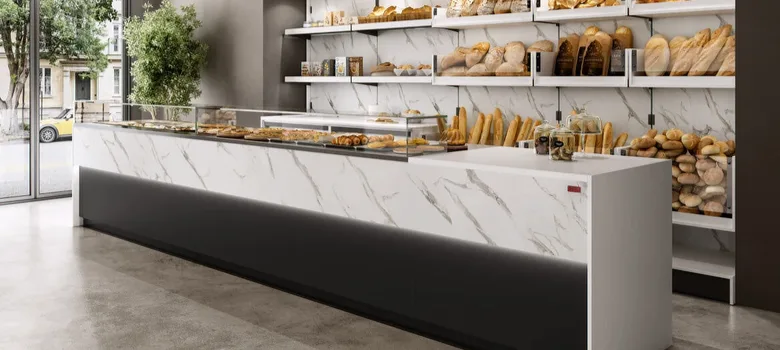
Specify Surfaces by Task
The customer-facing panel and working countertop do different jobs. Specify each surface for its intended exposure, cleaning routine and edge treatment. Confirm the proposed material, construction and care instructions rather than assuming that every finish shown in the gallery is included. Any surface used for food handling needs appropriate review for that application.
Arrange Bread, Cakes and Checkout
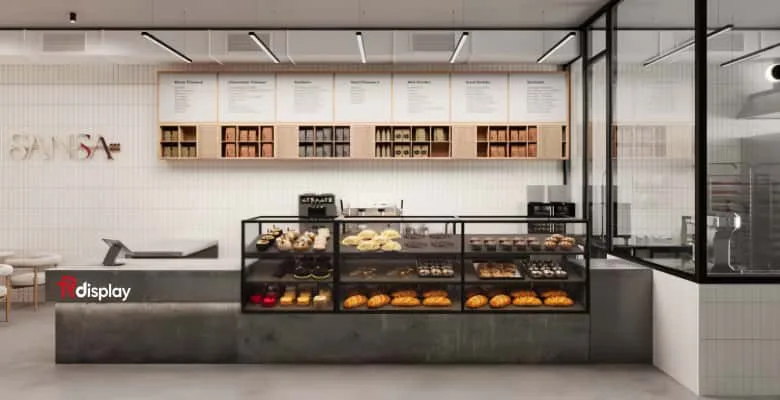
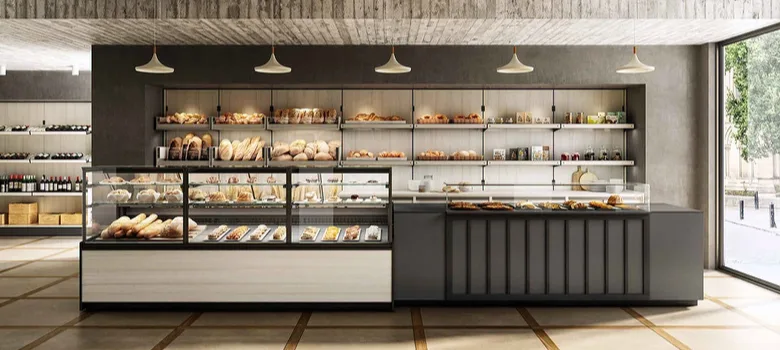
Match shelf spacing to the actual trays and products. Leave room for readable labels without concealing the food, and keep the payment terminal outside the main display sightline. Equipment dimensions, ventilation and service access should be established before building surrounding joinery; a counter enclosure does not itself provide refrigeration.
Allow for Packing and Replenishment
Packing can occupy more space than expected when several customers order at once. Plan a clear box-folding and wrapping surface, plus a route for replenishing displays from the preparation area. Review where used trays return so that the same narrow opening does not have to handle every task.
Request a Bakery Counter Proposal
Share your measured plan, product mix, equipment schedule and reference finishes with Benson Display. Identify any existing counters that must remain and the delivery constraints at the site. A useful proposal should distinguish cabinetry, display equipment and installation scope, with dimensions and selected finishes confirmed before ordering.