
Clothing Display Racks & Stands
Plan clothing display racks around garment length, hanger spacing and the way customers browse. Compare freestanding, wall-mounted and combined shelf-and-rail arrangements for your retail floor.
Start with the display method: a straight rail for hanging stock, a circular rack for browsing around a collection, or a shelf-and-rail unit for folded and hanging merchandise. If a rack must move, confirm the proposed castors and handling requirements rather than assuming portability from its shape.
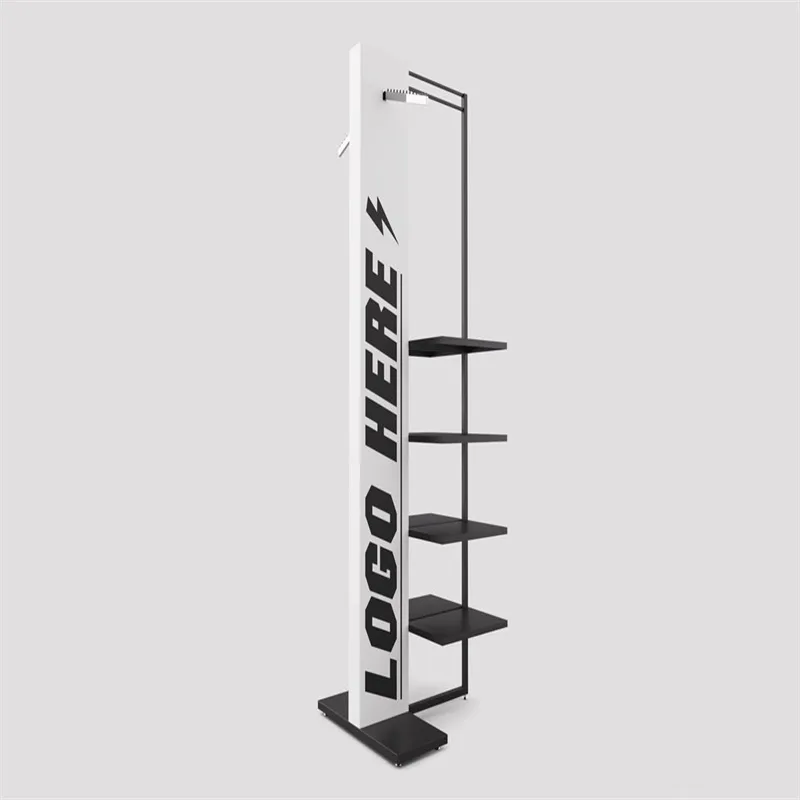
Clothing Display Racks
Showing 1–12 of 32 products
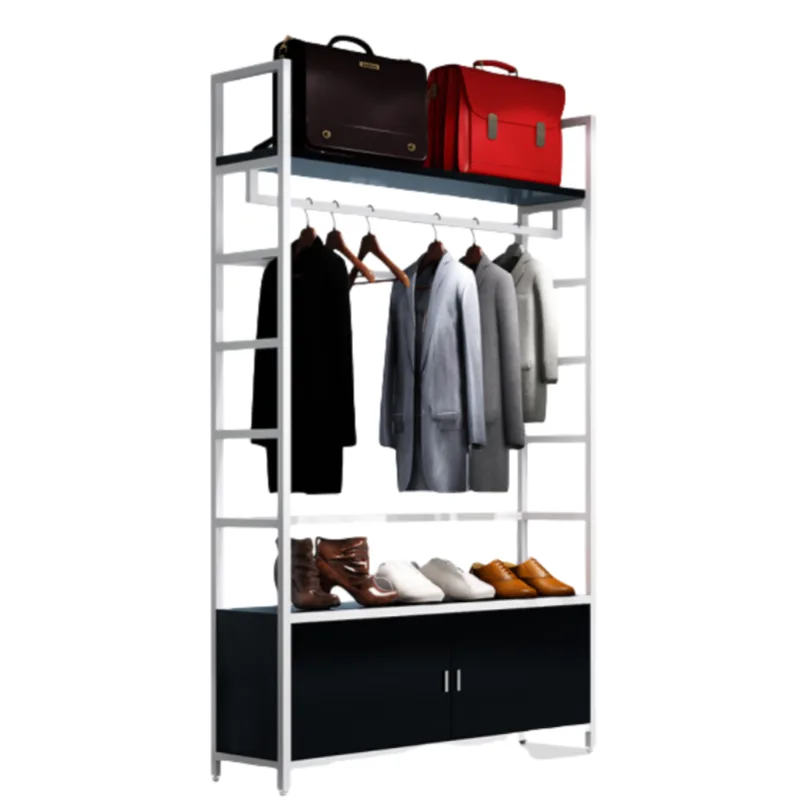
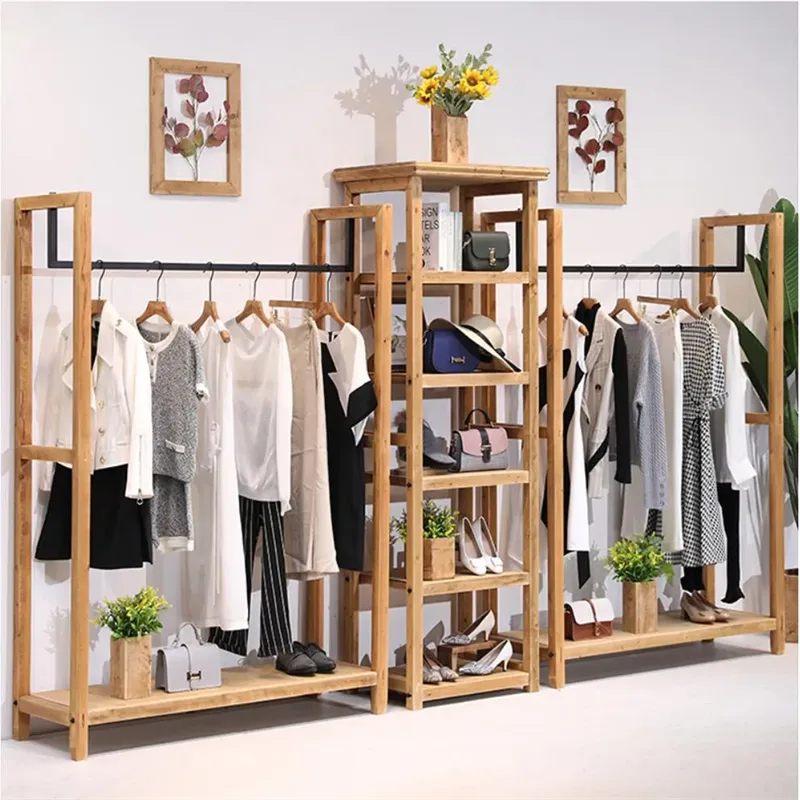
1.2m*1.8m Clothes Display Rack Custom Clothing Display Wall With Storage Space
View Details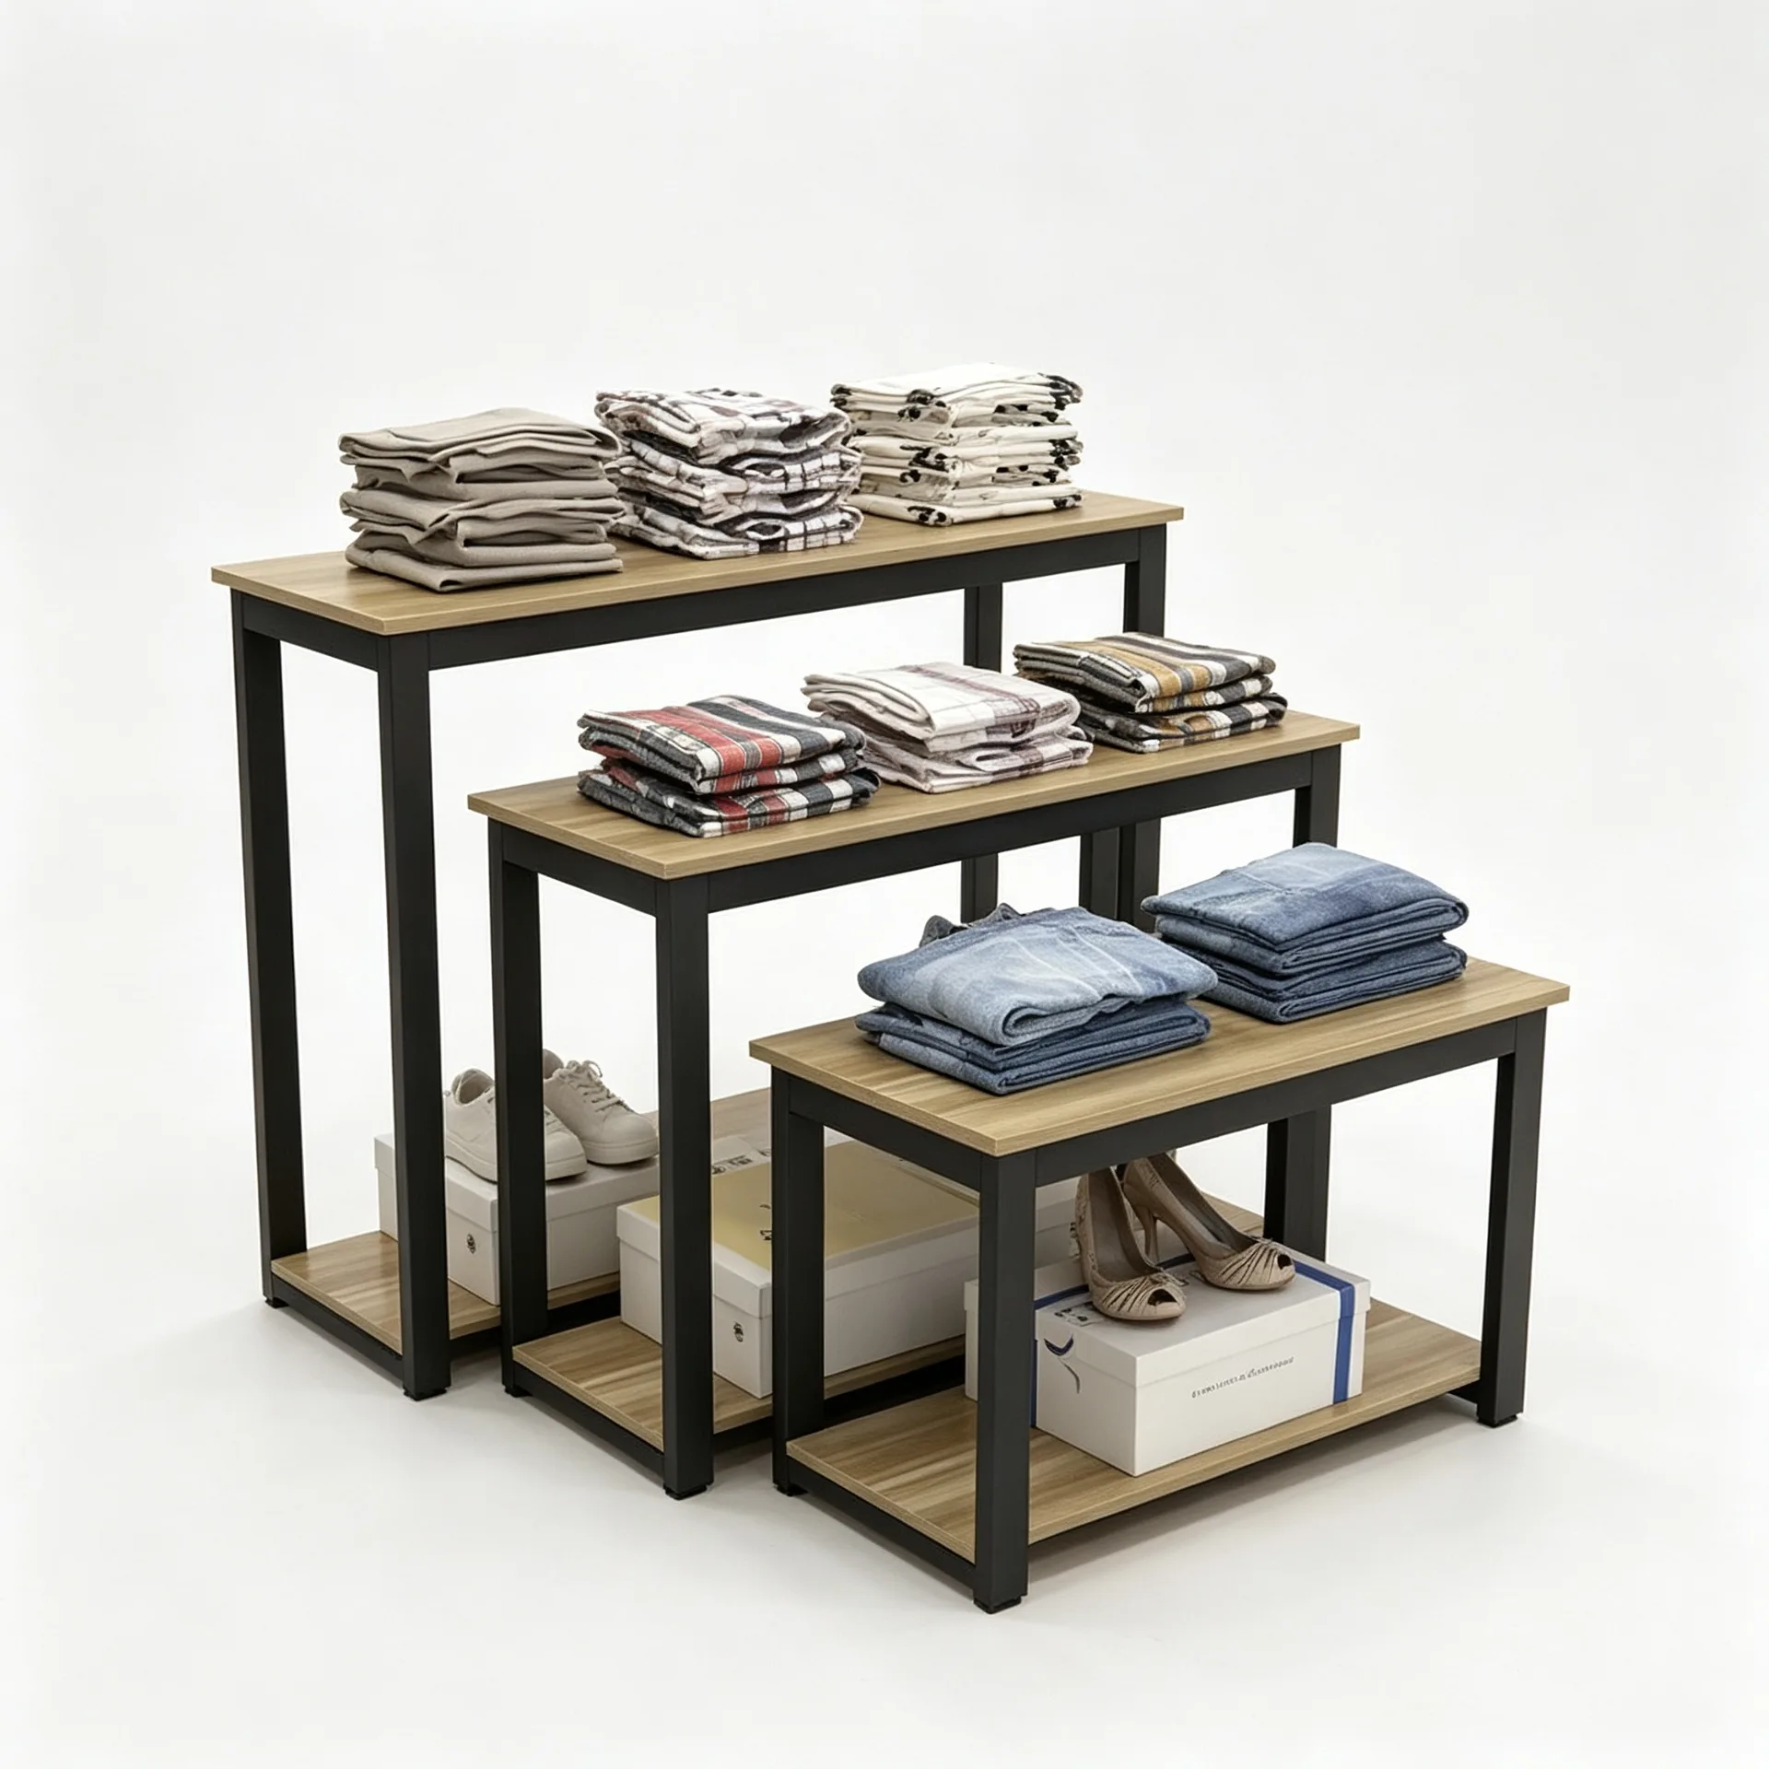
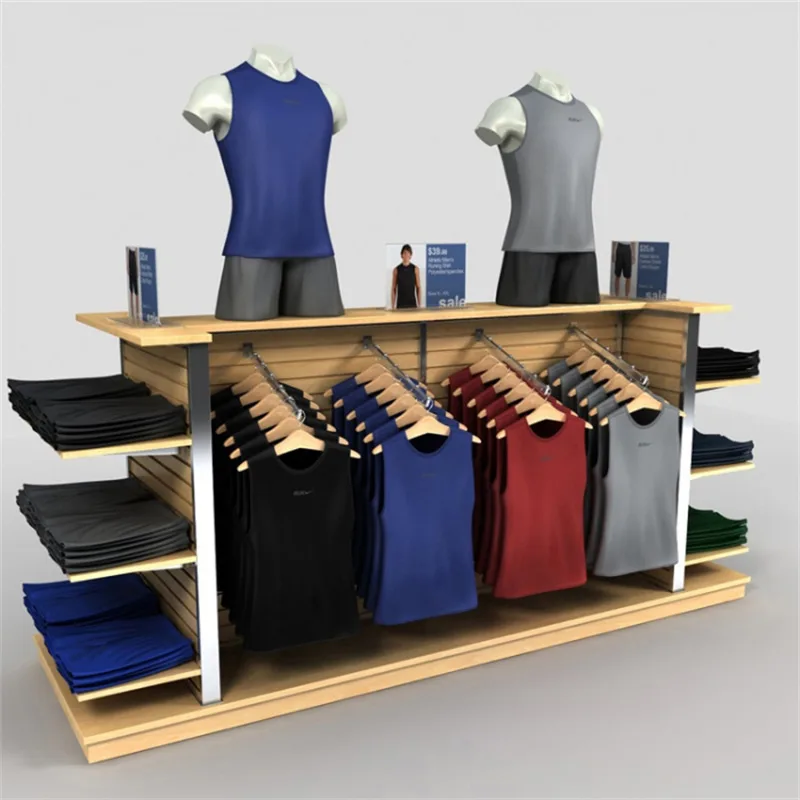
3-Tier Step Ladder Style Wooden Retail Cloth Display Table for Clothing Boutique
View Details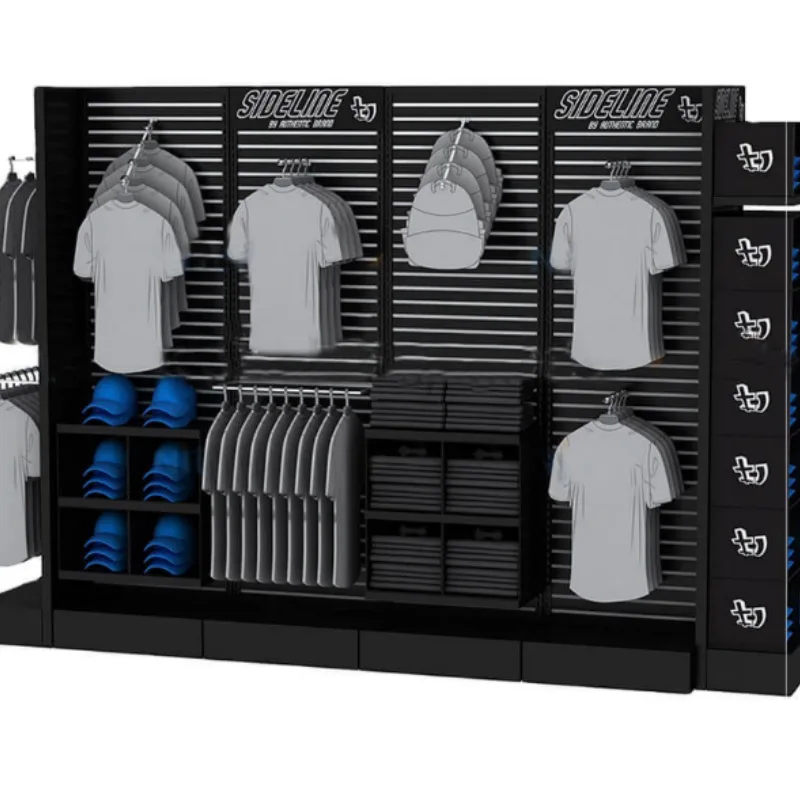
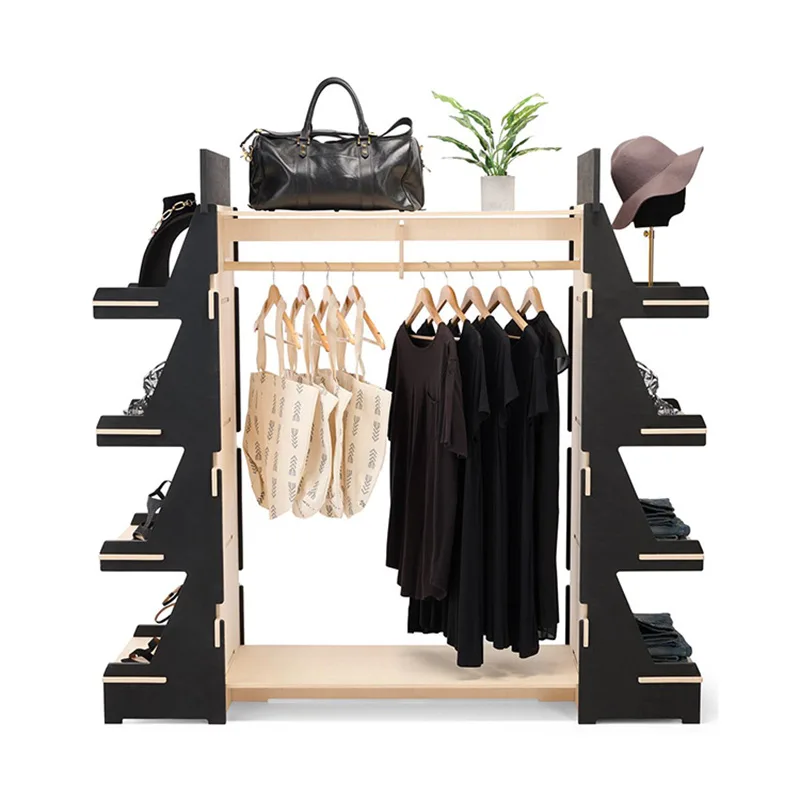
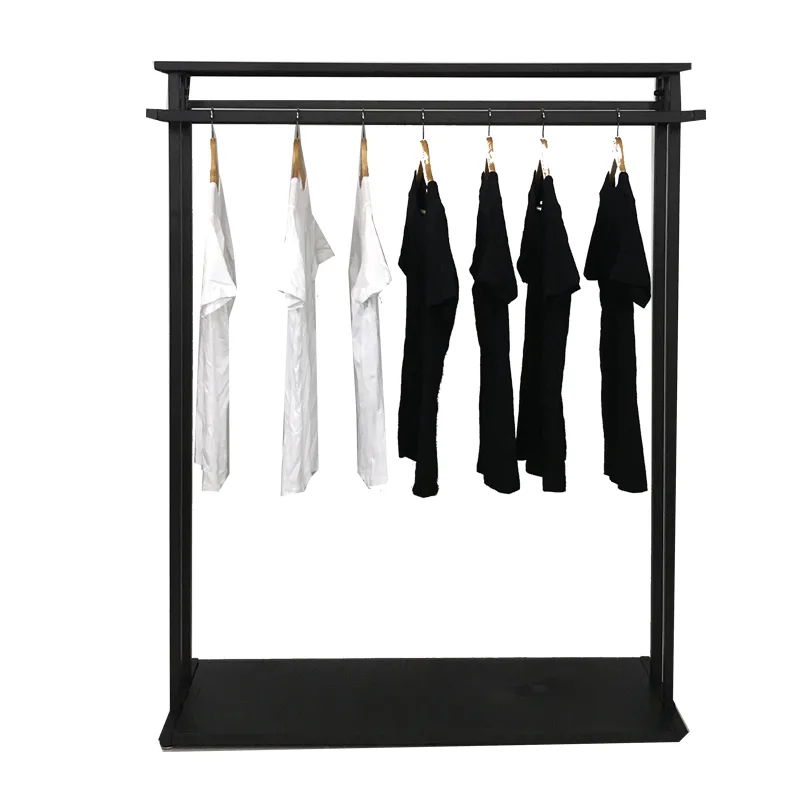
Black and white classic clothes display & shoe and bag storage rack
View Details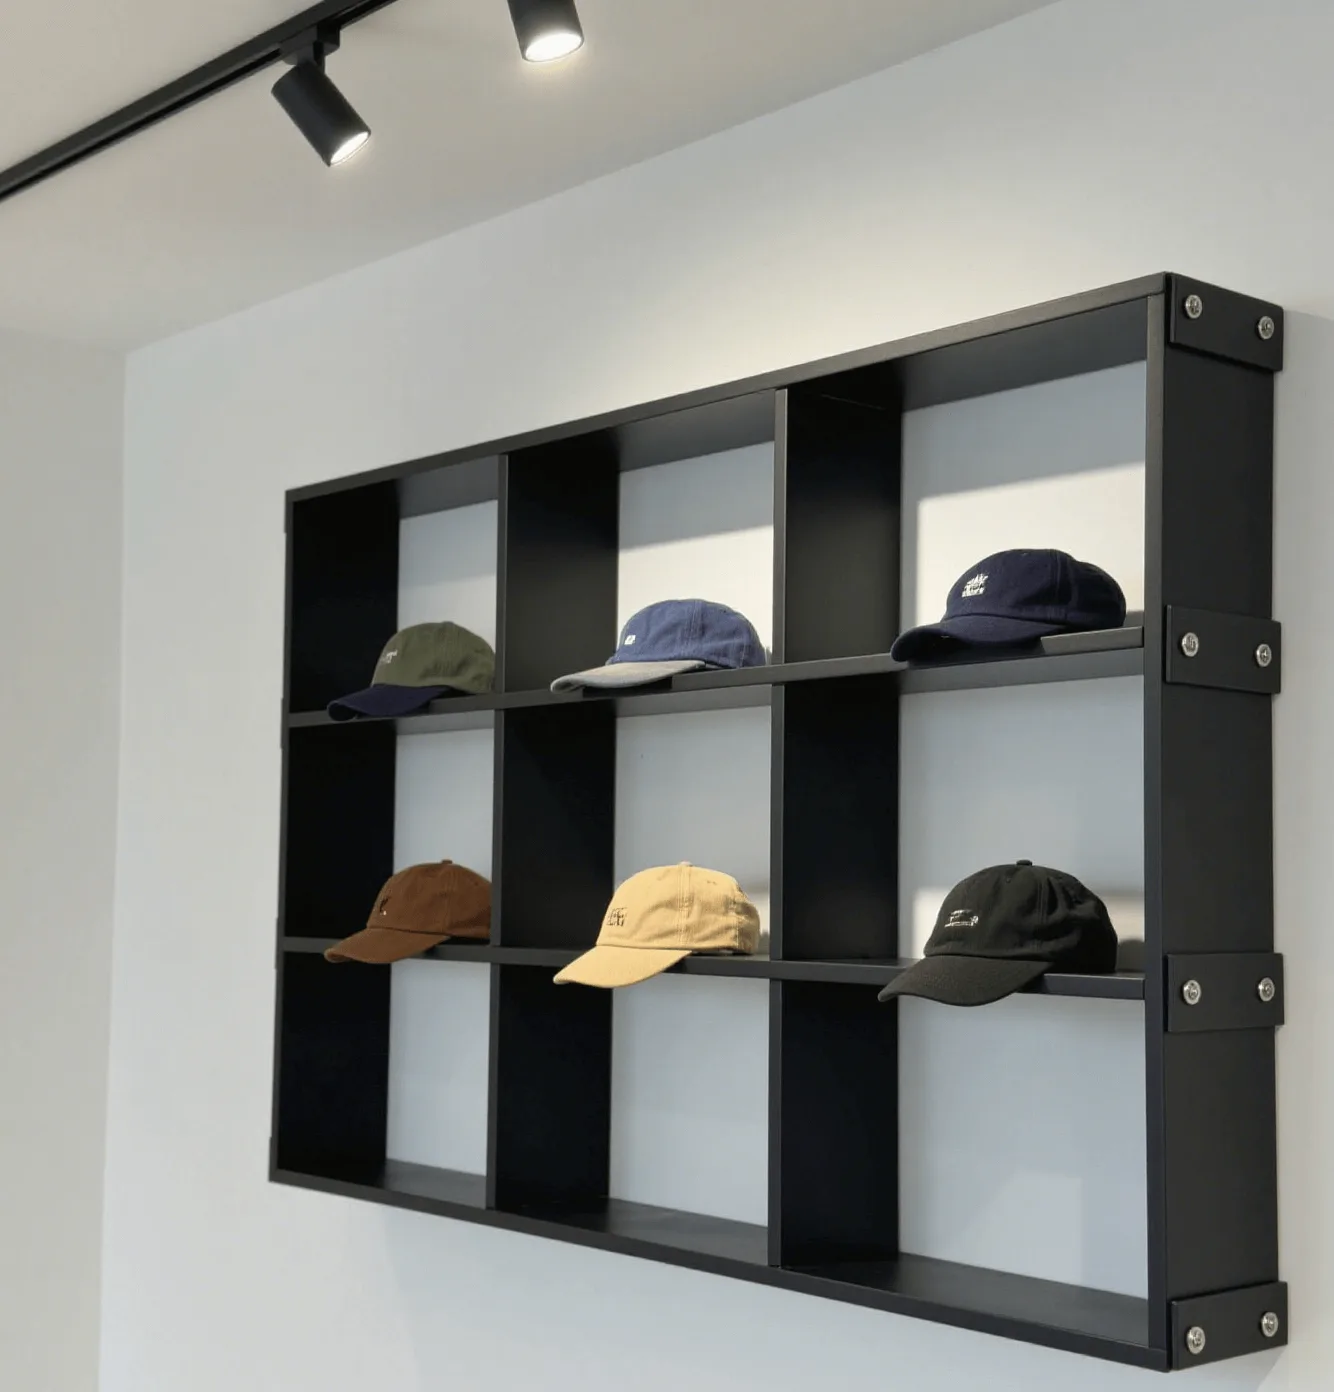
Black simple bag and hat display cabinet set customized fashion display space
View Details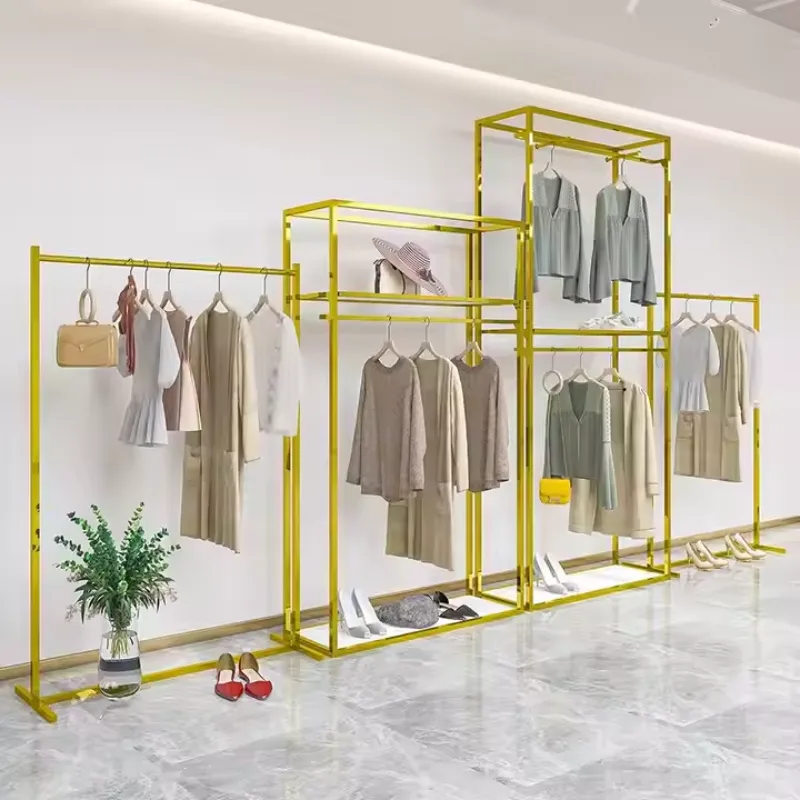
Boutique Retail Hanger & Display Rack Clothing Store Display Shelf
View Details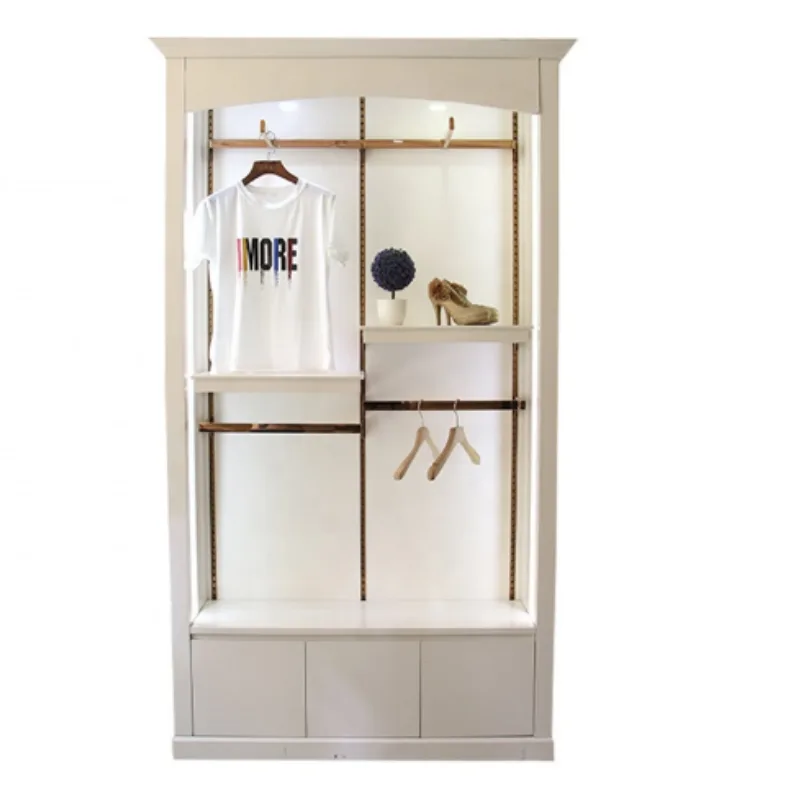
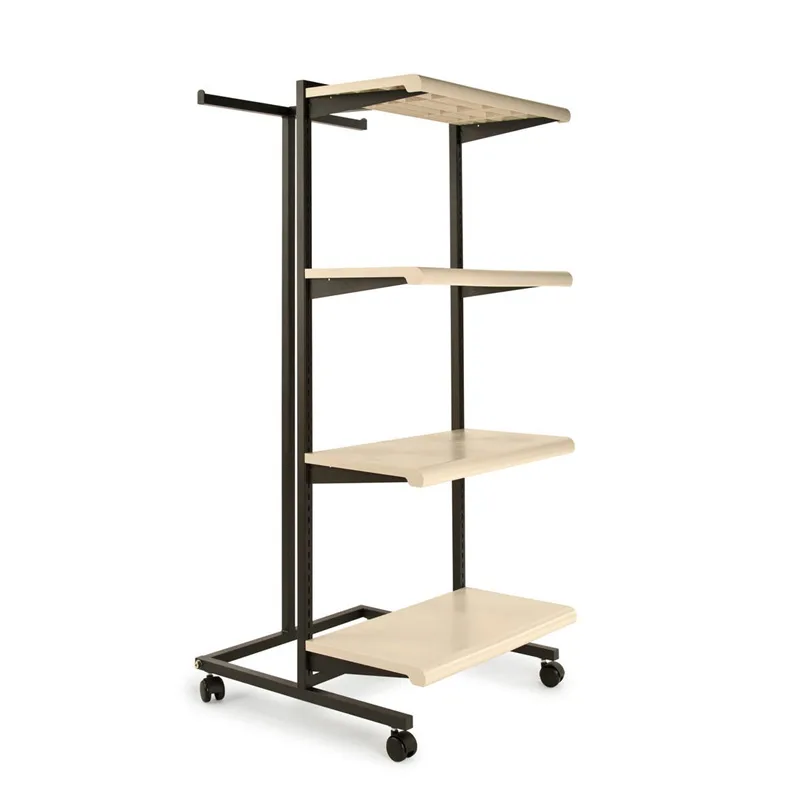
Clothes rack with movable shelves large storage clothes storage cabinet
View Details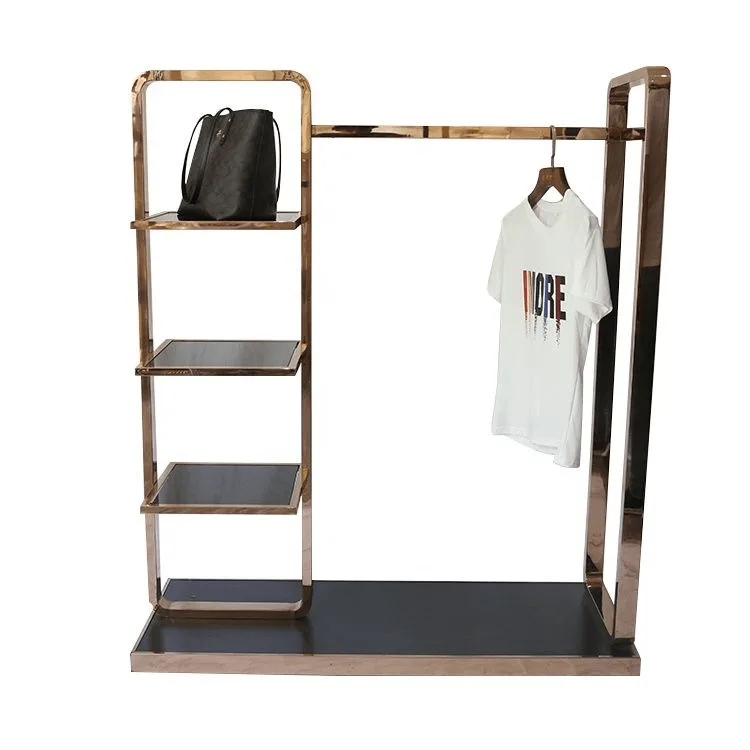
Clothing store clothing display rack & home indoor clothing display rack
View Details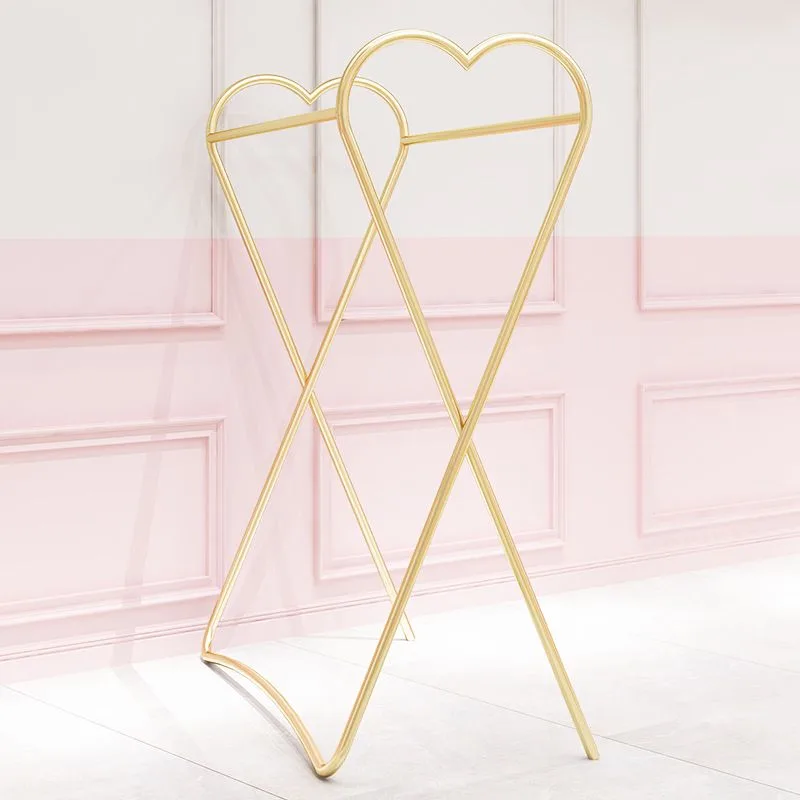
Creative metal display stand Clothing store display shelf for sale
View Details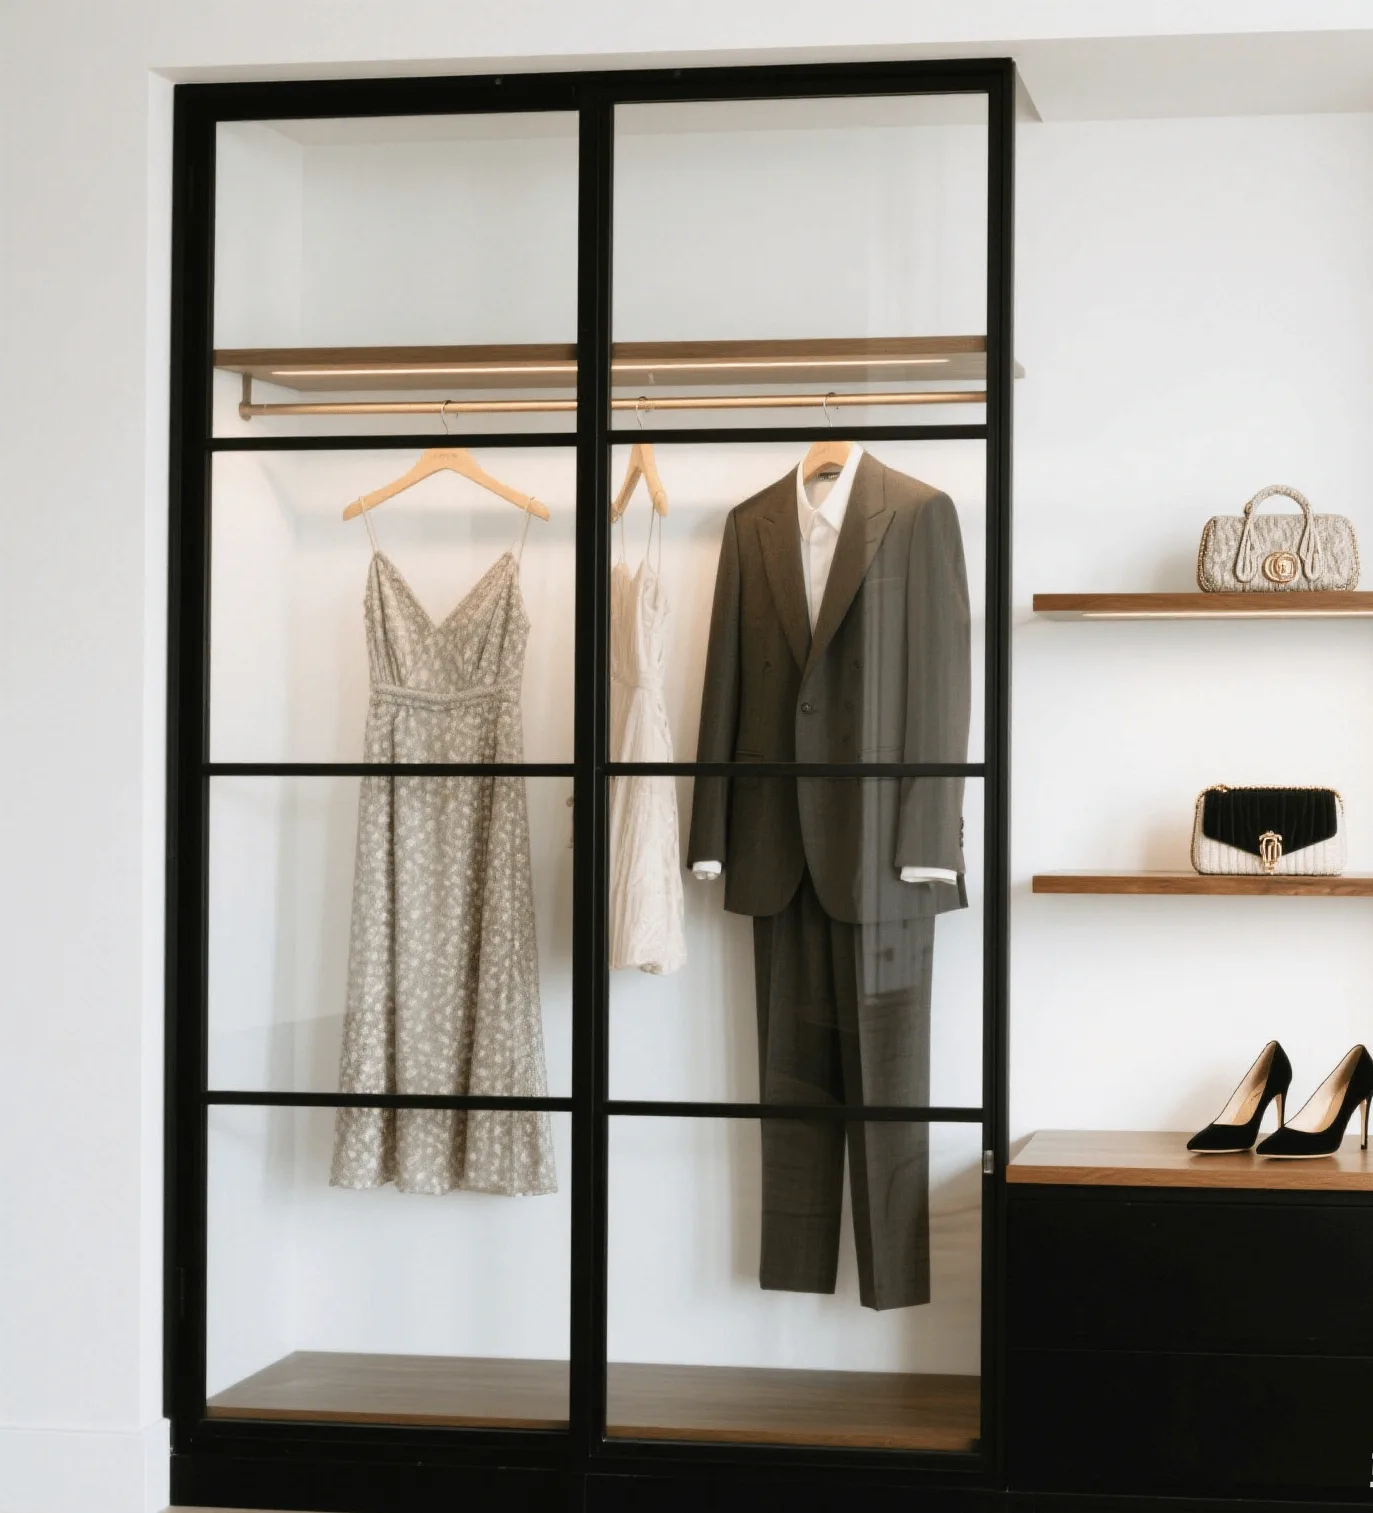
Fashion clothing store design fully open clothing glass display showcase
View Details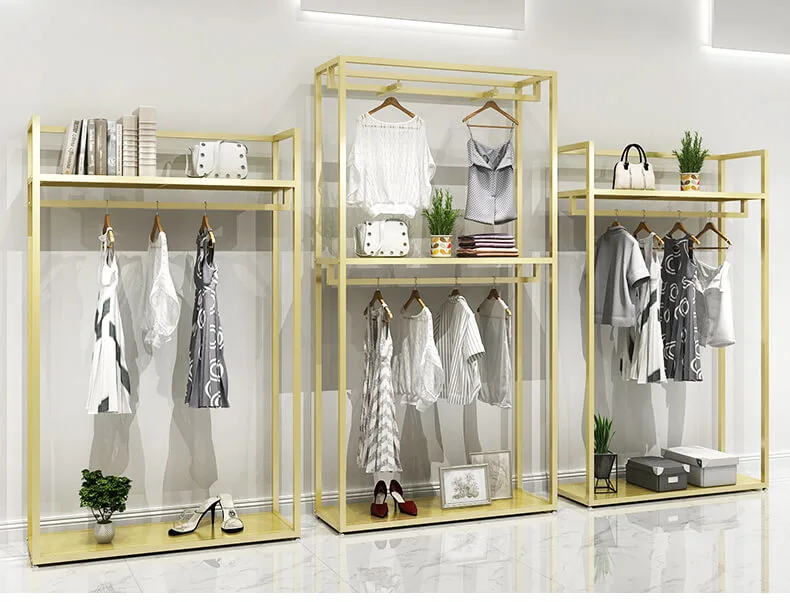
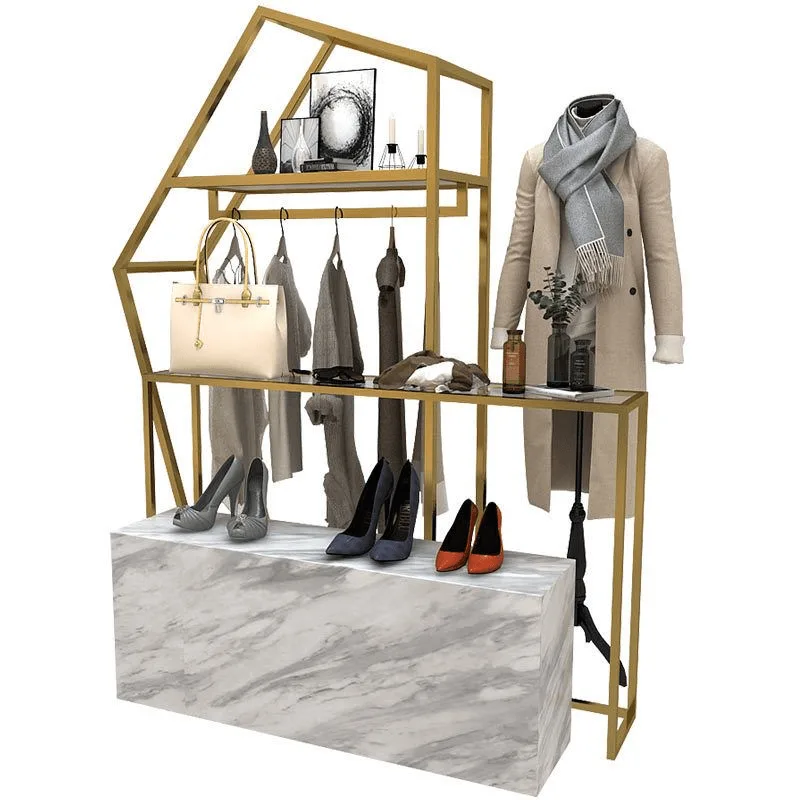
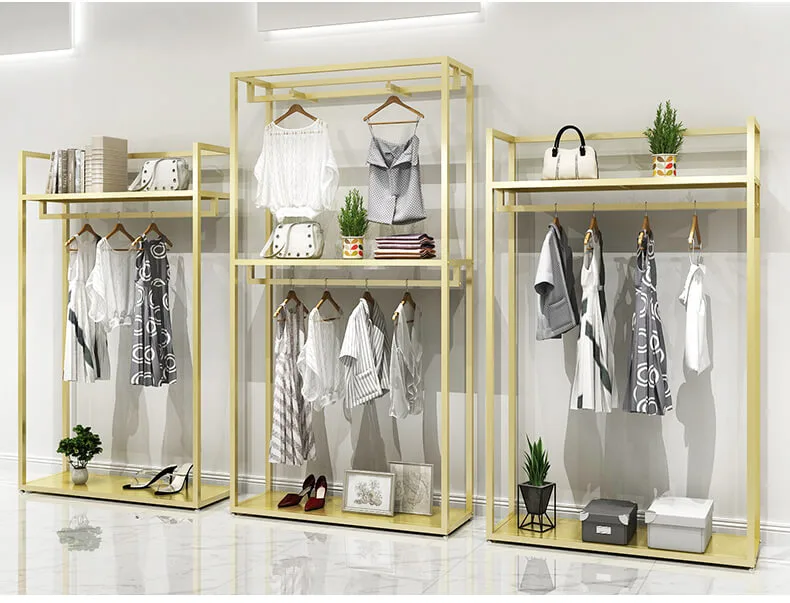
Gold Stainless Steel Clothing Display Racks and Clothing Display Shelves
View Details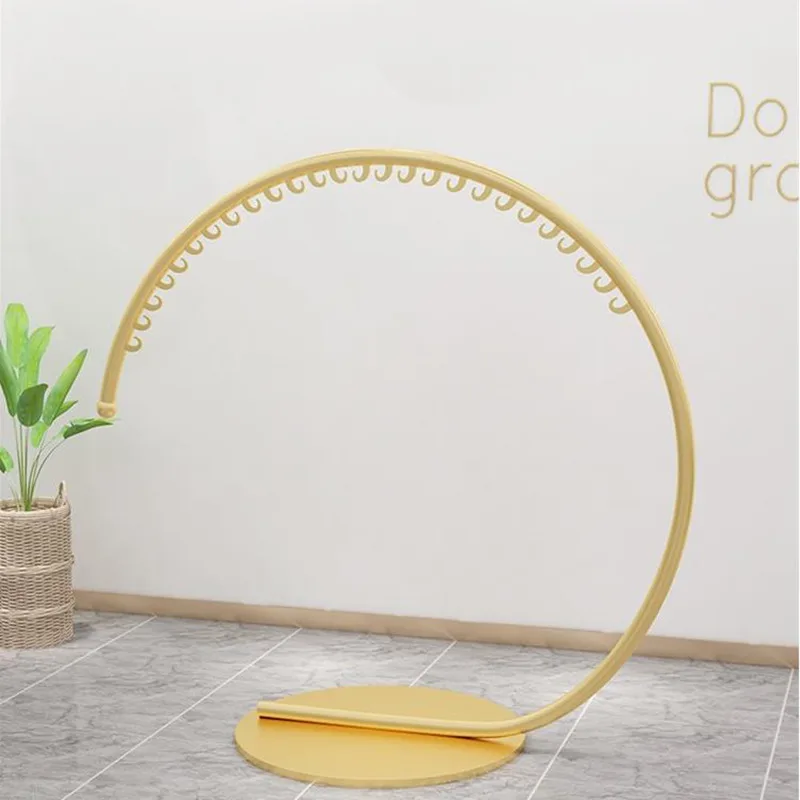
Gold stylish clothing display stand with practical hangers in hot sale
View Details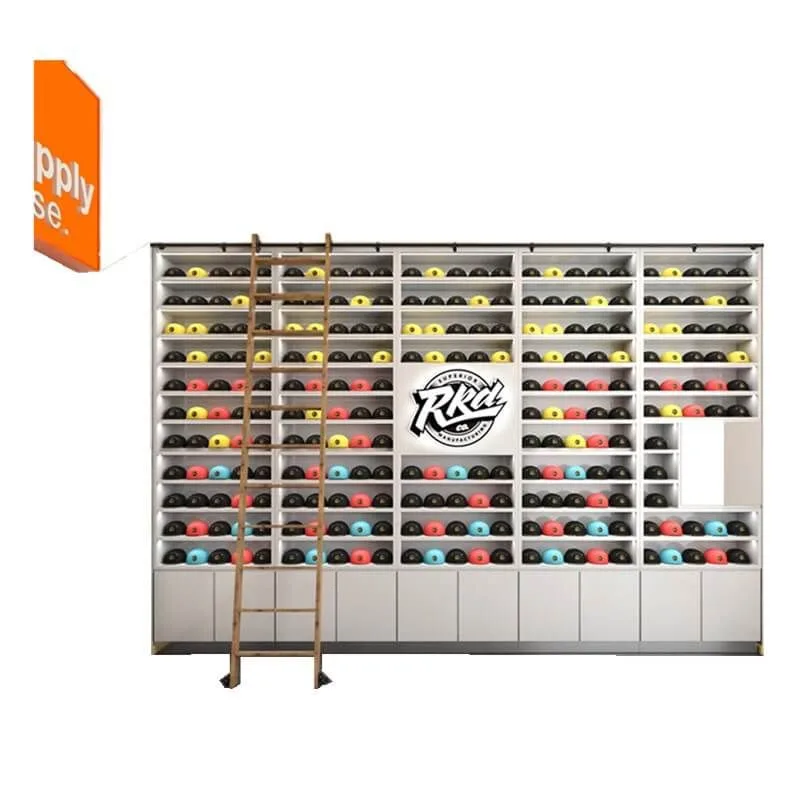
Hot sale hat wall cabinet deisgn & customized retail shop mult- layers shelve furniture
View DetailsPlan Clothing Racks around Your Range
List the categories that will occupy each rack, such as long coats, shirts or children’s garments. Note hanger type and the amount of stock you intend to present. These details help define rail height and spacing without turning the display into a tightly packed storage area.
A boutique showing a few outfits may need more space between pieces than a stock-led clothing store. Set the intended presentation density in the brief. Do not assume that a rack shown with lightweight garments can support a different merchandise load without confirmation.
Consider how collections change through the year. Specify which rails or shelves need adjustment and which parts can remain fixed. Keeping the reason for each feature clear makes it easier to compare proposals and avoid unnecessary complexity.
Compare Rack Materials and Finishes
For metal racks, confirm the frame material, finish and connection details. A painted appearance does not establish scratch resistance or load capacity. Review the proposed sample and ask for the information relevant to the planned clothing load and daily handling.
For wood-finish units, identify the substrate and exposed-edge treatment as well as the visible grain or color. Coordinate the finish with nearby shelves and fitting-room joinery. If drawers or cupboards are included, check their opening space against the occupied aisle.
Clear or colored acrylic components can serve as dividers, signs or smaller display elements. Confirm the intended role and dimensions of each part rather than assuming that all rack components share the same material. Cleaning instructions should match the selected finish.
Select Racks for the Measured Shop
Start the layout with doors, columns and fixed wall fixtures, then place floor racks. Check access when garments are hanging and customers are browsing. Wall-mounted systems also need the proposed support and fixing method reviewed for the actual wall construction.
Compare quotations using the same dimensions, finish and included components. Identify assembly work, replacement parts and delivery arrangements separately. A lower price or a more elaborate finish does not by itself establish which option fits the merchandising brief.
Choose a consistent family of rails, shelves and signs that can present the range clearly. Use color and form to support the clothing rather than competing with it. The preferred arrangement should work for staff replenishment as well as customer browsing.
Discuss Your Garment Display Brief
Resolve Store-Specific Rack Details
For an irregular shop, provide a dimensioned sketch showing corners and obstructions. Mark the actual hanging area required, not only the available wall width. A tailored rack should resolve a specific fit or display need rather than add detail for its own sake.
If lighting, storage or branded panels are proposed, identify their locations early. Keep access to fittings and any wiring available, and confirm electrical work with the relevant provider. Approve logo artwork and placement separately from the rack dimensions.
Send Benson Display your floor plan, garment categories and preferred rack references. Ask for a clear schedule of dimensions, finishes and included components. Confirm the agreed scope of drawings, samples and revisions in the proposal; do not infer a particular design service from a reference image.