Call us +86 188 1396 3480[email protected]
◧ 𝕏 ◎ ℙ
Custom displays, planned around your space — Discuss your project

Shoe Display Racks & Shelves for Retail Stores
Plan Wall Displays and Freestanding Racks Around Your Footwear


Start with the Footwear Presentation

A useful shoe display starts with the product profile and the fitting routine. Tall boots, flat sandals and bulky trainers do not need the same shelf spacing. Plan shoe racks and shelves alongside seats, mirrors and the route staff use to retrieve sizes. Benson Display can discuss a furniture arrangement using your plan and sample shoes. The purpose is to define a display that fits the collection and the premises, not to assume that a particular style of rack will deliver a sales result.

A shoe wall can make a collection easier to compare when its shelf positions and labels follow a clear structure. Decide whether products will be grouped by use, style or brand, and test the presentation with actual shoes. Leave sufficient access to remove a sample without disturbing its neighbors. Lighting and finish choices should be reviewed with the footwear in place; a shelf that looks striking when empty may not provide the right backdrop for the full range.


Shoe Display Racks & Shelf Functions

Footwear fixtures support a specific presentation method. A shelf may show a single sample, a pair or a boxed product, and each arrangement needs different depth and width. Record that choice before calculating how many shelves belong in a bay. Include label holders and any edge restraints in the usable dimensions.

A wall system can be organized for a repeated range, while a feature rack introduces a smaller collection. If you expect seasonal changes, identify which components need to adjust and verify their compatible positions. Adaptability depends on the actual support system, not just the word modular.

Group athletic shoes or other ranges in a way that matches how the shop operates. Keep a route from the display to fitting seats and make sure staff can bring requested sizes without crossing a crowded feature area.

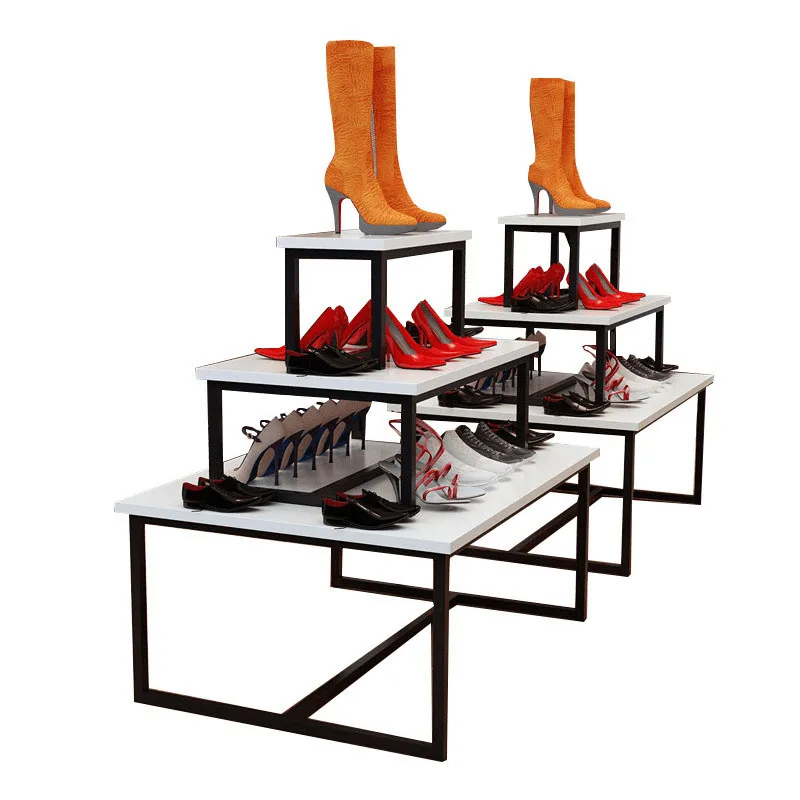
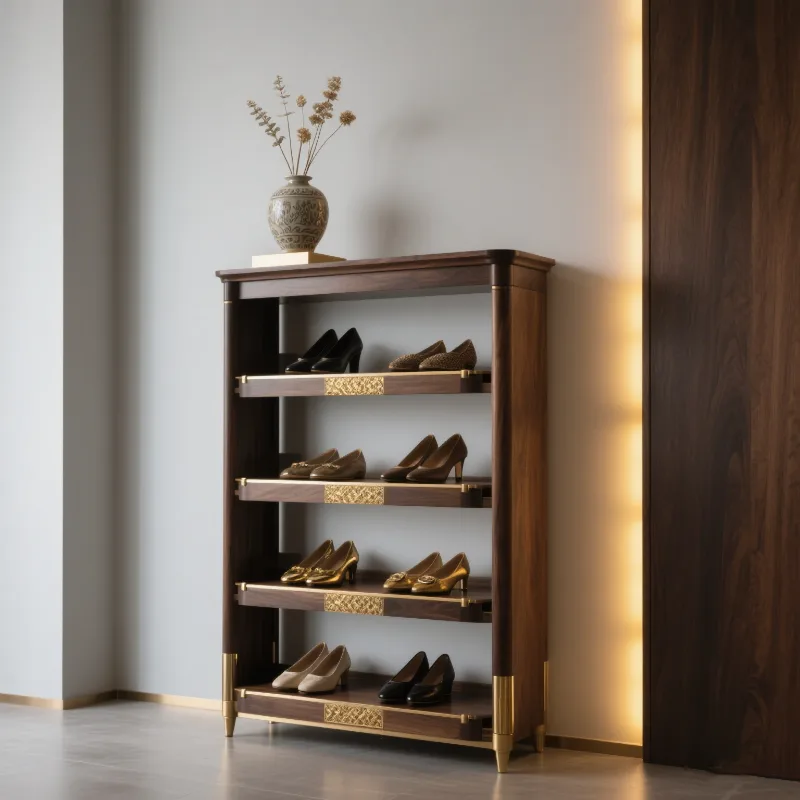
Shoe Display Racks Shelves | Shoe Wall Display – custom retail display image 21
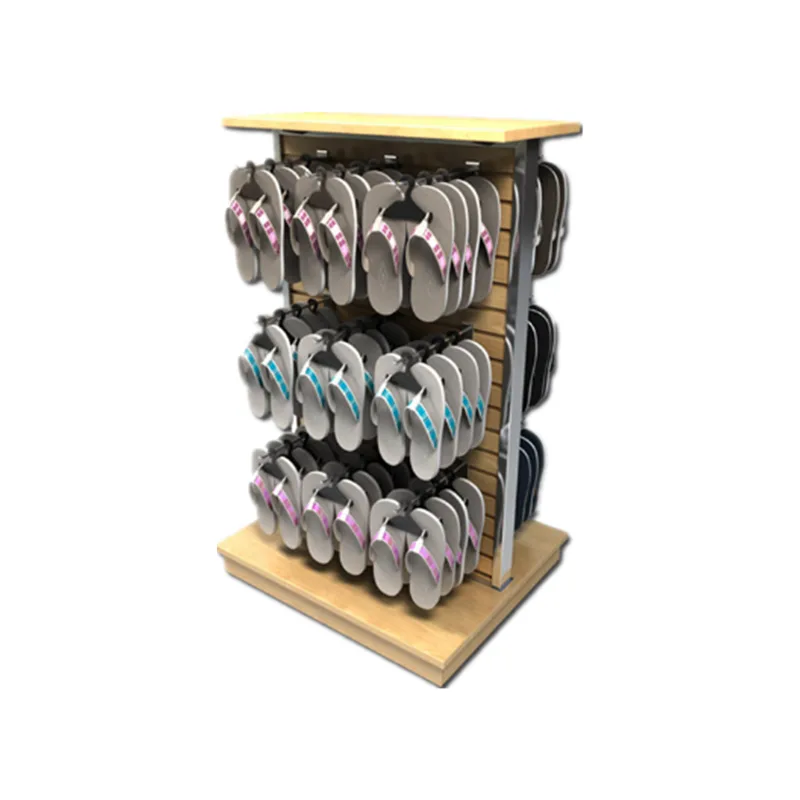
Shoe Display Racks Shelves | Shoe Wall Display – custom retail display image 22
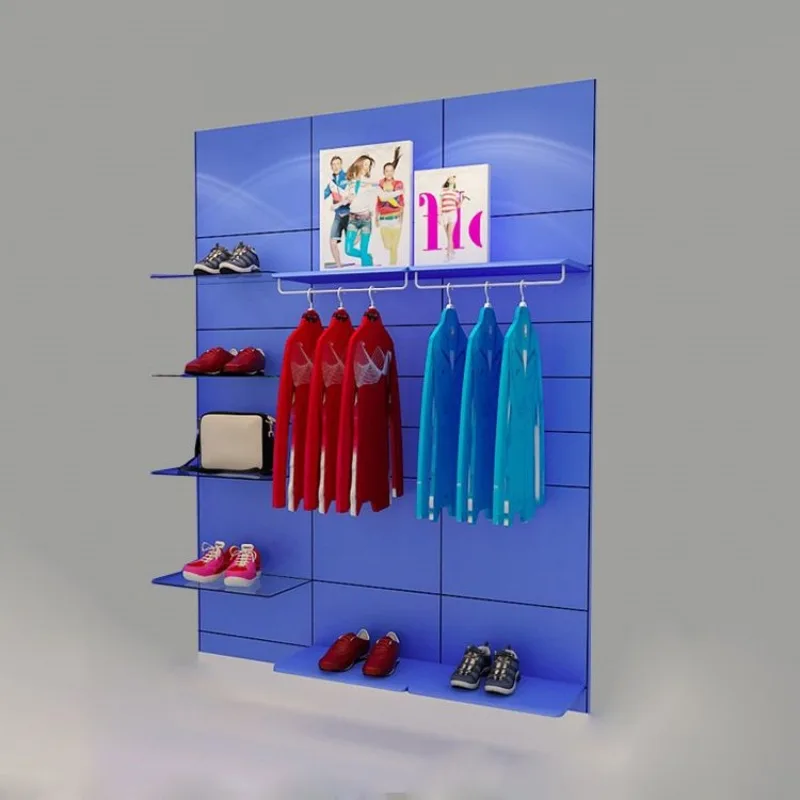
Shoe Display Racks Shelves | Shoe Wall Display – custom retail display image 23
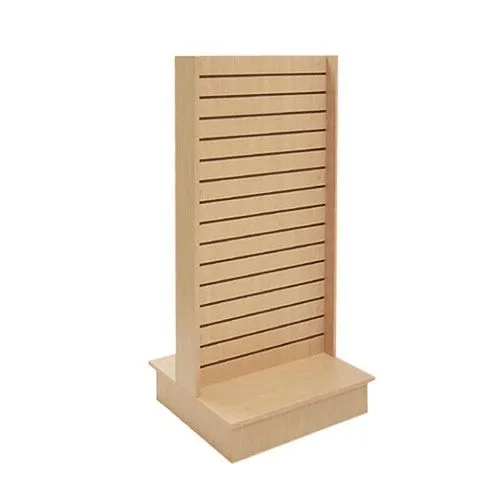
Shoe Display Racks Shelves | Shoe Wall Display – custom retail display image 24

Shoe Rack Formats & Placement

Compare the display formats against the floor plan rather than selecting every unit from the same reference image.Wall-mounted displays need suitable fixings. These fixtures should be assessed against the wall construction, shelf projection and intended loading. Mark doors, sockets and other obstructions before deciding bay widths. Check how a displayed shoe extends beyond the shelf edge.

Slatwall and gridwall systems offer attachment positions for compatible shelves and accessories. Confirm that panels, brackets and shelf sizes belong to the same approved system. Do not assume a grid panel can support any footwear load or that all slatwall fittings are interchangeable. Keep a component schedule for later changes.

Freestanding units and modular systems can provide central presentation where the store has enough approach space. Show fitting seats, customers and staff access around the proposed layout before fixing the rack positions. A mobile unit needs its own base and caster specification, and each permitted arrangement should remain within the system’s limits.


Shoe Shelf Materials & Surface Care

Material selection should distinguish the visible finish from the structural support. Metal frames can provide a defined outline, but their connections, coating and support details need to be specified for the selected rack.

Wood or wood-look surfaces may connect with the store interior. Confirm the panel construction, edge treatment and cleaning instructions rather than treating all timber finishes as equivalent.

Acrylic and glass give a different visual effect and require their own support and care details. Review samples beside the shoes and under the proposed lighting. Mixed-material designs should show how the components connect and how they can be replaced if needed.


Shoe Display Dimensions & Custom Details

Measure wall units from the premises and product requirements instead of relying on a universal standard size. Shelf depth should accommodate the largest intended shoe profile, and spacing should allow it to be removed comfortably. Record the actual usable area after brackets and labels are fitted.

For an alcove or irregular wall, provide a dimensioned elevation and photographs. Custom sizing can be discussed once fixing surfaces and installation access are understood. Review the complete arrangement with nearby seating and doors before approving the furniture drawing.

Branding details need approved artwork and sample finishes. A logo panel, colored shelf edge or distinctive bracket should not reduce the usable display space or create an obstruction where customers handle products.


Building a Comparable Shoe Fixture Quote

Shoe racks and shelves should be quoted against the same scope. List the shelf dimensions and the identify optional lighting, labels and graphic panels. Confirm which which installation tasks or services are separate.

For custom units, also record the delivery requirements. A price cannot be compared meaningfully if one proposal omits shelves, packing or access panels that another includes. Request an itemized scope for the actual project rather than applying historical source prices to new furniture.

Assess retail displays against the requirements of the store. Consider usable capacity, maintenance access and compatibility with future ranges, but do not treat a rack purchase as a guaranteed increase in revenue or conversion.

Shoe Display Racks Shelves | Shoe Wall Display – custom retail display image 25
Shoe Display Racks Shelves | Shoe Wall Display – custom retail display image 26

Planning a Shoe Wall Display

Use a wall elevation to divide the collection into readable groups. Mark shelf positions with the footwear in place so that the upper rows do not hide lower samples. Include signage at a size that can be read from the aisle.

Allow for the range to change. A bay showing boots may need different spacing from one showing trainers, and any adjustable arrangement should use the documented compatible parts. Keep a record of the original component specification for future updates.

Check the route between displays and fitting seats. Customers need a place to pause without blocking others, while staff need room to bring boxes and assist. Test those movements on the plan before filling remaining gaps with extra racks.


Discuss Custom Shoe Displays with Benson Display

Send Benson Display the floor plan, wall measurements and a short footwear schedule. Include the largest shoe profiles, display quantities and fitting-seat positions so the furniture discussion begins with the actual store needs.

Ask for the proposed material and hardware specification, finish samples and any capacity or certification evidence required by your brief. Such properties should be verified for the selected product rather than inferred from a general company description.

Reference images can explain the desired direction, but they are not proof of completed Benson projects or measured sales outcomes. Use an agreed drawing and component schedule as the basis for an order.


Contact Benson Display to discuss the brief and request a project consultation with the proposed fixture scope.