

Cannabis Dispensary Fixtures for a Defined Layout
A dispensary furniture brief should show where staff work, where visitors wait and which displays they can approach. Benson Display can discuss case proportions, cabinet finishes and counter arrangements. The operator must establish licensing, storage and security requirements with qualified local advisers; furniture selection alone does not establish compliance.
Dispensary Tables & Glass Showcases
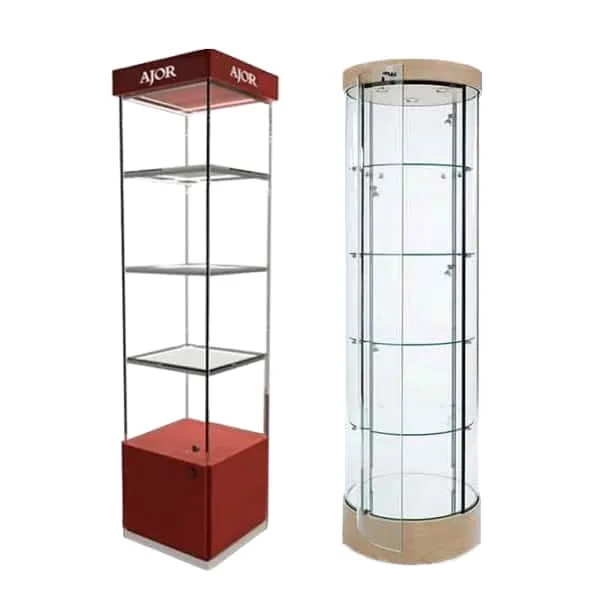
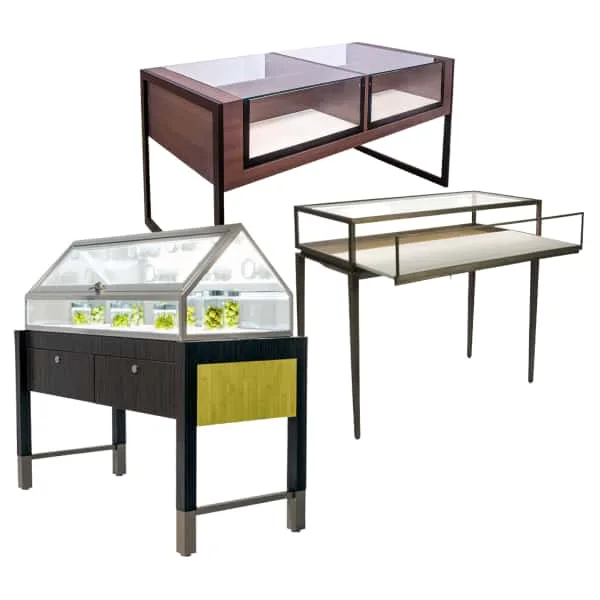
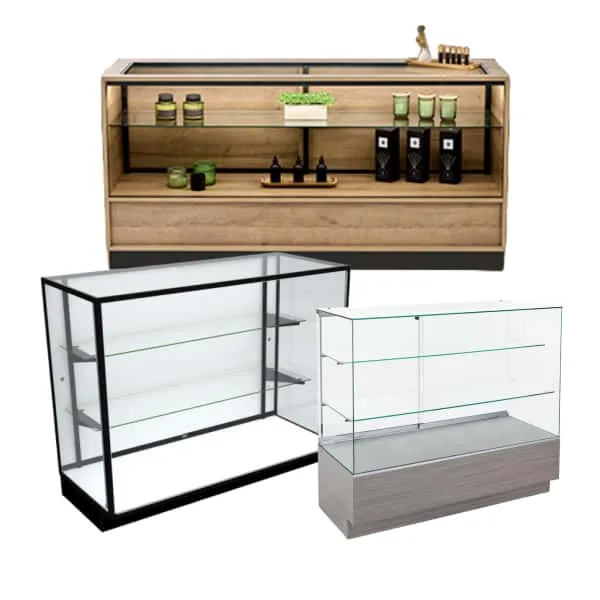
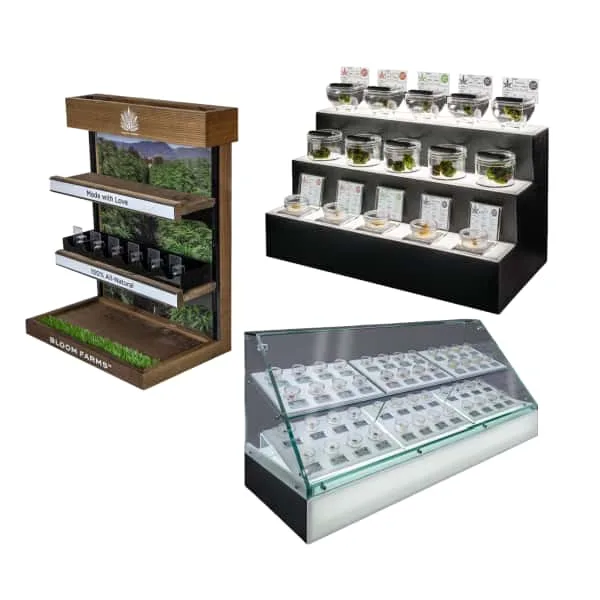
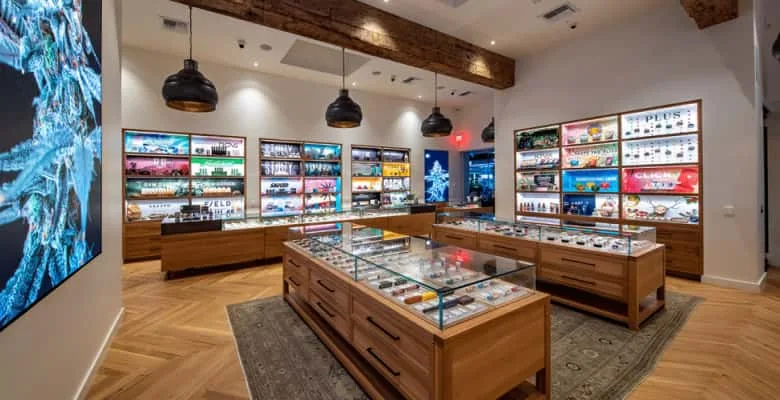
Start with the permitted display format and actual packaging dimensions. A shallow glass case may give a clear view of small items, whereas a table with several display zones can separate categories without a tall barrier. Check the view from both the customer and staff side, including reflections from overhead lighting. Record how the case opens and where retrieved items are handled. Locks, glazing and any security-related features need a specific agreed specification rather than a general description such as secure.


Dispensary Wall Racks & Shelves
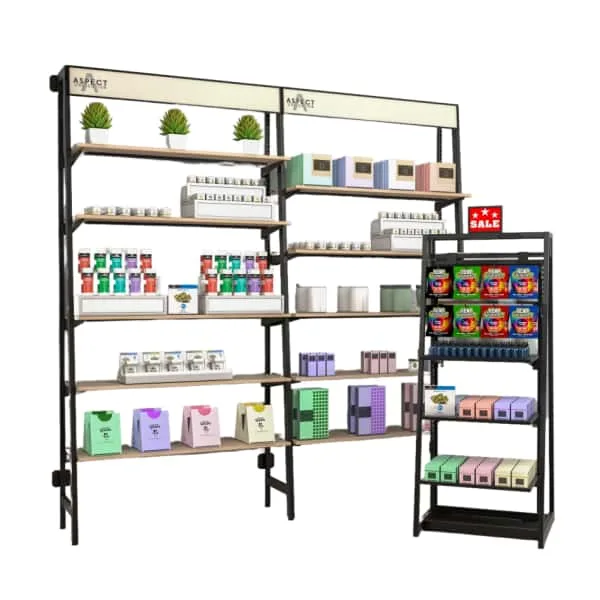
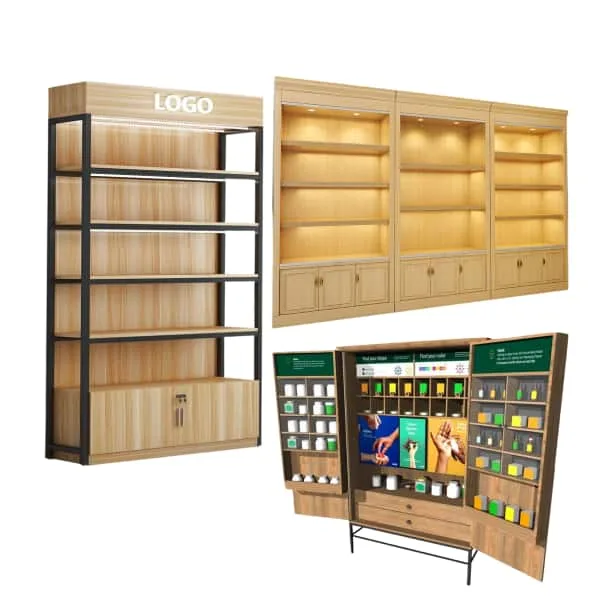
Wall units should relate to reach, visibility and the restocking routine. Compare shelf depth with the actual packages and allow room for readable product information. Closed lower cabinets may provide a separate furniture zone, but their suitability for regulated storage must be reviewed independently. Keep the finish palette consistent across shelf frames and counters. If you need adjustable positions, verify the compatible supports and the approved loading for the particular system before deciding how it will be used.
Dispensary Circulation & Interior Finishes
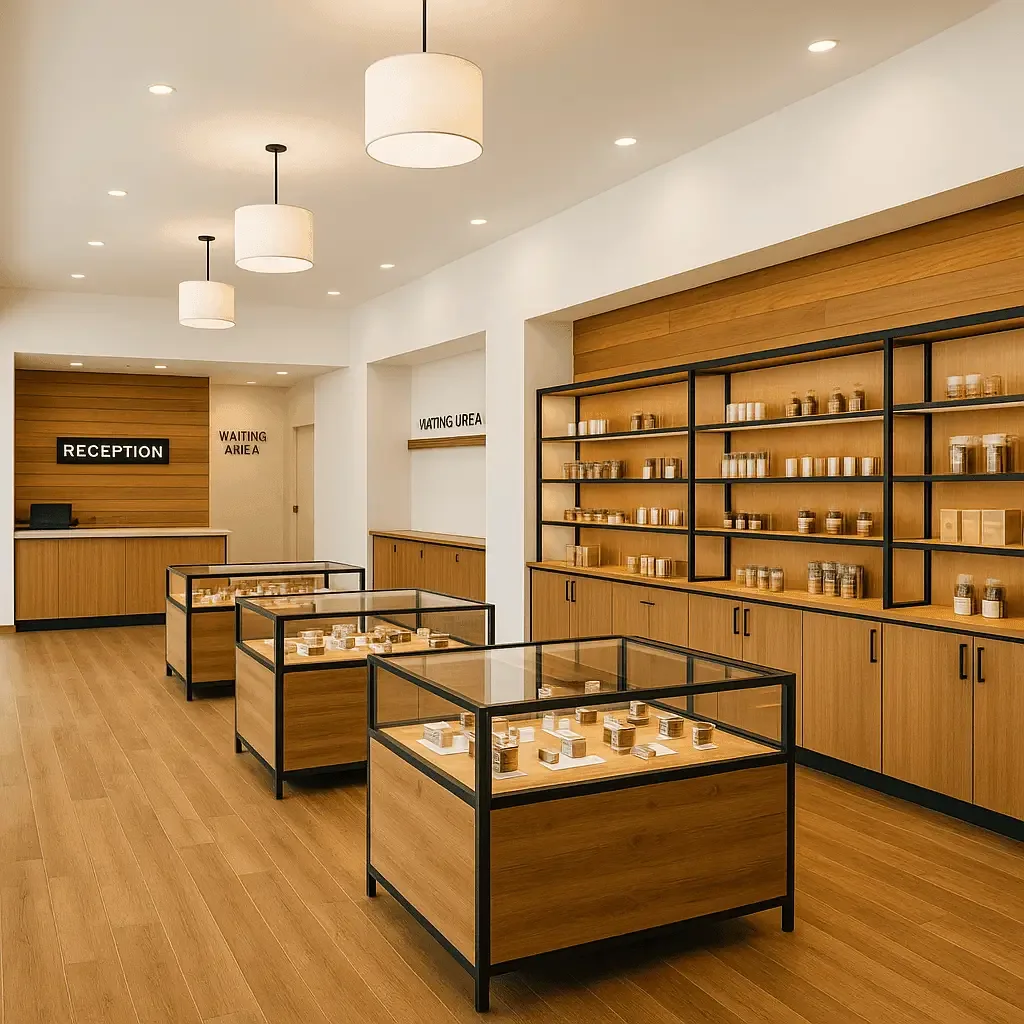
Use the premises plan to distinguish arrival, waiting and staff service areas. Check whether the proposed display positions obscure important sightlines or create a queue across an entrance. A restrained combination of wall finishes, cabinet fronts and signage can make the interior easier to understand. Lighting should support legibility without glare across case fronts. Any access-control, security or operational requirements must be coordinated with the relevant specialists, rather than inferred from a retail layout illustration.
Prepare Your Dispensary Fixture Specification
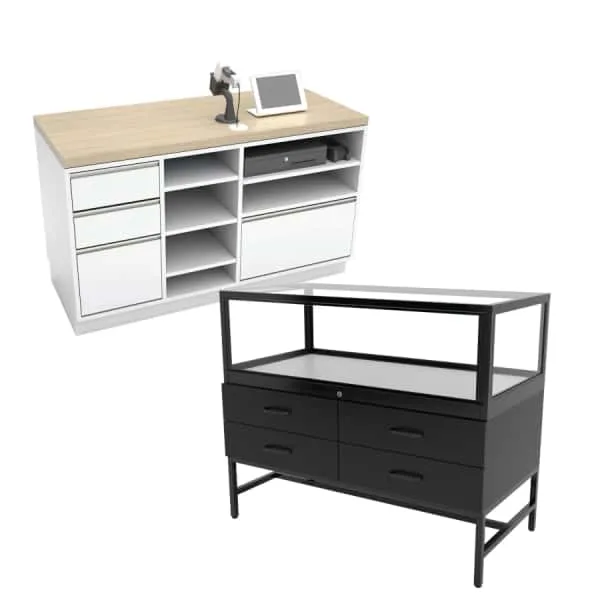
Send Benson Display a dimensioned plan, the display categories and a furniture schedule. Note where counters meet walls, which cabinets need staff access and what existing equipment must be accommodated. We can discuss the visual and dimensional scope of the fixtures, with finish samples and hardware details confirmed for the order. Local authorization and regulated operating requirements remain the responsibility of the operator and their advisers; this page concerns furniture planning only.