
Restaurant Tables & Chairs
Showing 1–9 of 9 products
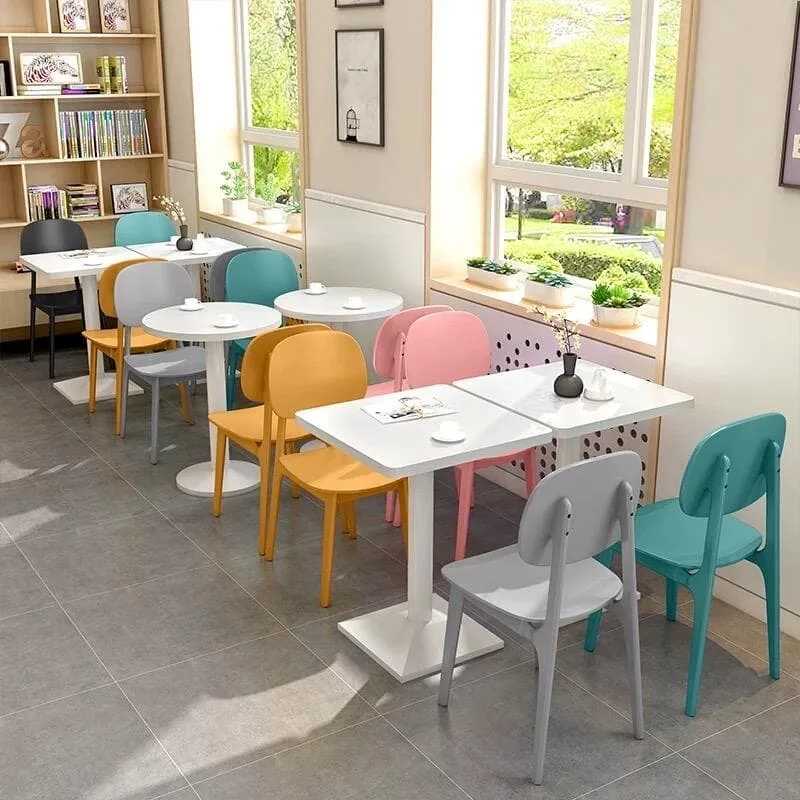
Bright Macaron Plastic Cafe Dining Table And Chair Sets For Commercial Shop
View Details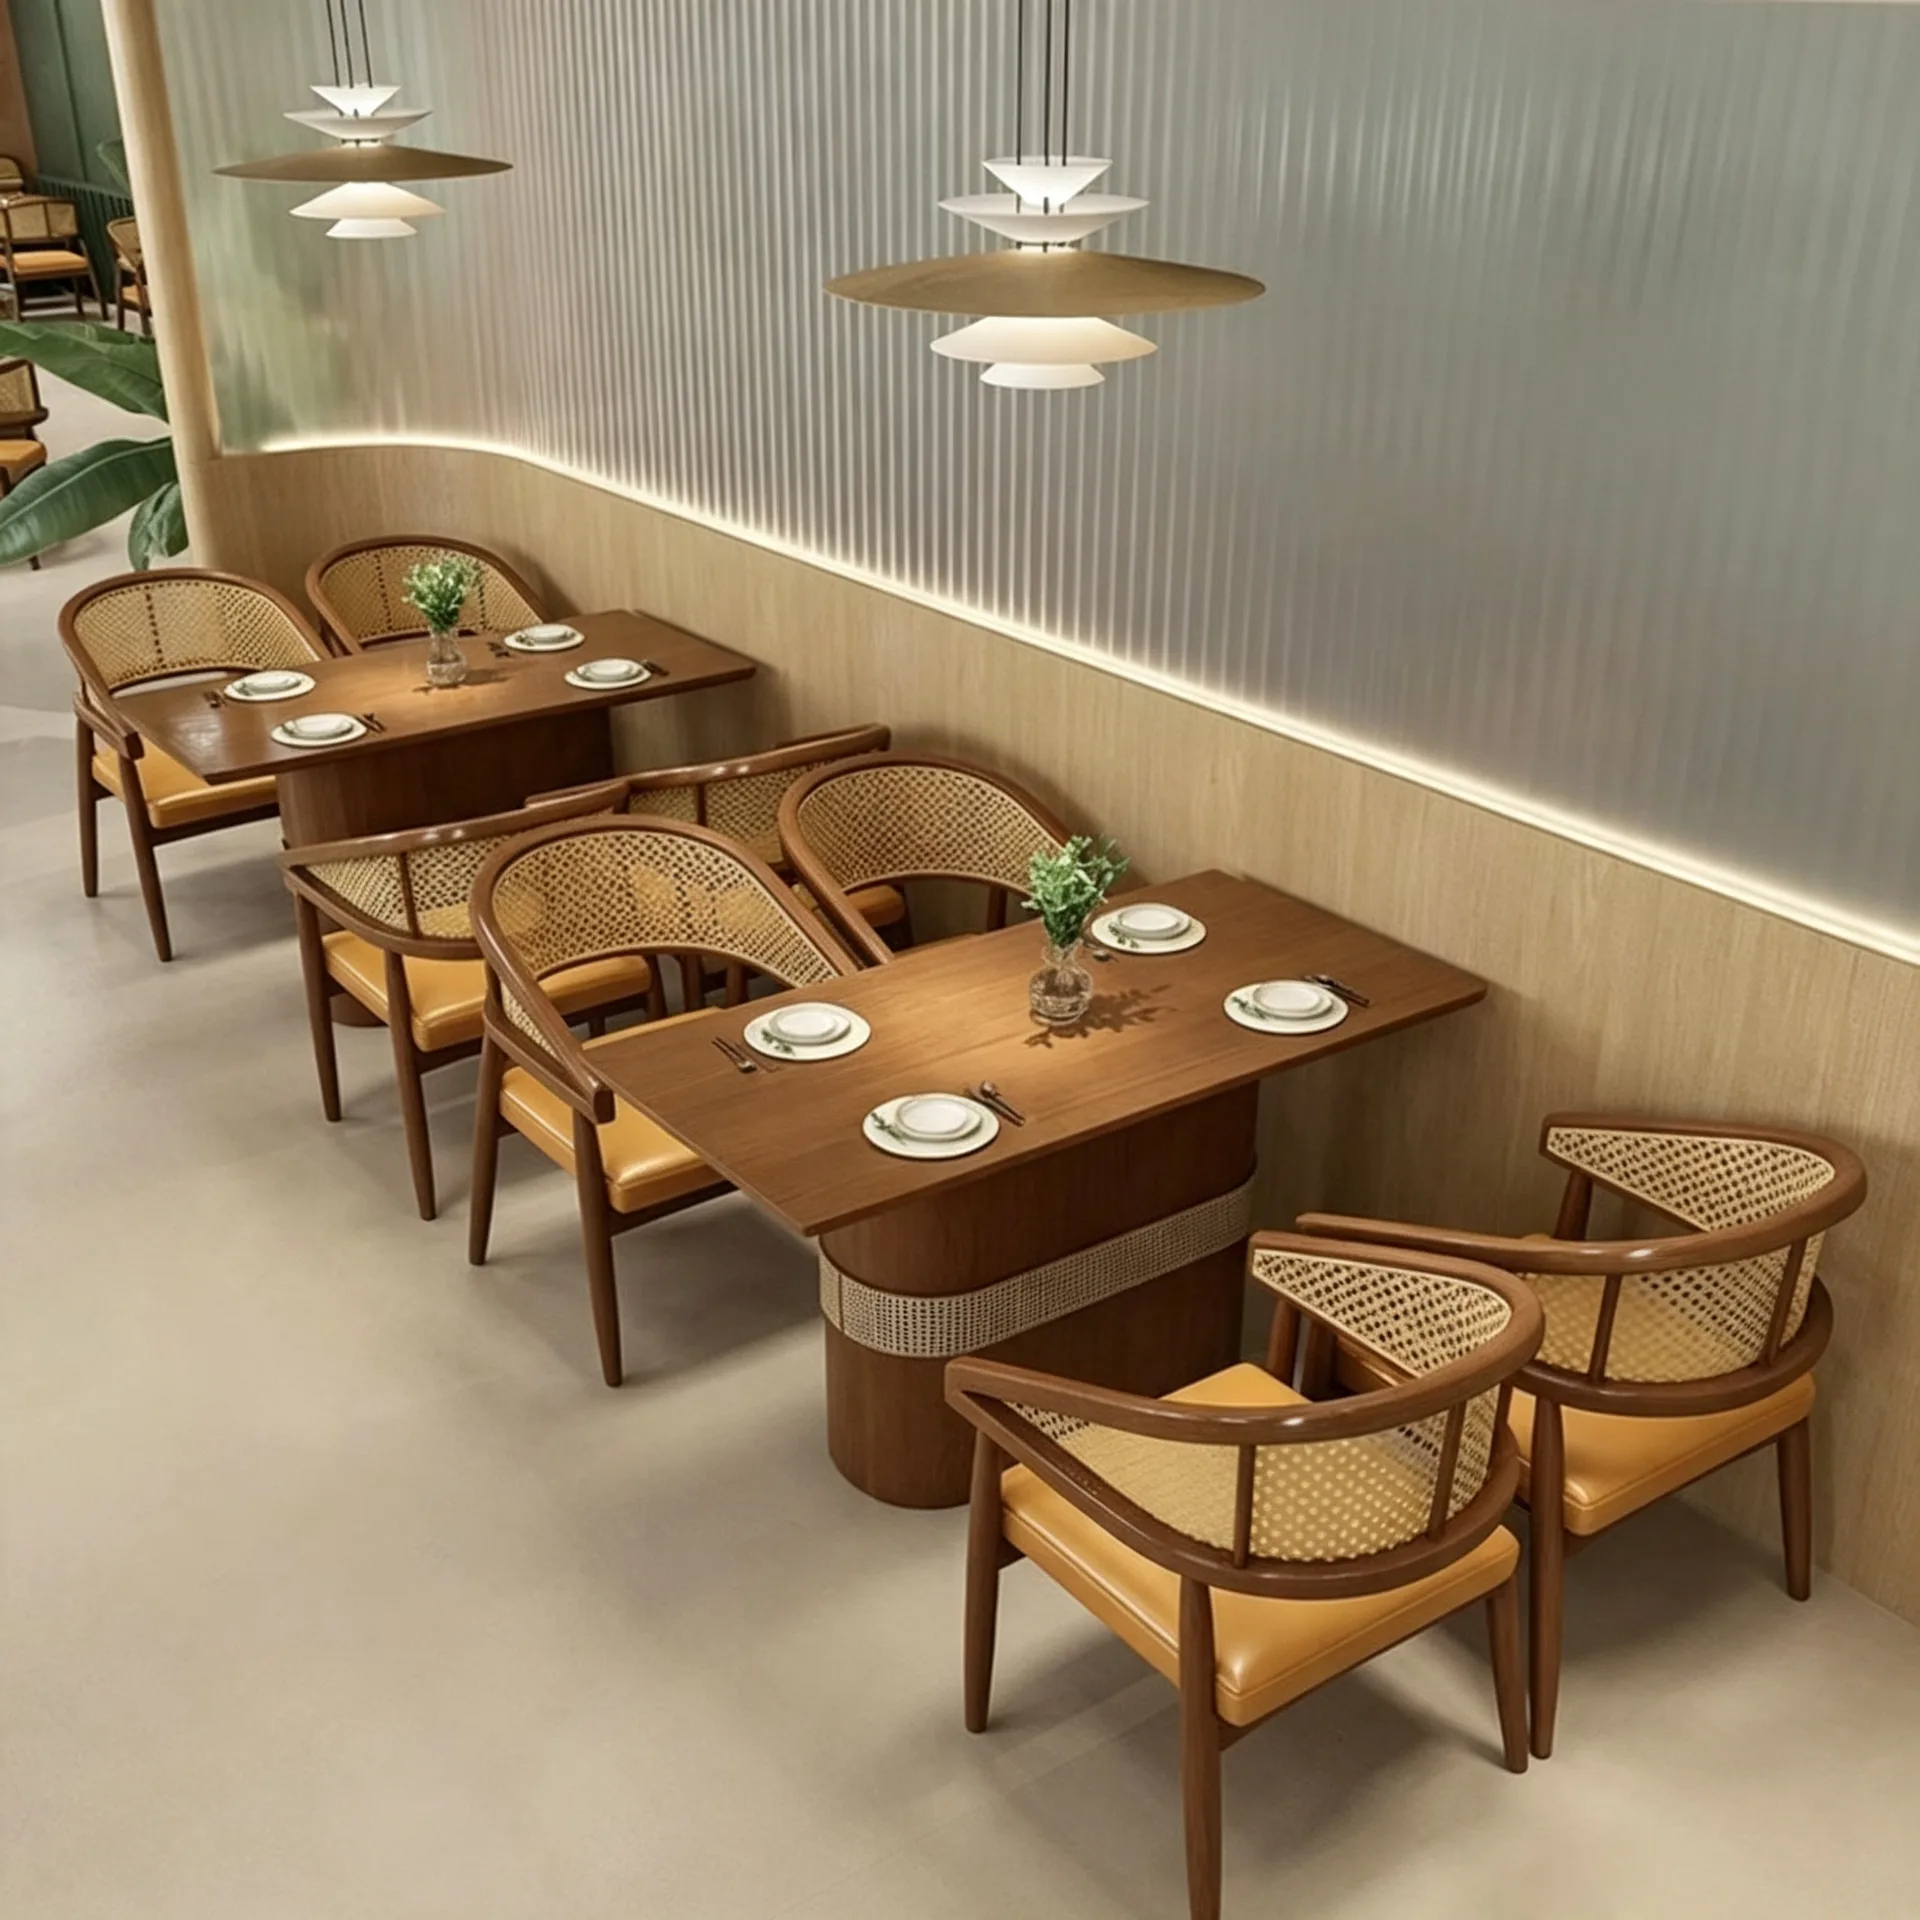
Commercial Wooden Booth & Rattan Chair Package for Cafe & Restaurant
View Details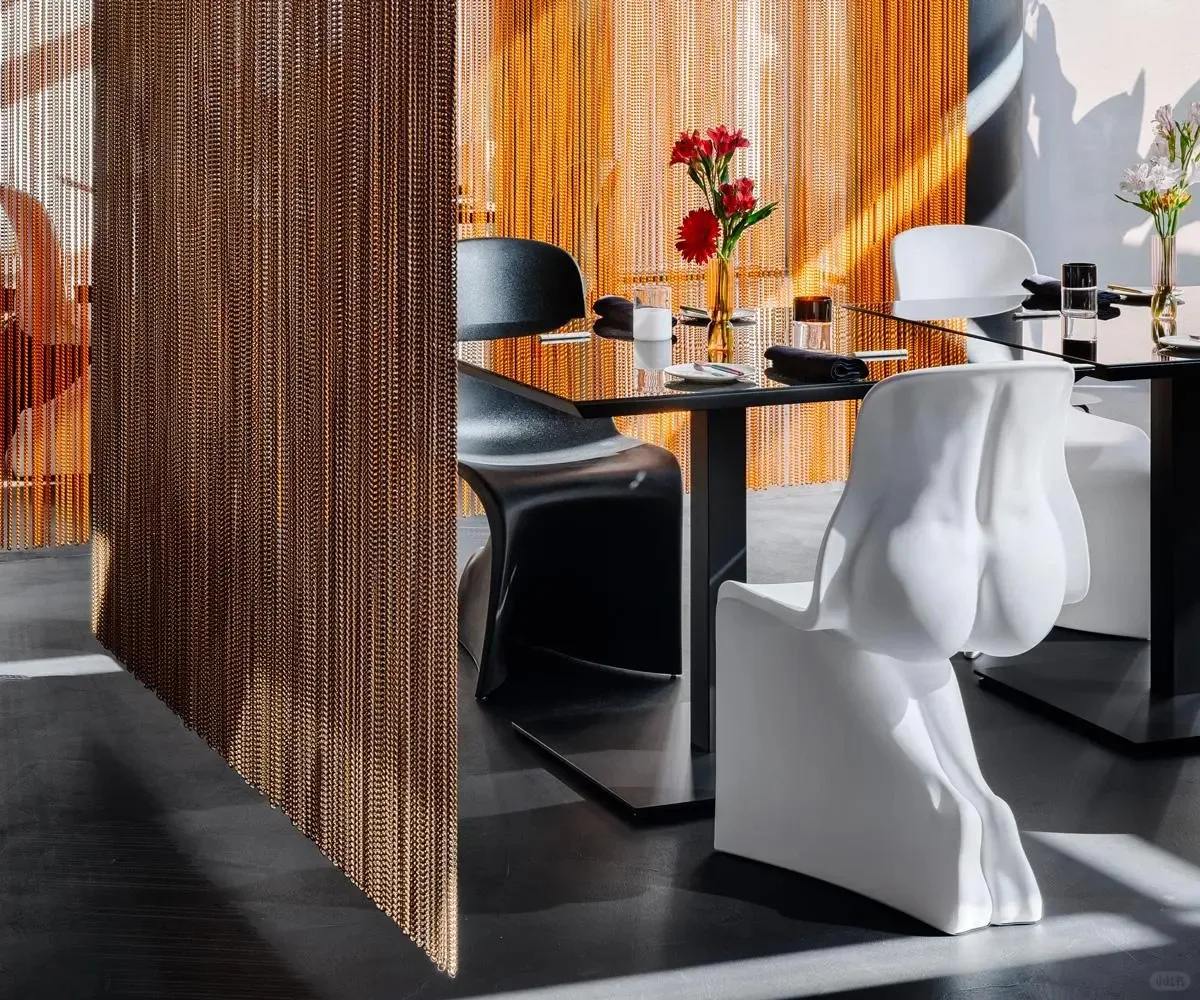
FRP Sculpture Chair, Unique Human-Shaped Accent Chair with Ergonomic Design, High-End Artistic Seating for Sale
View Details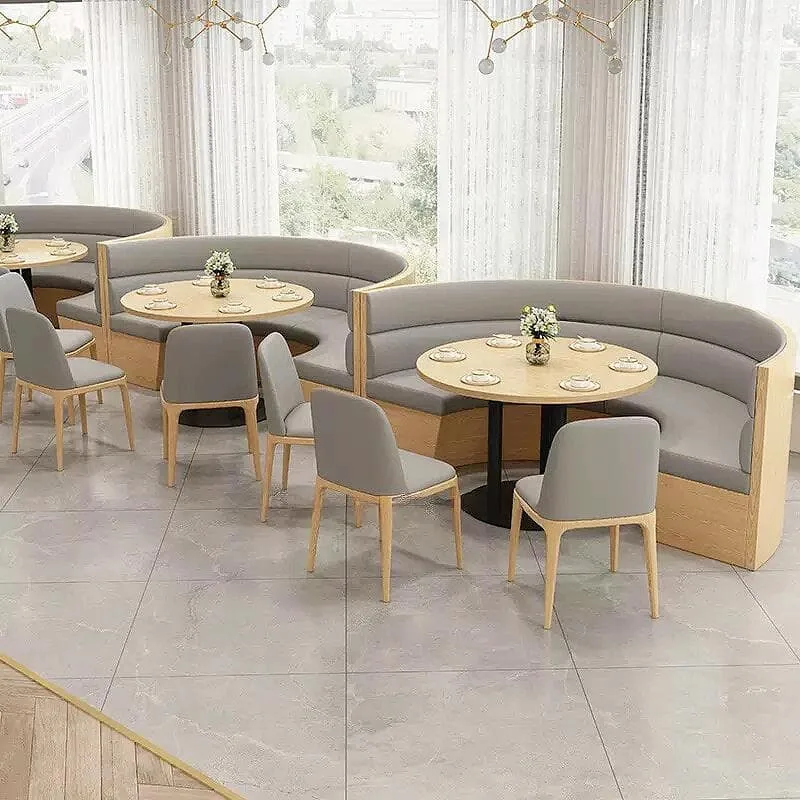
Light Wood Gray Cushioned Booth Tables For Cafe Bistro Fast Food Shop Use
View Details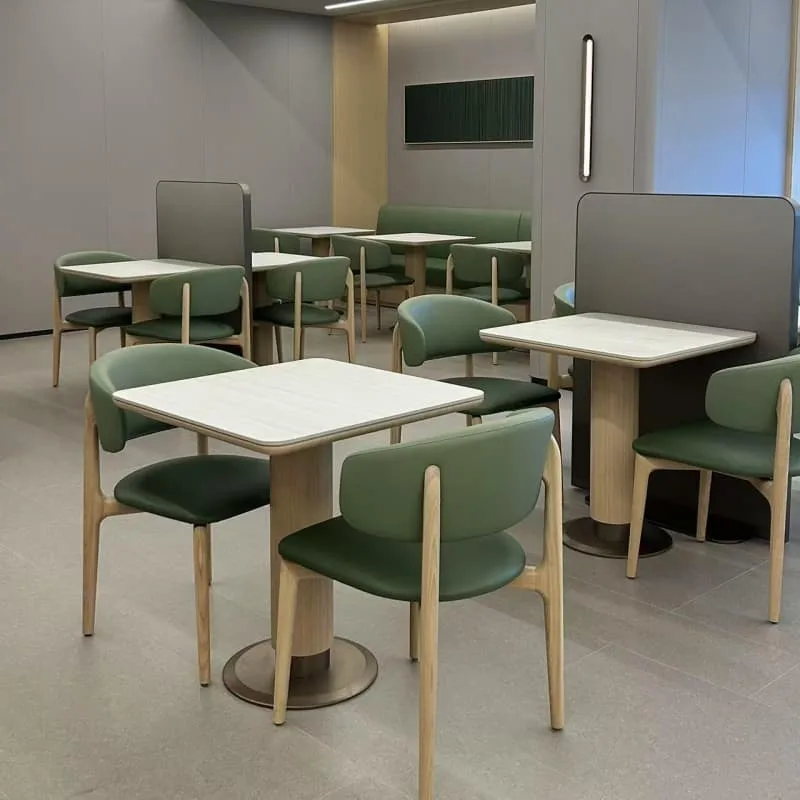
Light Wood Green Leather Fast Food Cafe Dining Furniture Set
View Details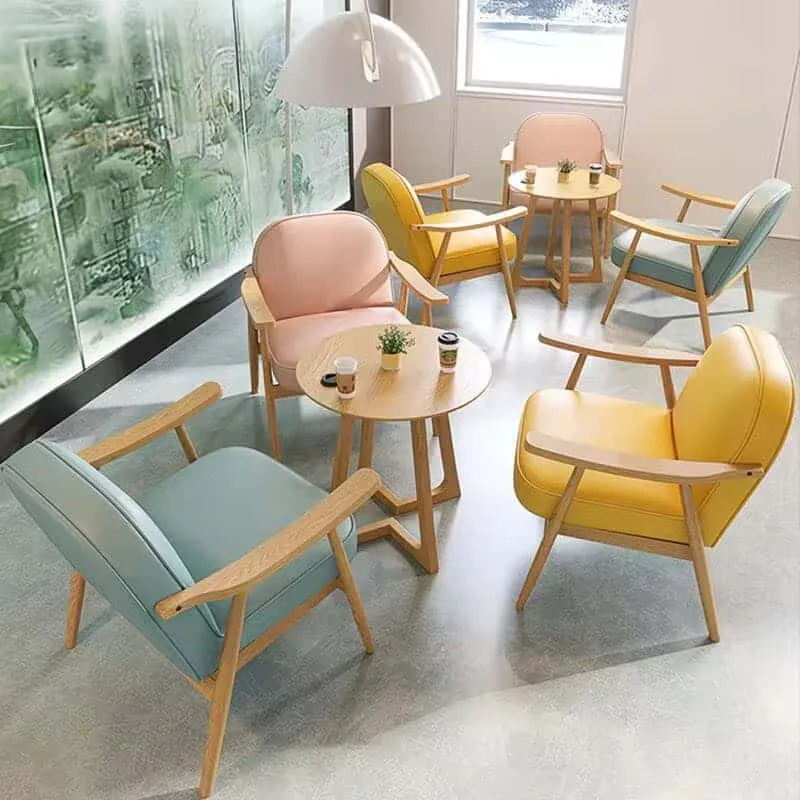
Nordic Macaron Wooden Restaurant Tables And Chairs For Bakery Commercial Use
View Details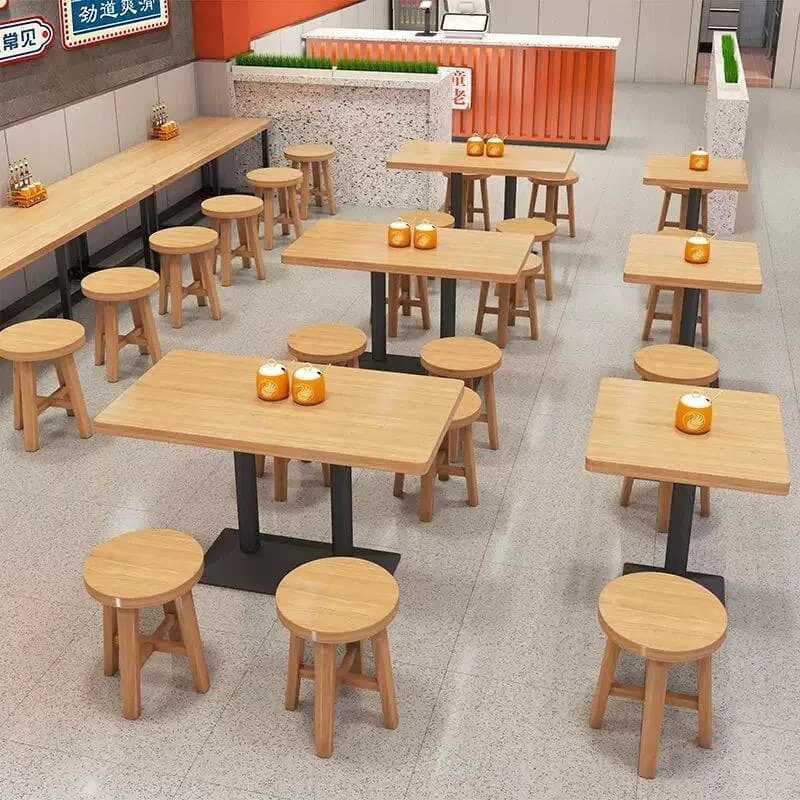
Solid Wood Steel Frame Commercial Restaurant Table And Chair Set
View Details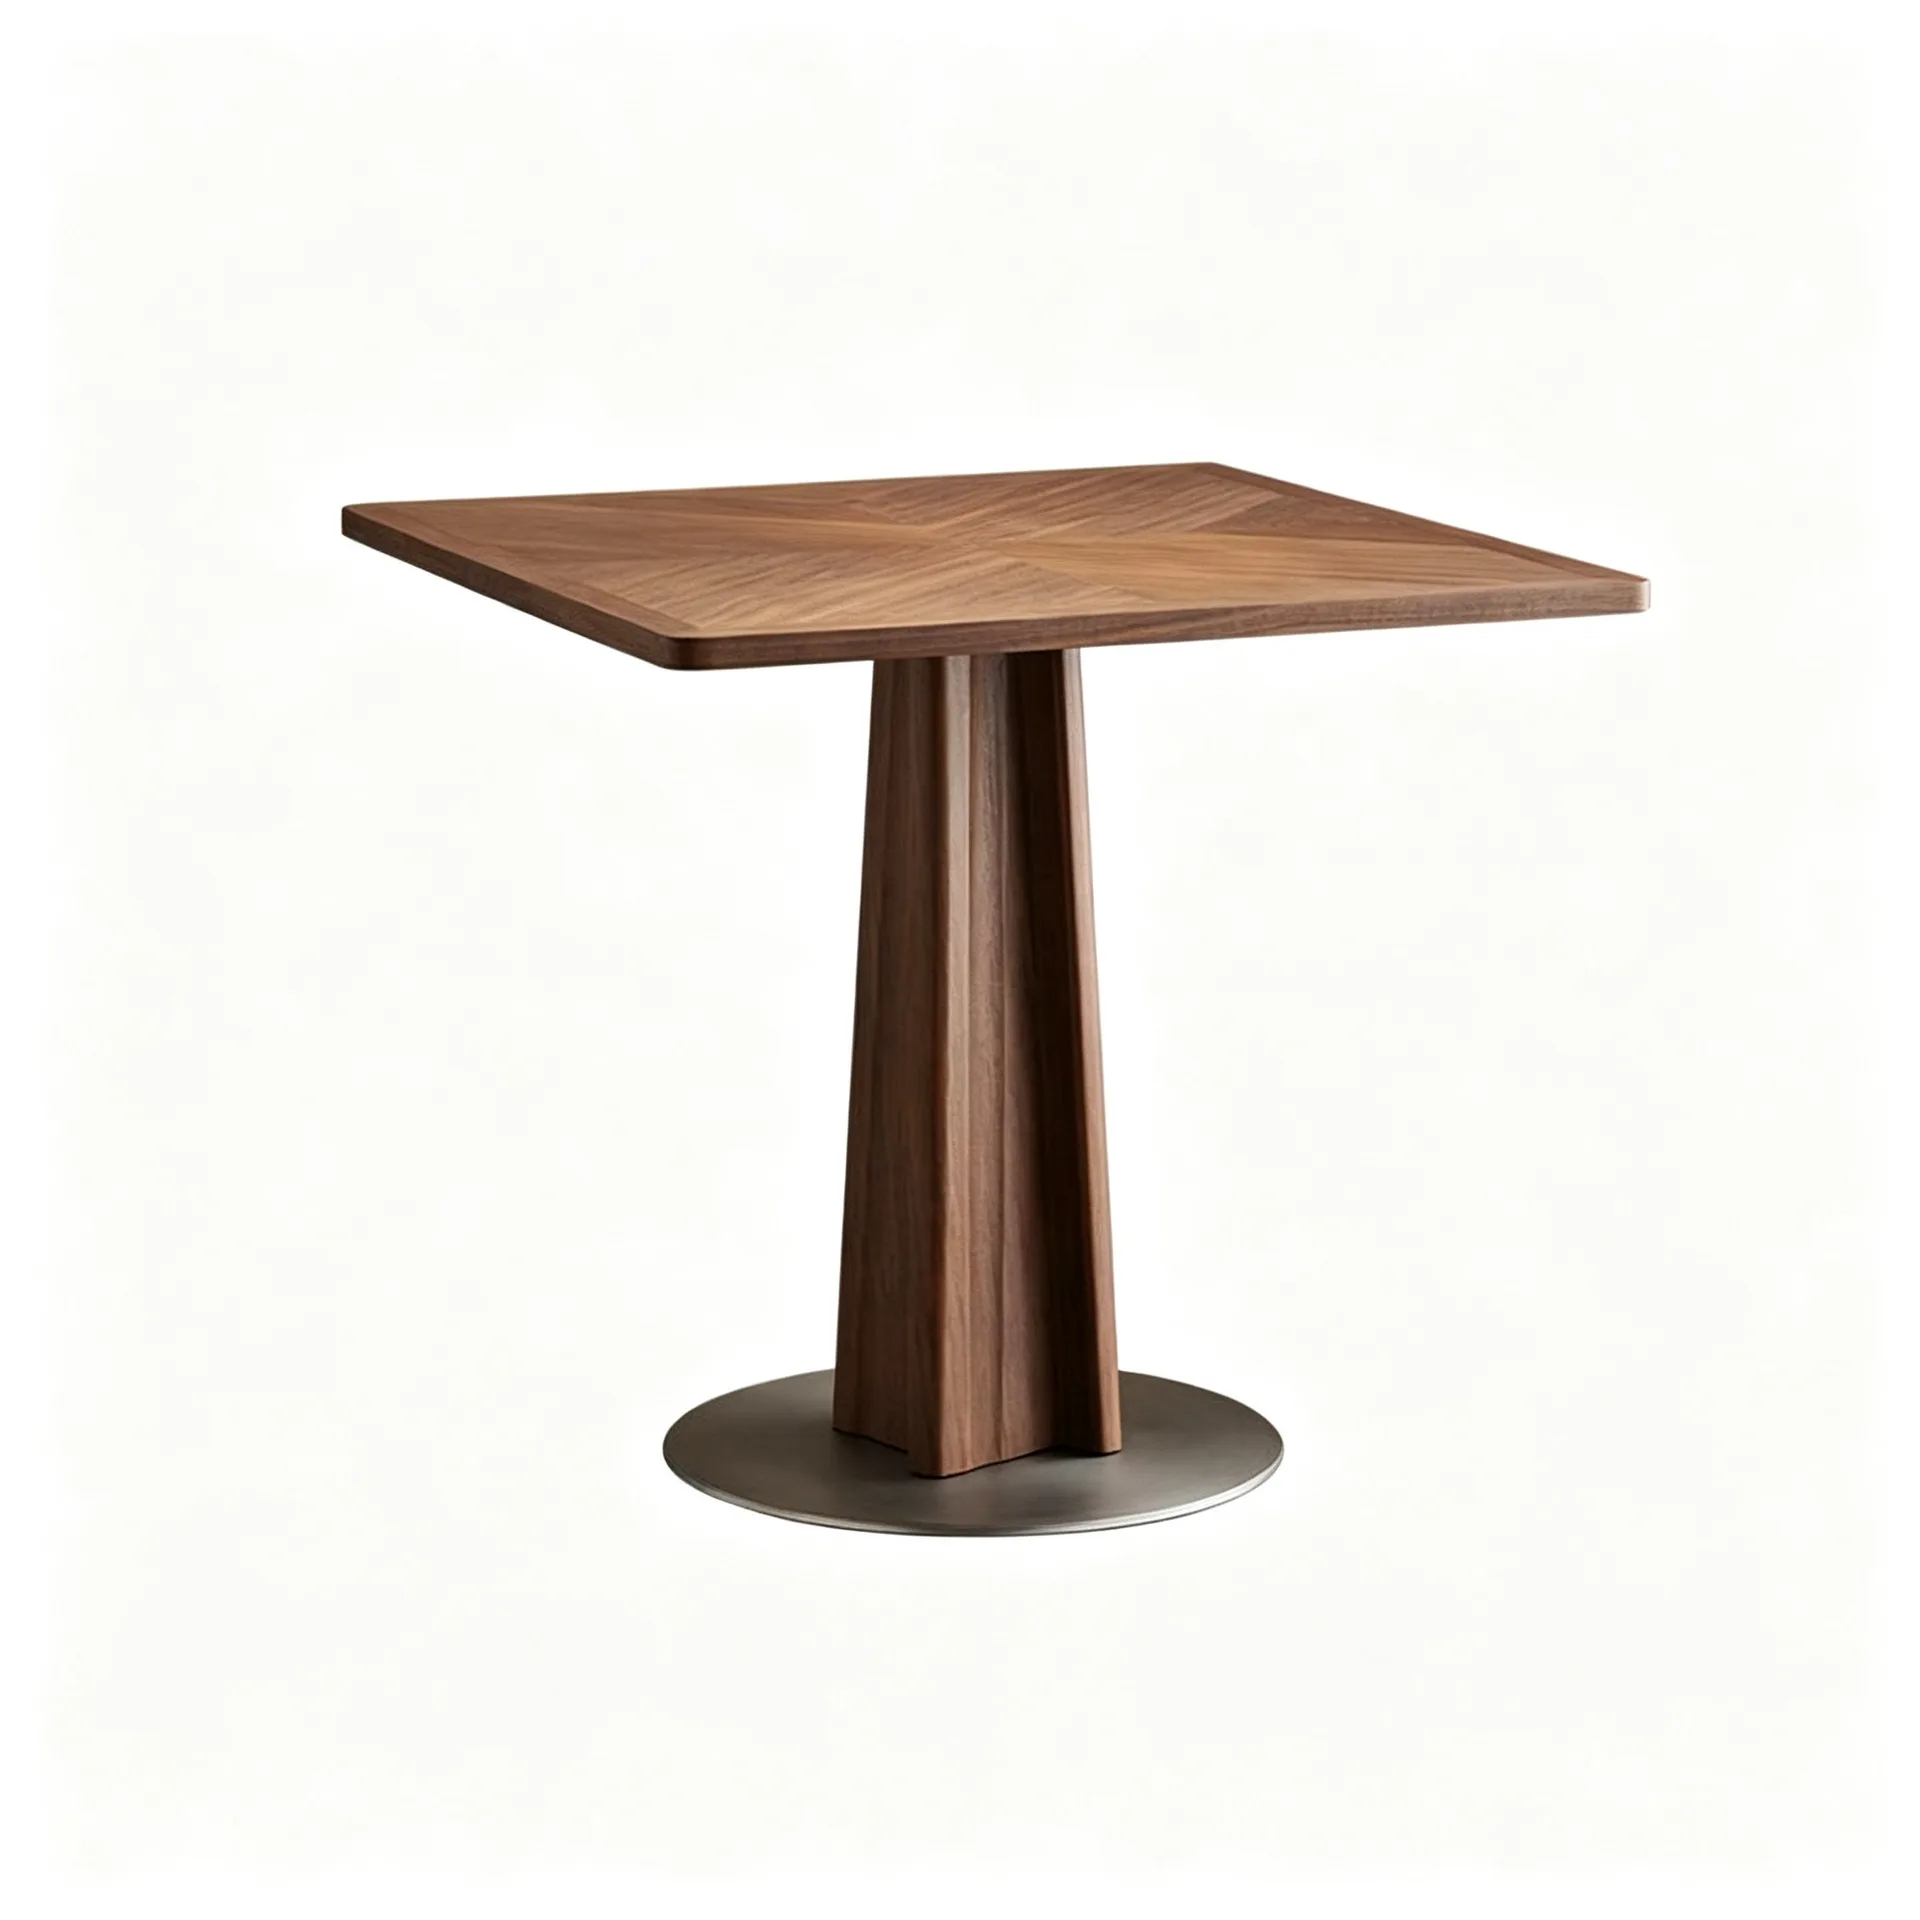
Square Solid Wood Bistro Dining Table Set for Cafe Restaurant Commercial Use
View Details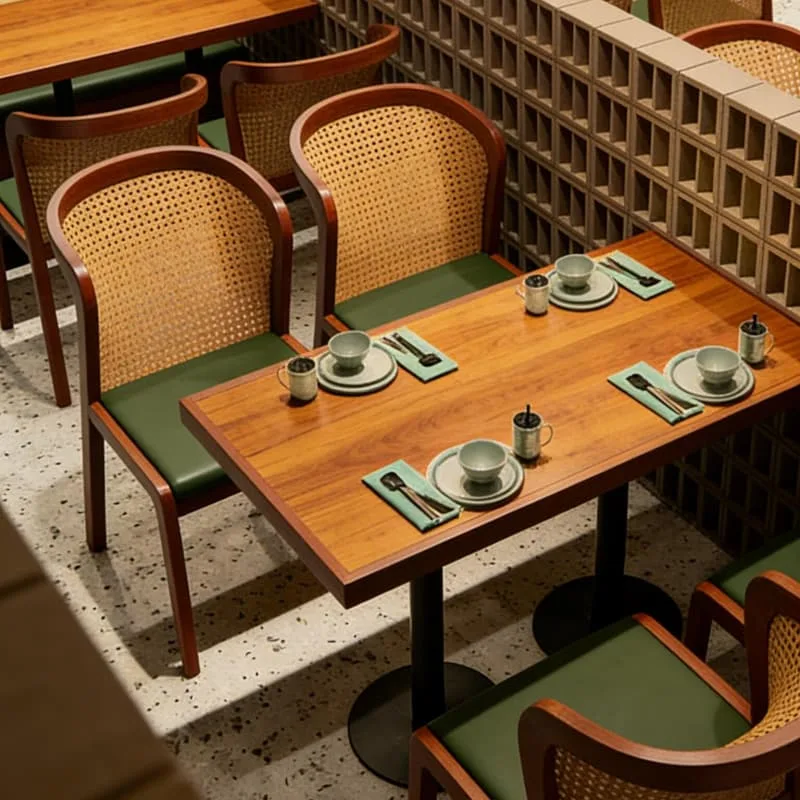
Warm rattan wooden dining set for commercial cafe bistro restaurant
View Details
Select Tables and Chairs as a Set
Consider table base placement alongside chair width and arm height. A visually matching set may still interfere with legroom or prevent chairs from tucking in. Ask for dimensions, assembly details and intended-use information for the proposed items. Use samples or a mock-up when possible before committing to a large quantity.
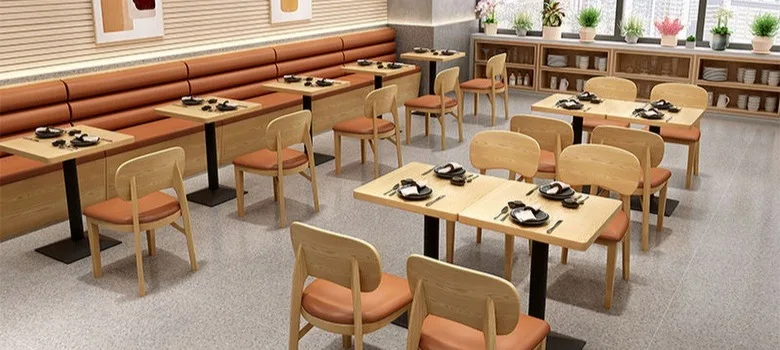
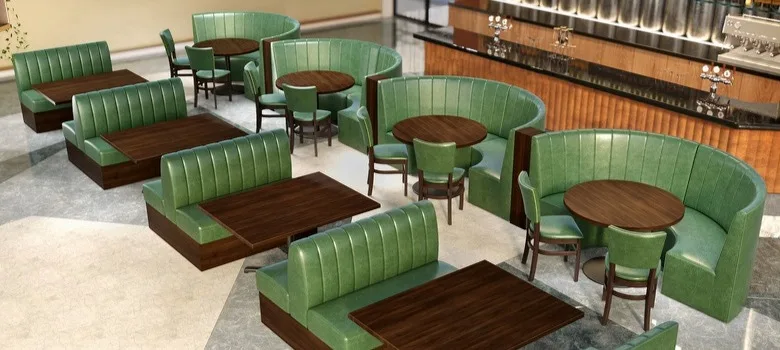
Test the Occupied Seating Plan
Place entrances, columns, doors and fixed booths on the drawing before arranging loose tables. Show chairs in use and consider how staff carry dishes through the room. Accessible circulation and local requirements need project-specific review. Increasing the chair count on a plan is not evidence that the dining room will function comfortably. Compare the tables and chairs in this layout reference with the space available around your proposed seating.
Customize Where the Layout Requires It
An unusual corner or a fixed banquette may justify a tailored tabletop or base position. Keep the reason for customization explicit: fitting the space, matching an existing detail or supporting a particular service need. Confirm dimensions and finishes in the schedule, and consider replacement parts and future additions when choosing a distinctive design. Review this restaurant furniture arrangement when considering how loose seating relates to fixed counters and shelving.
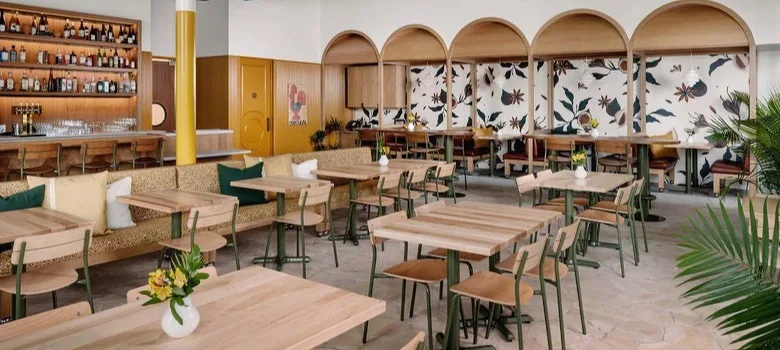
Request a Restaurant Seating Schedule
Send Benson Display the floor plan, expected party sizes and preferred table and chair references. Include indoor or outdoor location, storage needs and the finish palette. Request an itemized schedule showing quantities and dimensions so that every proposed piece can be checked against the layout. Availability, testing information and delivery arrangements should be confirmed for the selected items.