

Coordinate Counters and Display Equipment
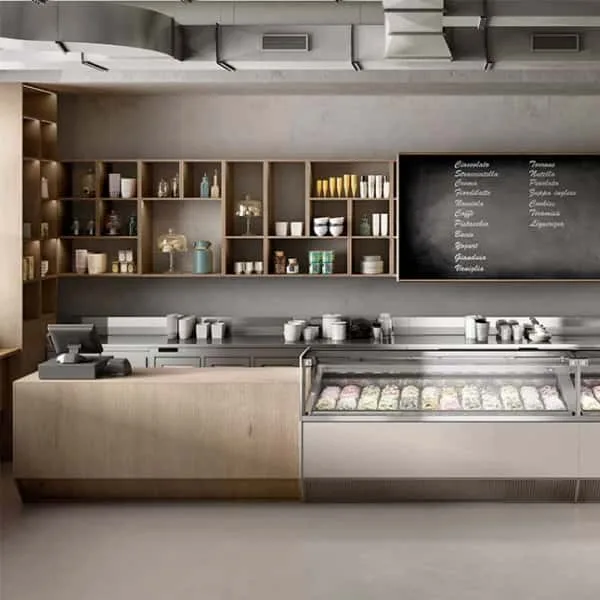
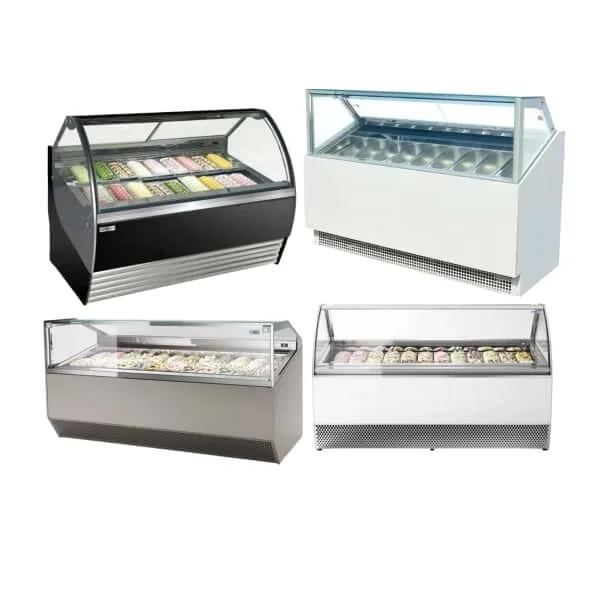
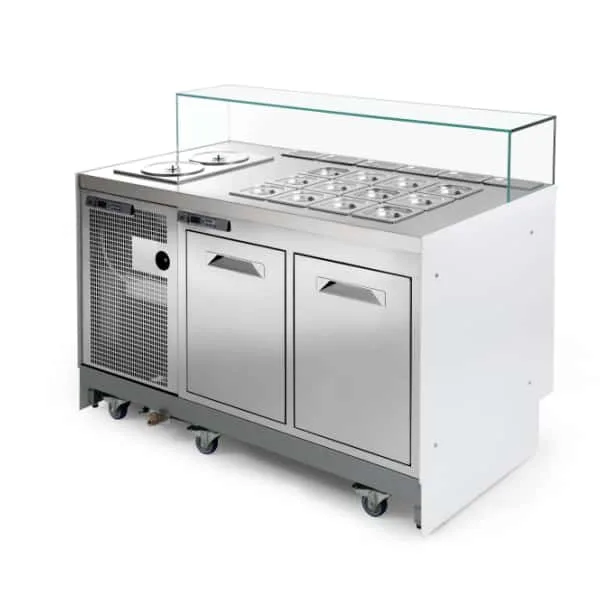
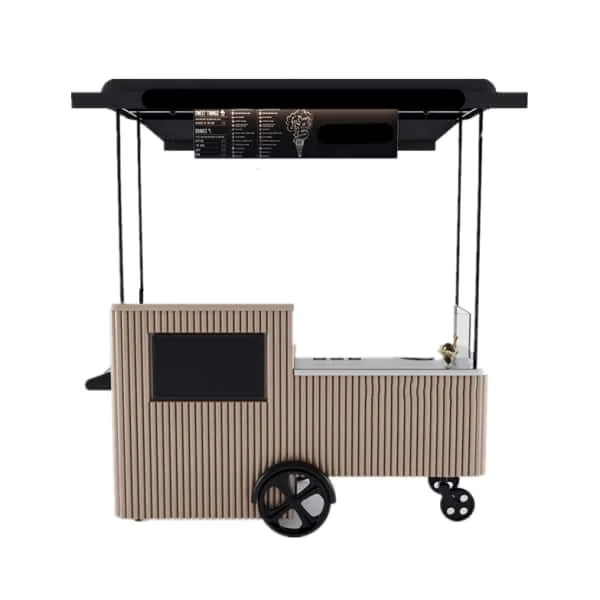
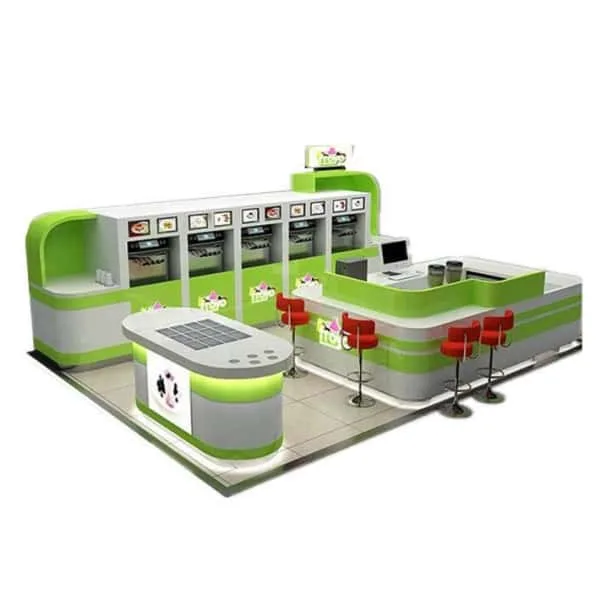
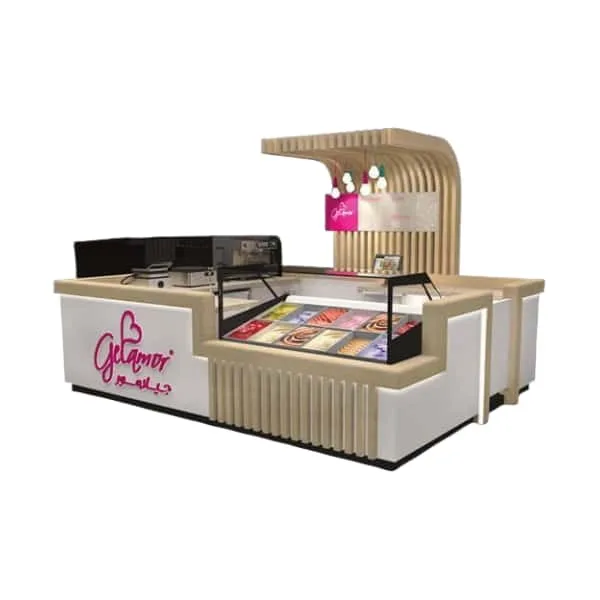
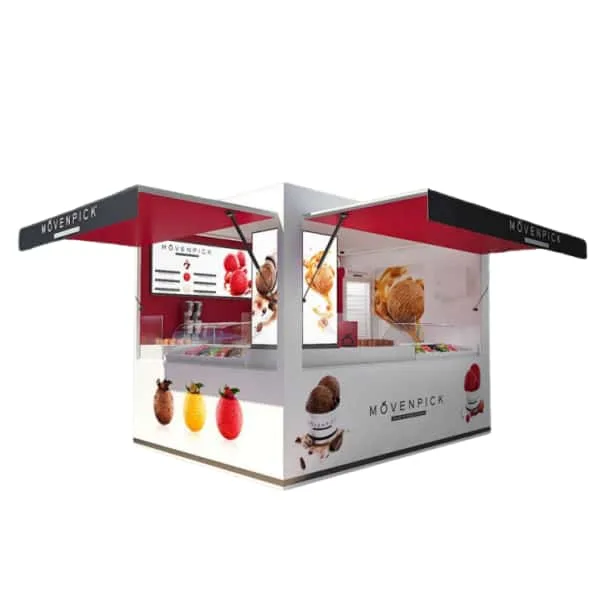
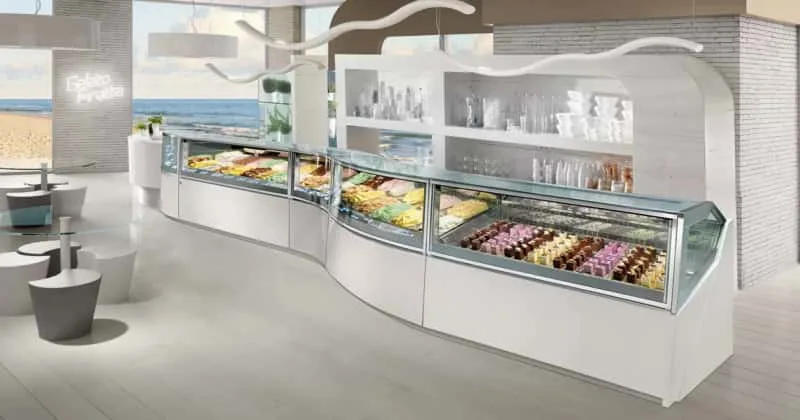
Use the selected display equipment dimensions to plan surrounding cabinetry. Leave the manufacturer-required access and ventilation space, and keep the payment area clear of flavor selection. Topping stations need their own serving and replenishment plan. Decorative counter panels do not determine storage temperature or suitability for ingredients.
Choose Furniture for the Seating Area
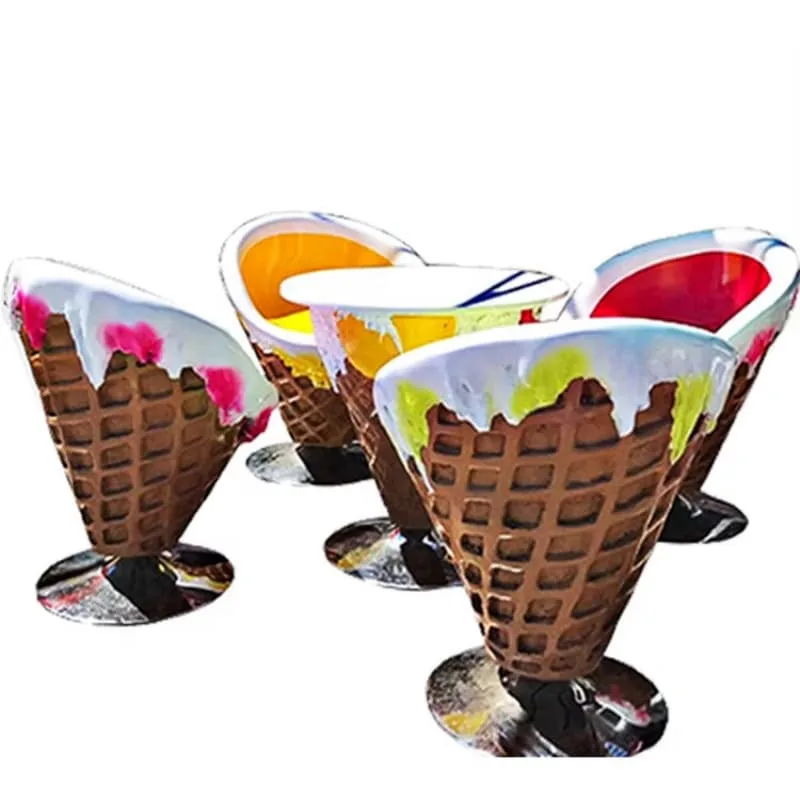
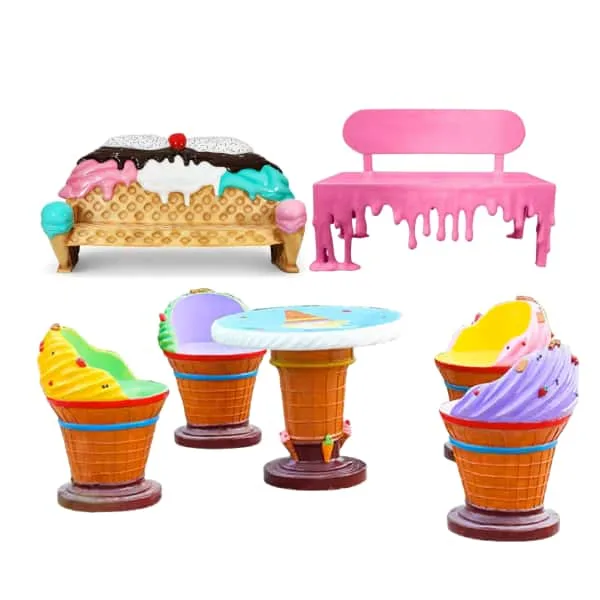
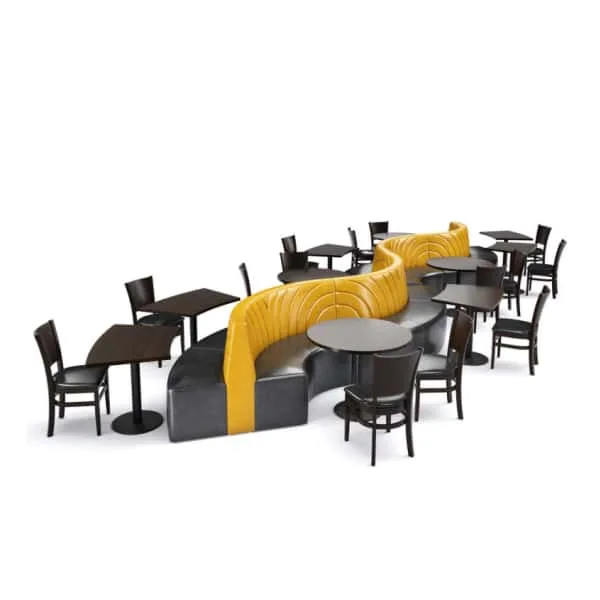
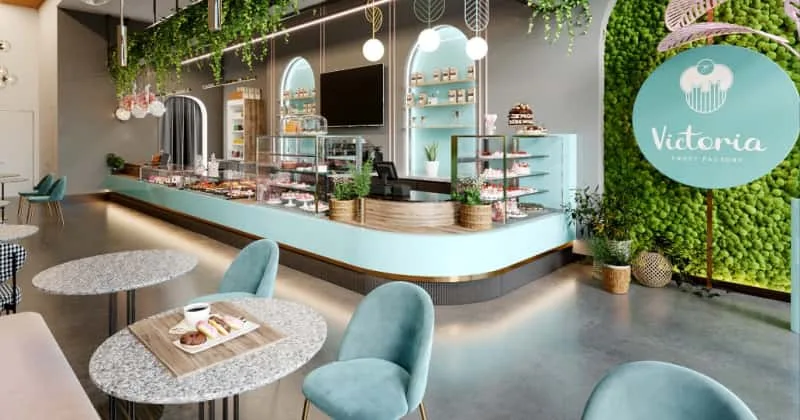
Consider whether guests stay for a quick cone or a longer dessert visit. Compare small tables, benches and stools against the usable floor area, allowing for occupied seats and movement toward the exit. Confirm the proposed furniture finishes and cleaning instructions. Color can connect the seating to the shop identity without making every piece a novelty object.
Give Decoration a Defined Place
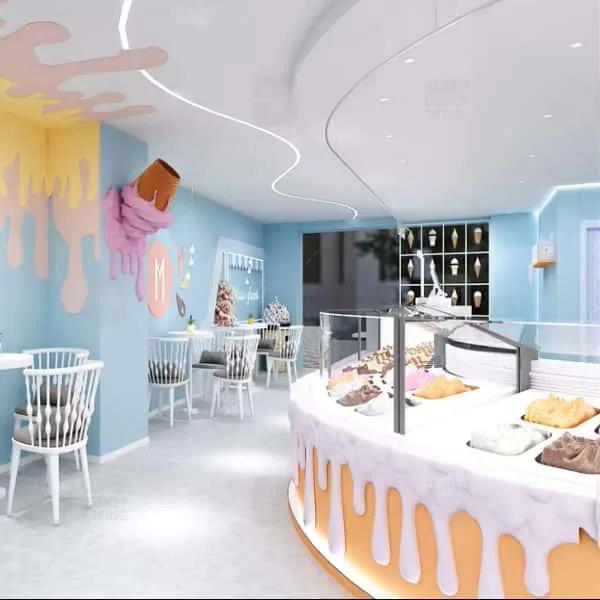
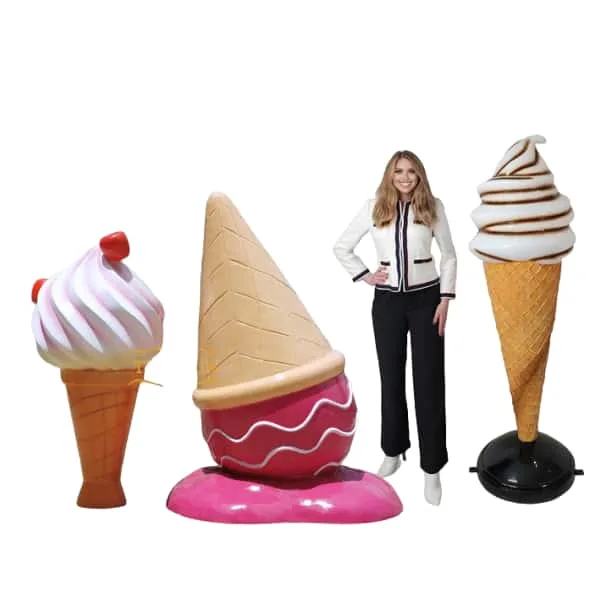
Choose one or two focal elements, such as a menu wall or an ice cream sculpture, and give them space to be seen. Keep large props out of circulation routes and consider fixing requirements before choosing a location. Menu visibility should take priority over decoration near the ordering point. Review samples and lighting together to judge the final palette.
Prepare an Ice Cream Shop Fit-Out Brief
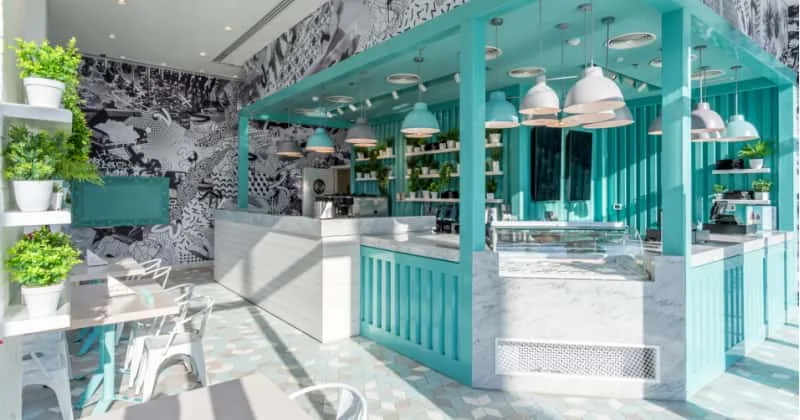
Send Benson Display your menu format, measured plan, equipment list and visual references. Identify which fixtures are new and which equipment is already ordered. A coordinated proposal should separate counters, furniture, signage and equipment responsibilities. Confirm dimensions, installation arrangements and the selected finishes before committing to production or site work.
Browse Related Products
Showing 1–12 of 22 products
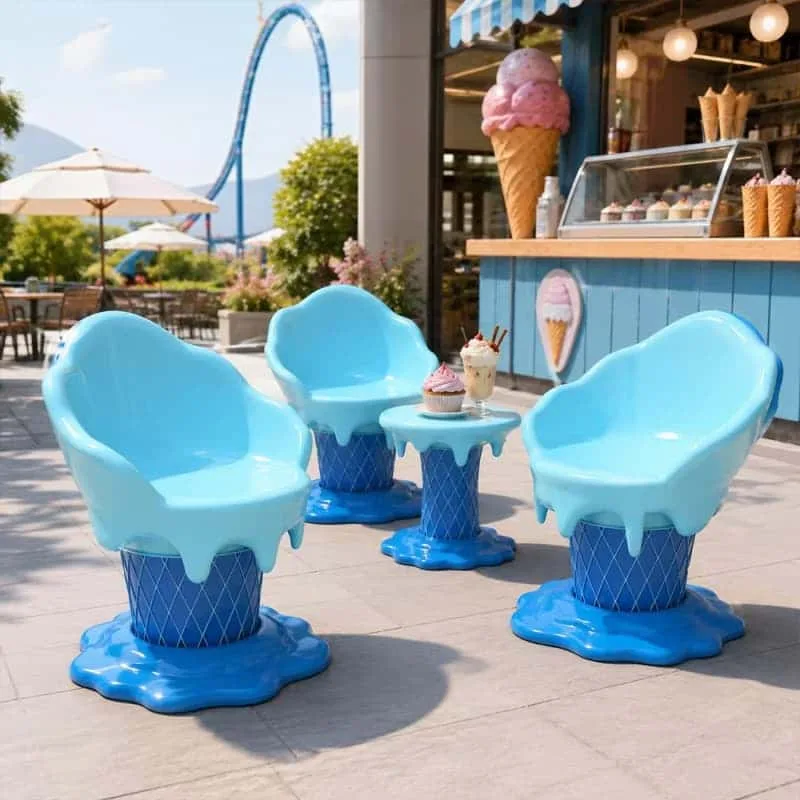
Blue melting ice‑cream cone table chairs for outdoor commercial
View Details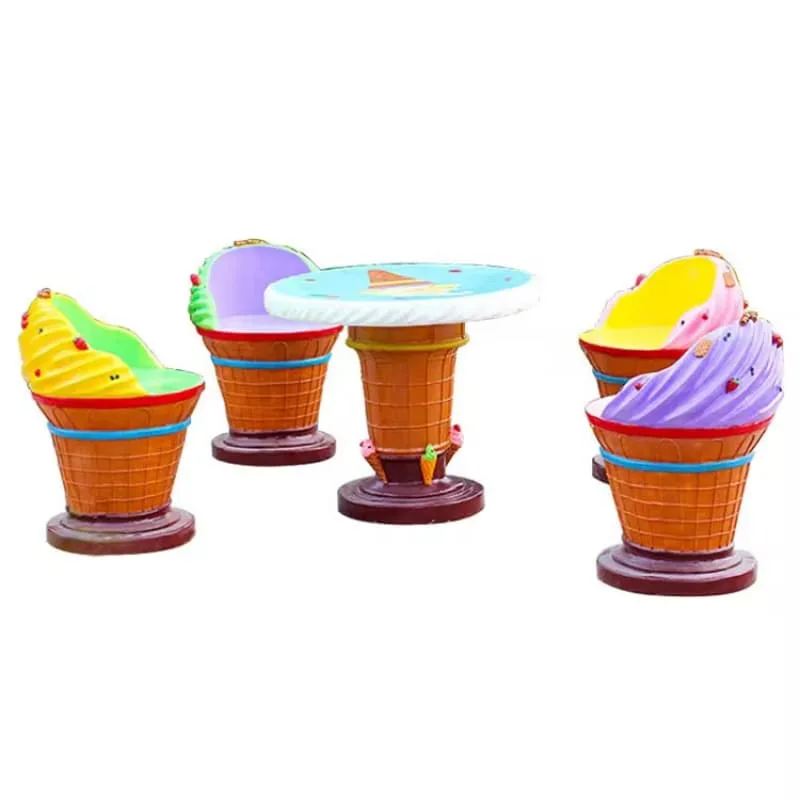
Colorful Fiberglass Waffle Cone Ice Cream Table Chairs Set For Commercial Decor
View Details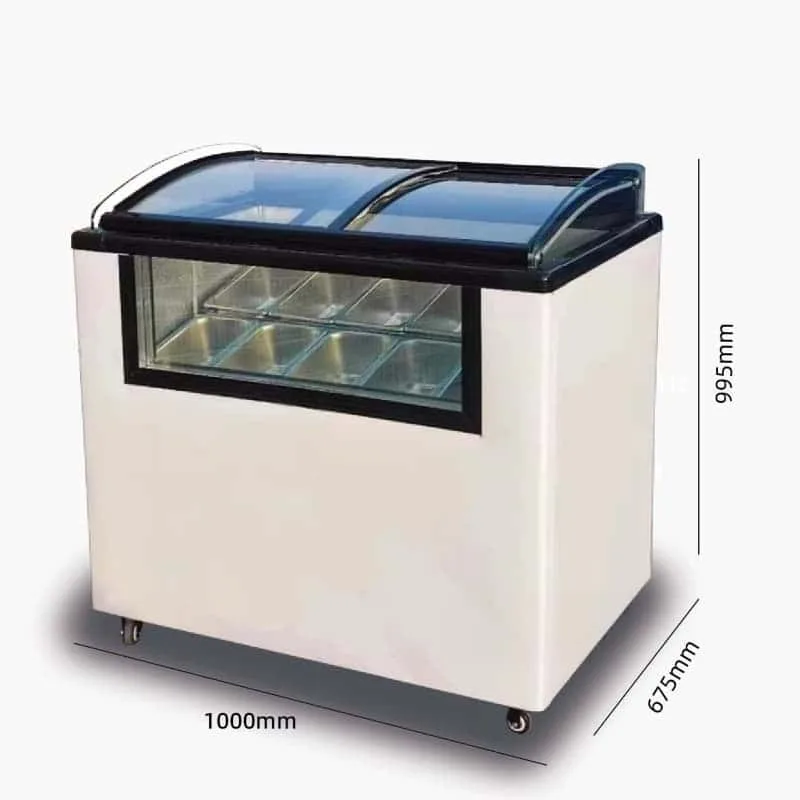
Commercial Curved Glass Frozen Yogurt Topping Display Refrigerator With Wheels
View Details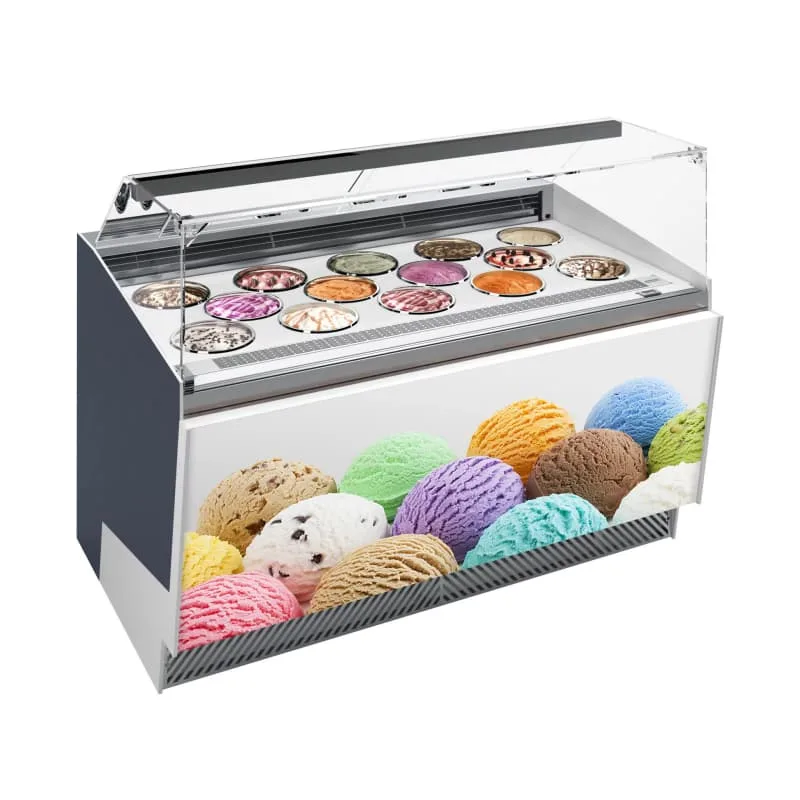
Commercial Gelato Display Freezer with Open Topping Bar for Yogurt Shops
View Details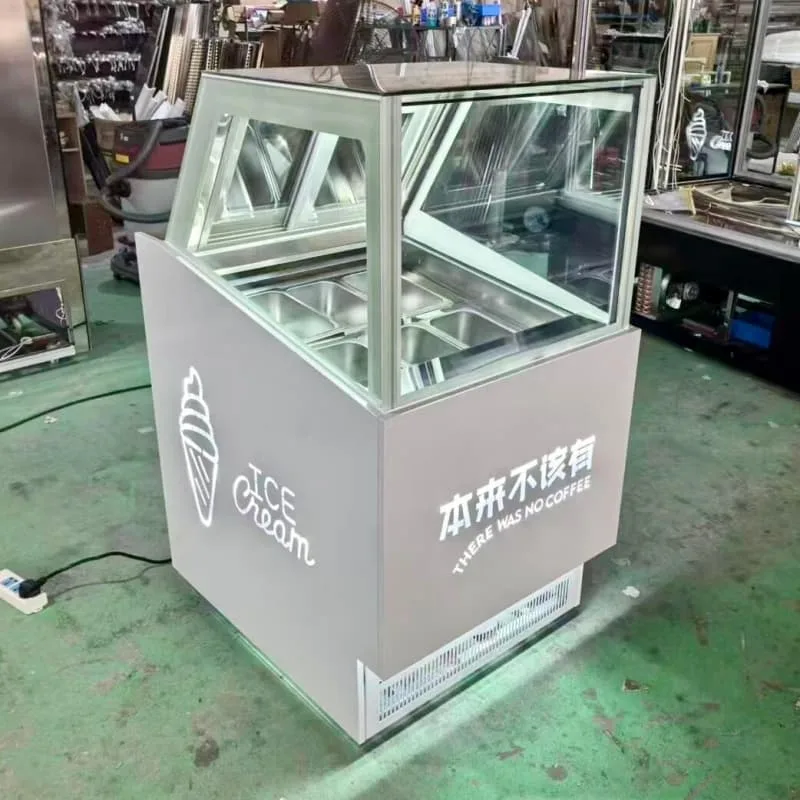
Corner Glass Gelato Display Freezer For Commercial Ice‑Cream Retail Shop
View Details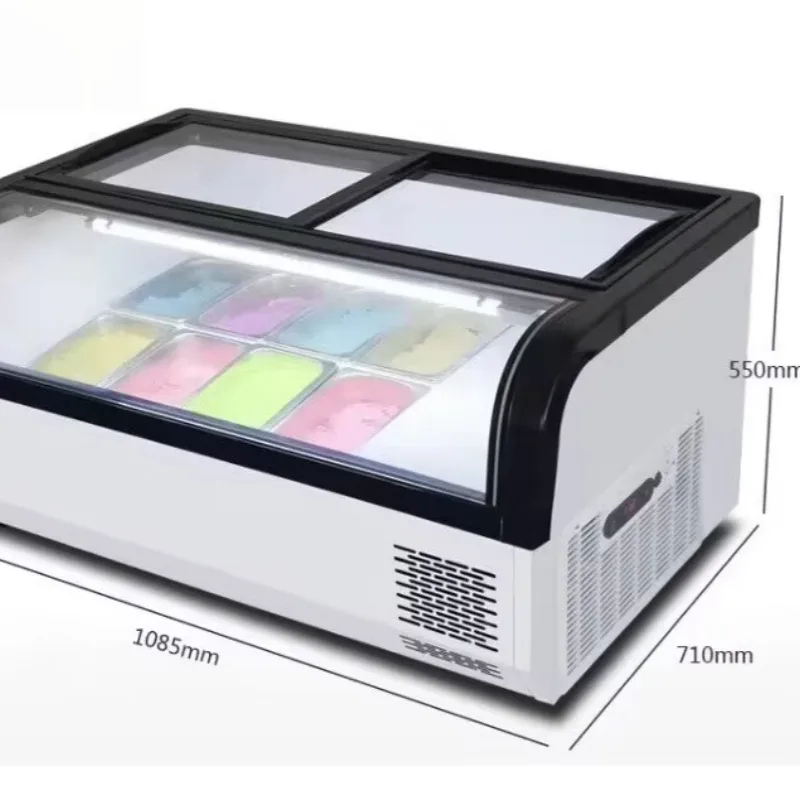
Counter Top Curved Glass Gelato & Frozen Yogurt Topping Display Refrigerator
View Details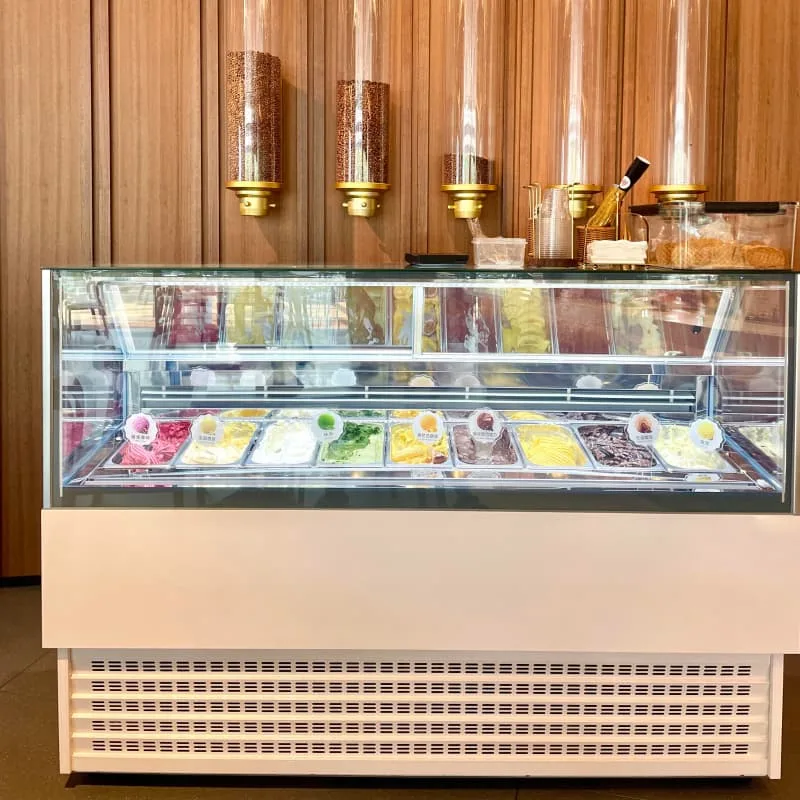
Cream‑Colored Gelato Display Freezer with Curved Anti‑Fog Show Window for Dessert Shop
View Details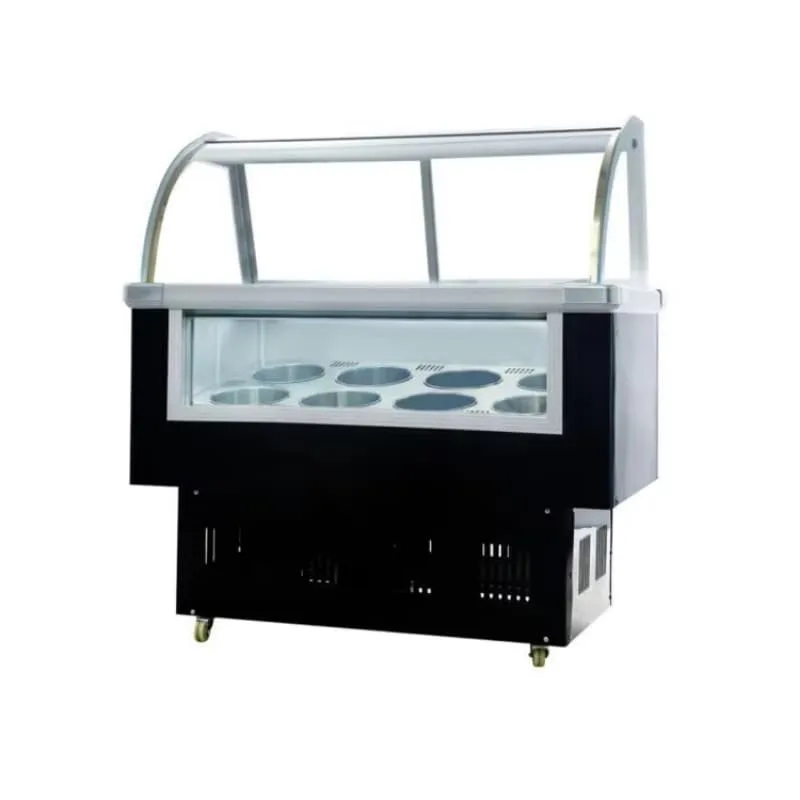
Curved Glass Frozen Yogurt Topping Display Refrigerator with Round Pans
View Details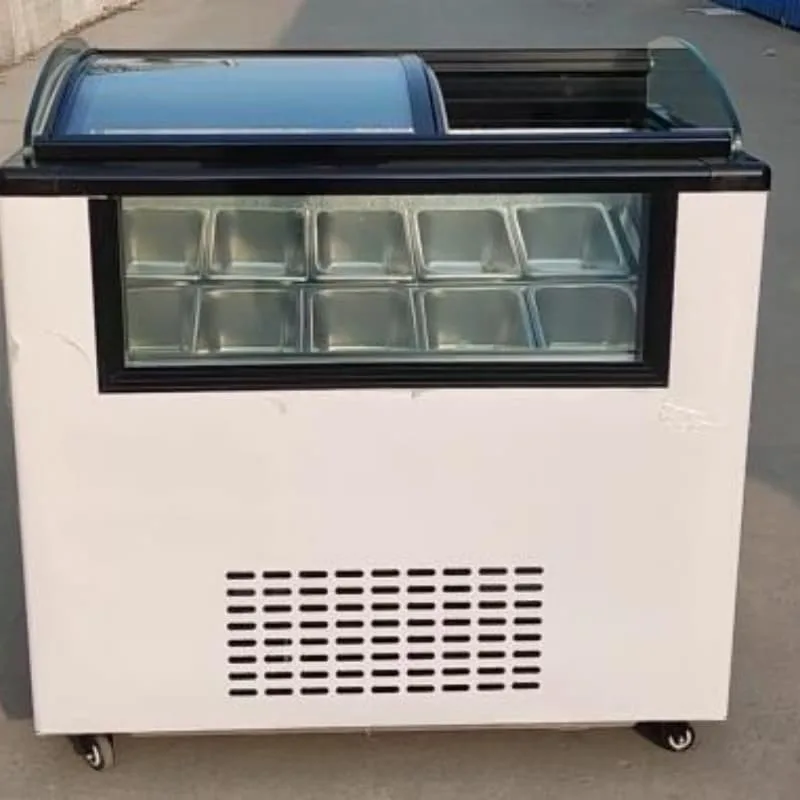
Curved Glass gelato display freezer with wheels for commercial ice‑cream selling
View Details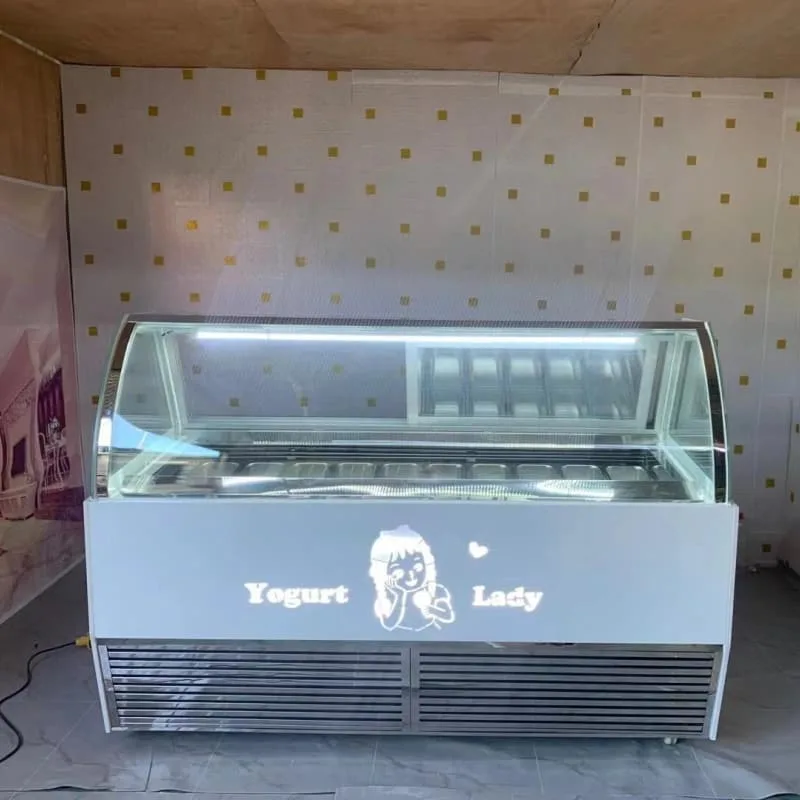
Curved Glass Gelato Freezer With Custom Backlit Logo For Ice‑Cream Shop
View Details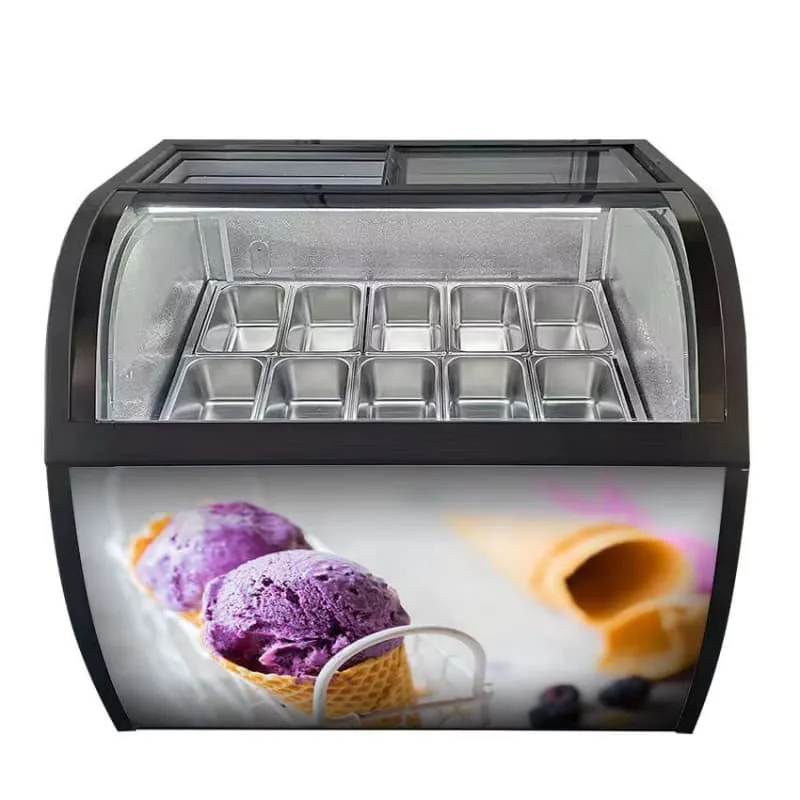
Custom Printed Gelato Display Freezer For Ice Cream and Fried Yogurt Dessert
View Details