
Custom Display Planning
Help Center
Use this help center guide to turn reference images into a practical project brief. Start with measured space, real product or equipment dimensions and the way customers and staff will use the fixture.
Discuss Your Project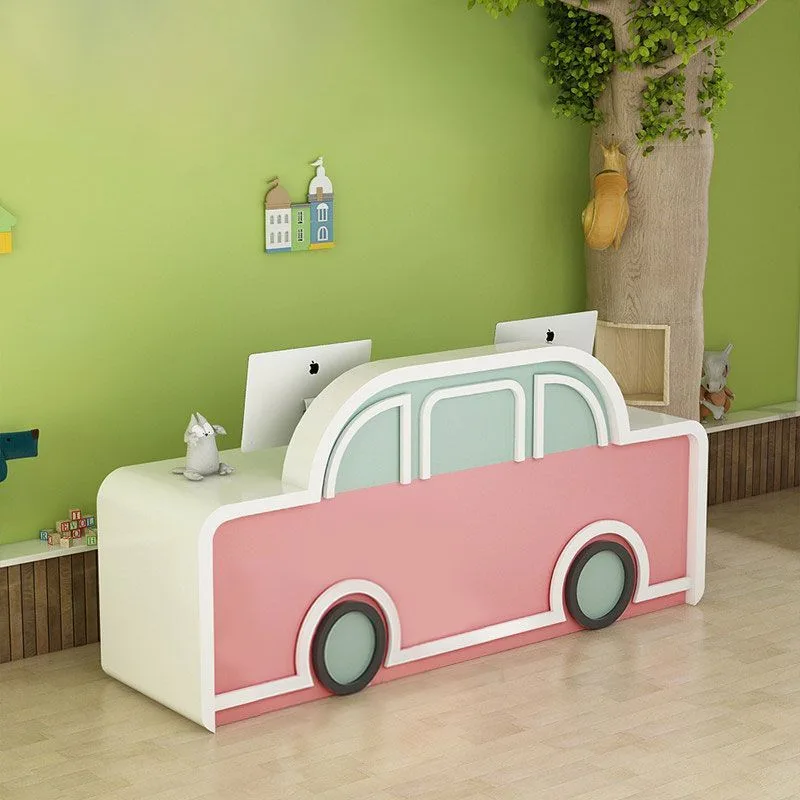
Help Center References
The products below are visual and configuration references. Confirm dimensions, construction, finishes, accessories, performance requirements and supply scope for the specific project.
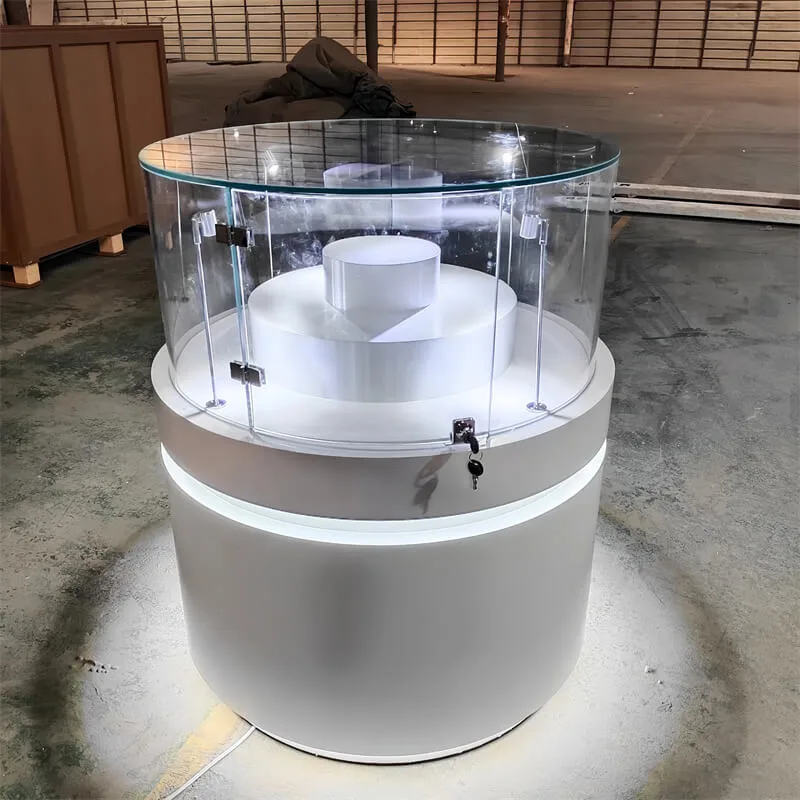
Define the Purpose of Help Center
Help Center should begin with a clear description of what is being displayed or what service is being performed. For retail, commercial and exhibition spaces, record intended use and item dimensions and available footprint and viewing direction. This creates a more reliable basis for comparison than choosing from a front-view image.
List the quantity, sizes and handling needs of the relevant merchandise, trays or equipment. Note which items require frequent staff access and which should remain visible from the main customer approach. These details affect fixture depth, height and internal organization.
- Intended use and item dimensions
- Available footprint and viewing direction
- Staff access and daily handling
- Materials, finishes and included components
Plan the Layout and Daily Workflow
Place the proposed fixture on a measured plan that includes entrances, columns, walls and fixed services. Show customers and staff using the space, including open doors, pulled-out drawers and occupied seating where relevant. Confirm staff access and daily handling before finalizing the outward shape.
Trace a typical daily sequence from setup and replenishment through customer selection to closing tasks. The layout should provide a defined place for supplies and equipment without reducing key circulation. Local access, building and operating requirements need project-specific review.
Compare Materials, Finishes and Details
Treat every photograph as a visual reference rather than a material specification. Similar-looking surfaces may use different constructions and care methods. Request written descriptions and finish samples, and compare them under lighting similar to the intended site.
Confirm materials, finishes and included components. List glass, hardware, locks, lighting, signage and decorative accessories individually where required. Do not assume an item is included because it appears in a gallery image or rendering.
Check Drawings and the Supply Scope
A useful drawing should state overall dimensions and the measurements that affect use: shelf clearances, working depth, opening direction, equipment space and cable access as applicable. Compare the drawing with the measured site and the original brief before approval.
Ask the quotation to separate fixtures, loose equipment, delivery, assembly and site installation. Confirm who is responsible for utilities, approvals and final connections. Any performance, loading or environmental requirement should be supported by the proposed specification rather than inferred from the page.
Request a Help Center Proposal
Send Benson Display the floor plan, site photographs, target quantity and preferred design references. Include the dimensions of important products or equipment and note the required opening schedule. Clear inputs help identify missing information before production decisions are made.
Review proposed dimensions, materials, finishes, included components and commercial terms together. Changes should be recorded in the latest drawing or schedule so the approved scope remains clear to everyone involved.
Questions About Custom Display Planning
What should I provide for a help center enquiry?
Provide a measured plan, intended use, product or equipment dimensions, quantity, finish references, target schedule and known site restrictions.
Can dimensions and finishes be changed?
Project-specific dimensions and finishes can be discussed. Feasibility depends on construction, quantity, site conditions and the confirmed specification.
Are lighting, locks and equipment automatically included?
No. List every required component in the enquiry and confirm it in the quotation. Reference images do not define the supply scope.
How do I check the proposal before ordering?
Compare drawings and schedules with the measured site, merchandise, workflow and delivery route. Confirm materials, responsibilities and commercial terms in writing.
Benson Display
Tell Us About Your Project
Share your help center requirements, measured space and reference images. Benson Display can use this information to discuss the fixture layout and prepare the details that need confirmation for your project.
Contact details