
Tall Oak Wood Glass Display Cabinet with Clear Shelves
Tall wood-look clear cabinet reference with a projecting top band and transparent display levels. Confirm materials, shelf layout, access and height.
Contact us for a custom quote
WhatsApp Click to Chat NowSend A Custom InquiryA Tall Warm Wood-Look Cabinet With Clear Display Levels
This tall oak wood glass display cabinet reference uses a warm grain-look frame around transparent front and side panels. A projecting top band and framed lower base give the cabinet a furniture-like outline. Several clear horizontal display levels are visible inside. A person stands beside the cabinet in the source image, but that styling reference does not establish a measured cabinet height or prove a Benson customer installation. The oak wording preserves the source design direction; actual timber species and construction remain to be specified.
Measure the Objects Before Setting Shelf Positions
Provide the height and base footprint of each object and any display mount. Ask for a proposed shelf arrangement showing clearances between the actual merchandise and the panel above. The source title states a shelf count, but the relationship between removable shelves and the bottom deck needs confirmation on a drawing. Do not use the photograph to establish load ratings or the final number of usable presentation levels. Leave space to retrieve objects and clean the inside panels.
Specify the Frame Finish and Decorative Top Band
Compare a proposed finish sample with nearby shelving, doors and other wood-look furniture under the room lighting. The prominent grain pattern and warm colour do not prove solid oak, veneer or a particular coating process. Request the actual frame construction, edge details and connections at the top and lower base. Confirm how the decorative band affects the full footprint and clearance to any overhead elements at the installation position.
Confirm Doors, Supports and Installation Access
The image does not show the complete access sequence or prove the operation of the visible front fittings. Ask which panels open, how the clear levels are retained and how staff reach the back corners for cleaning. Locks and lighting require separate specifications if requested. Use approved measurements for the route through the premises, the final position and any restraint required by the proposed construction. A person shown beside the cabinet is not a substitute for a dimensioned installation drawing.
Tall Cabinet Questions
Is the frame confirmed as oak? Obtain the actual material specification. Does the pictured person verify the height? Use an approved drawing instead of visual scaling. Are all clear levels removable shelves? Confirm the shelf and bottom-deck arrangement in the proposed configuration.
Discuss the cabinet finish and object layout with the project team.
Related Products
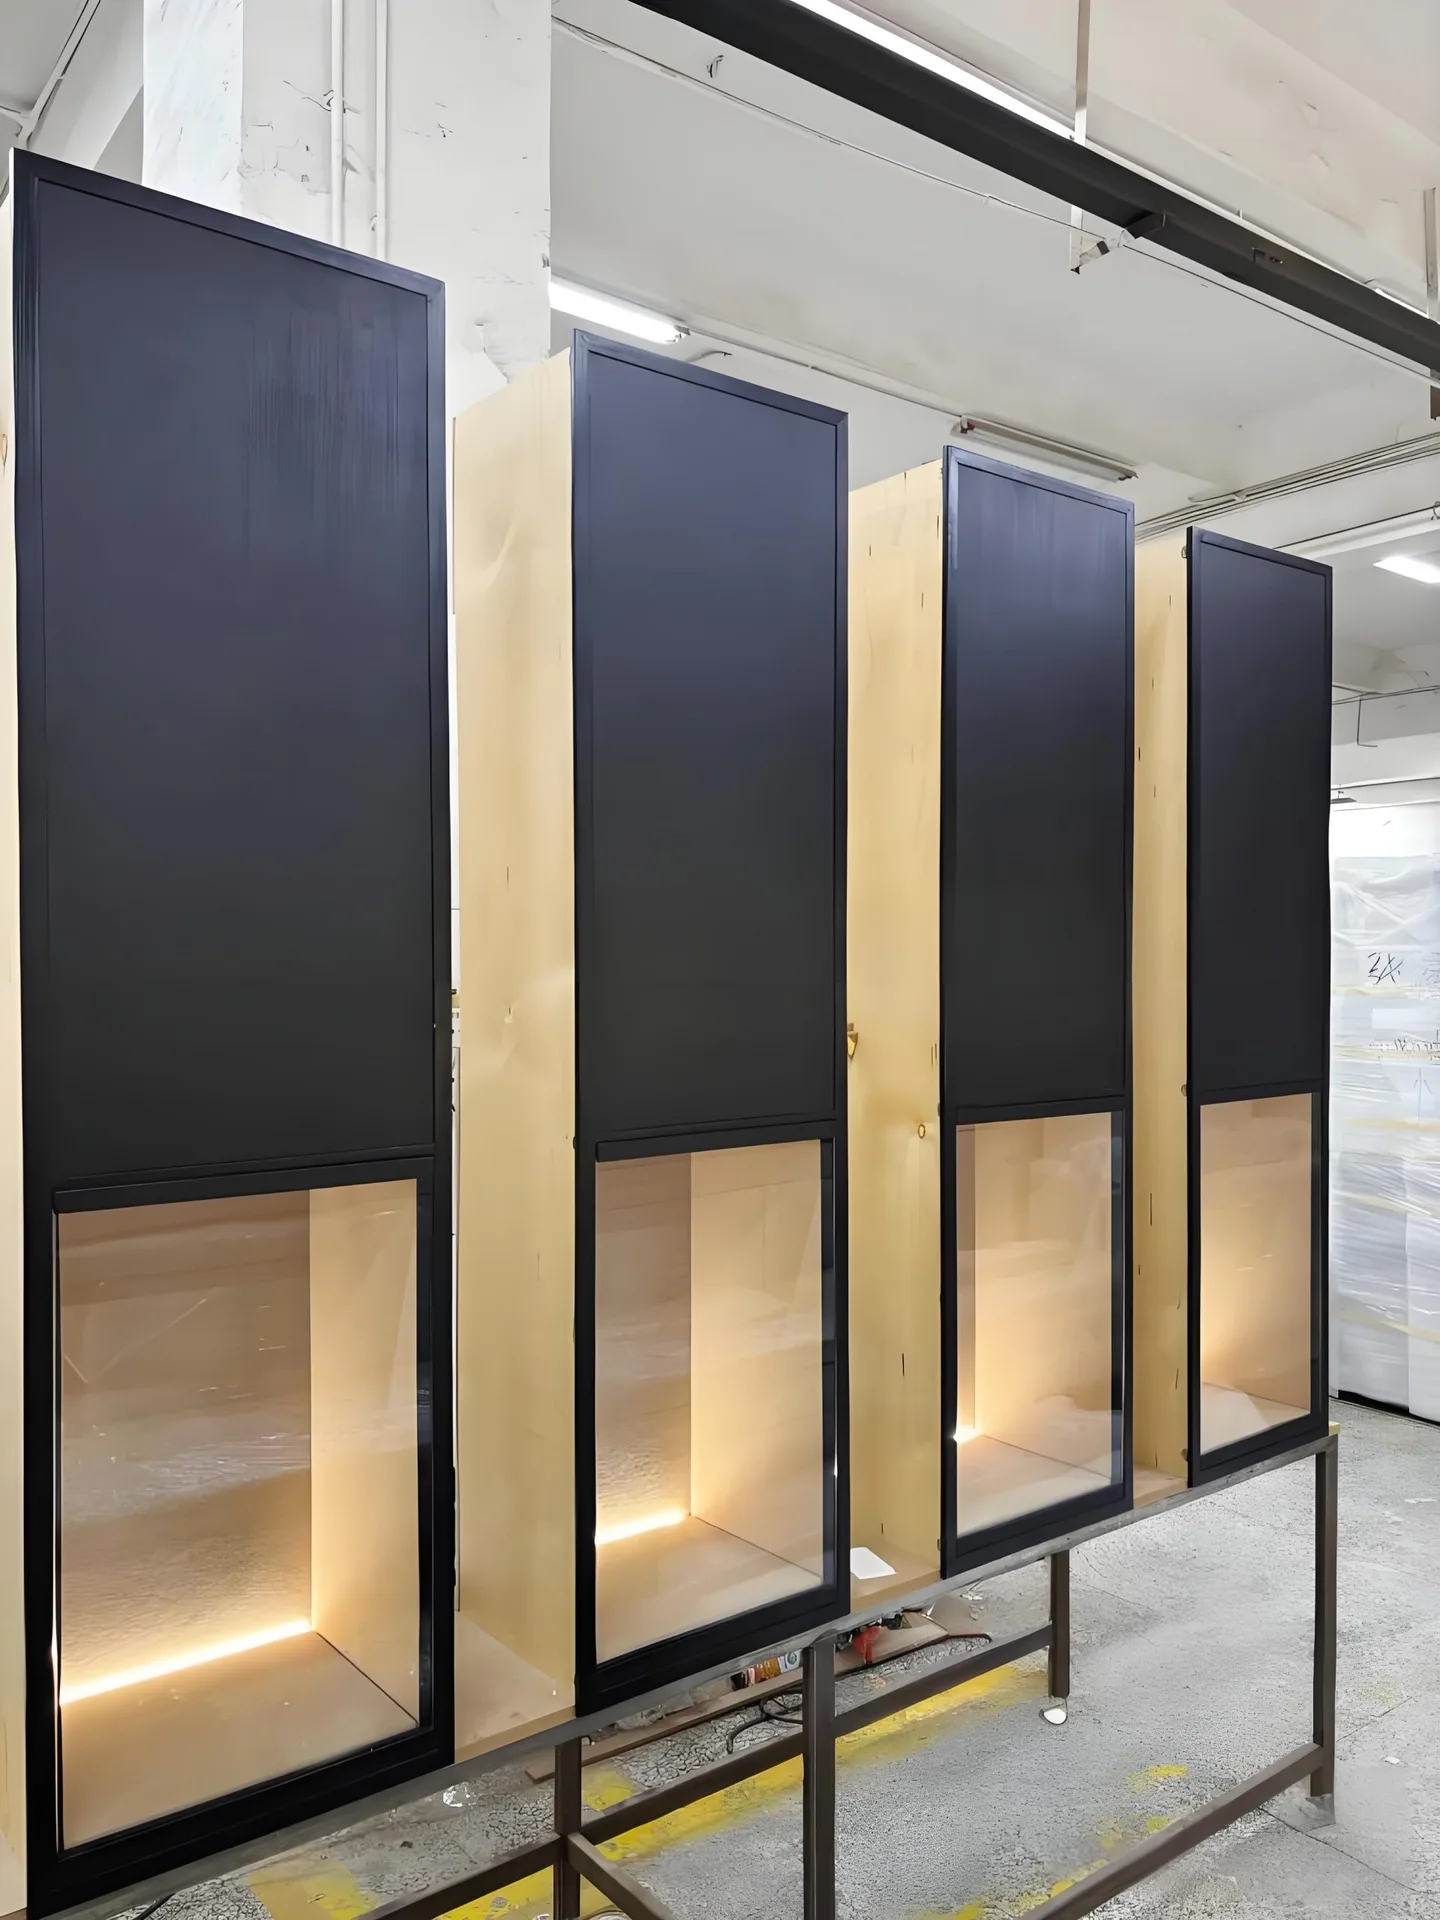
Custom Wall-Mounted Display Cabinet with Matte Black Finish & Built-in LED Glass Showcase
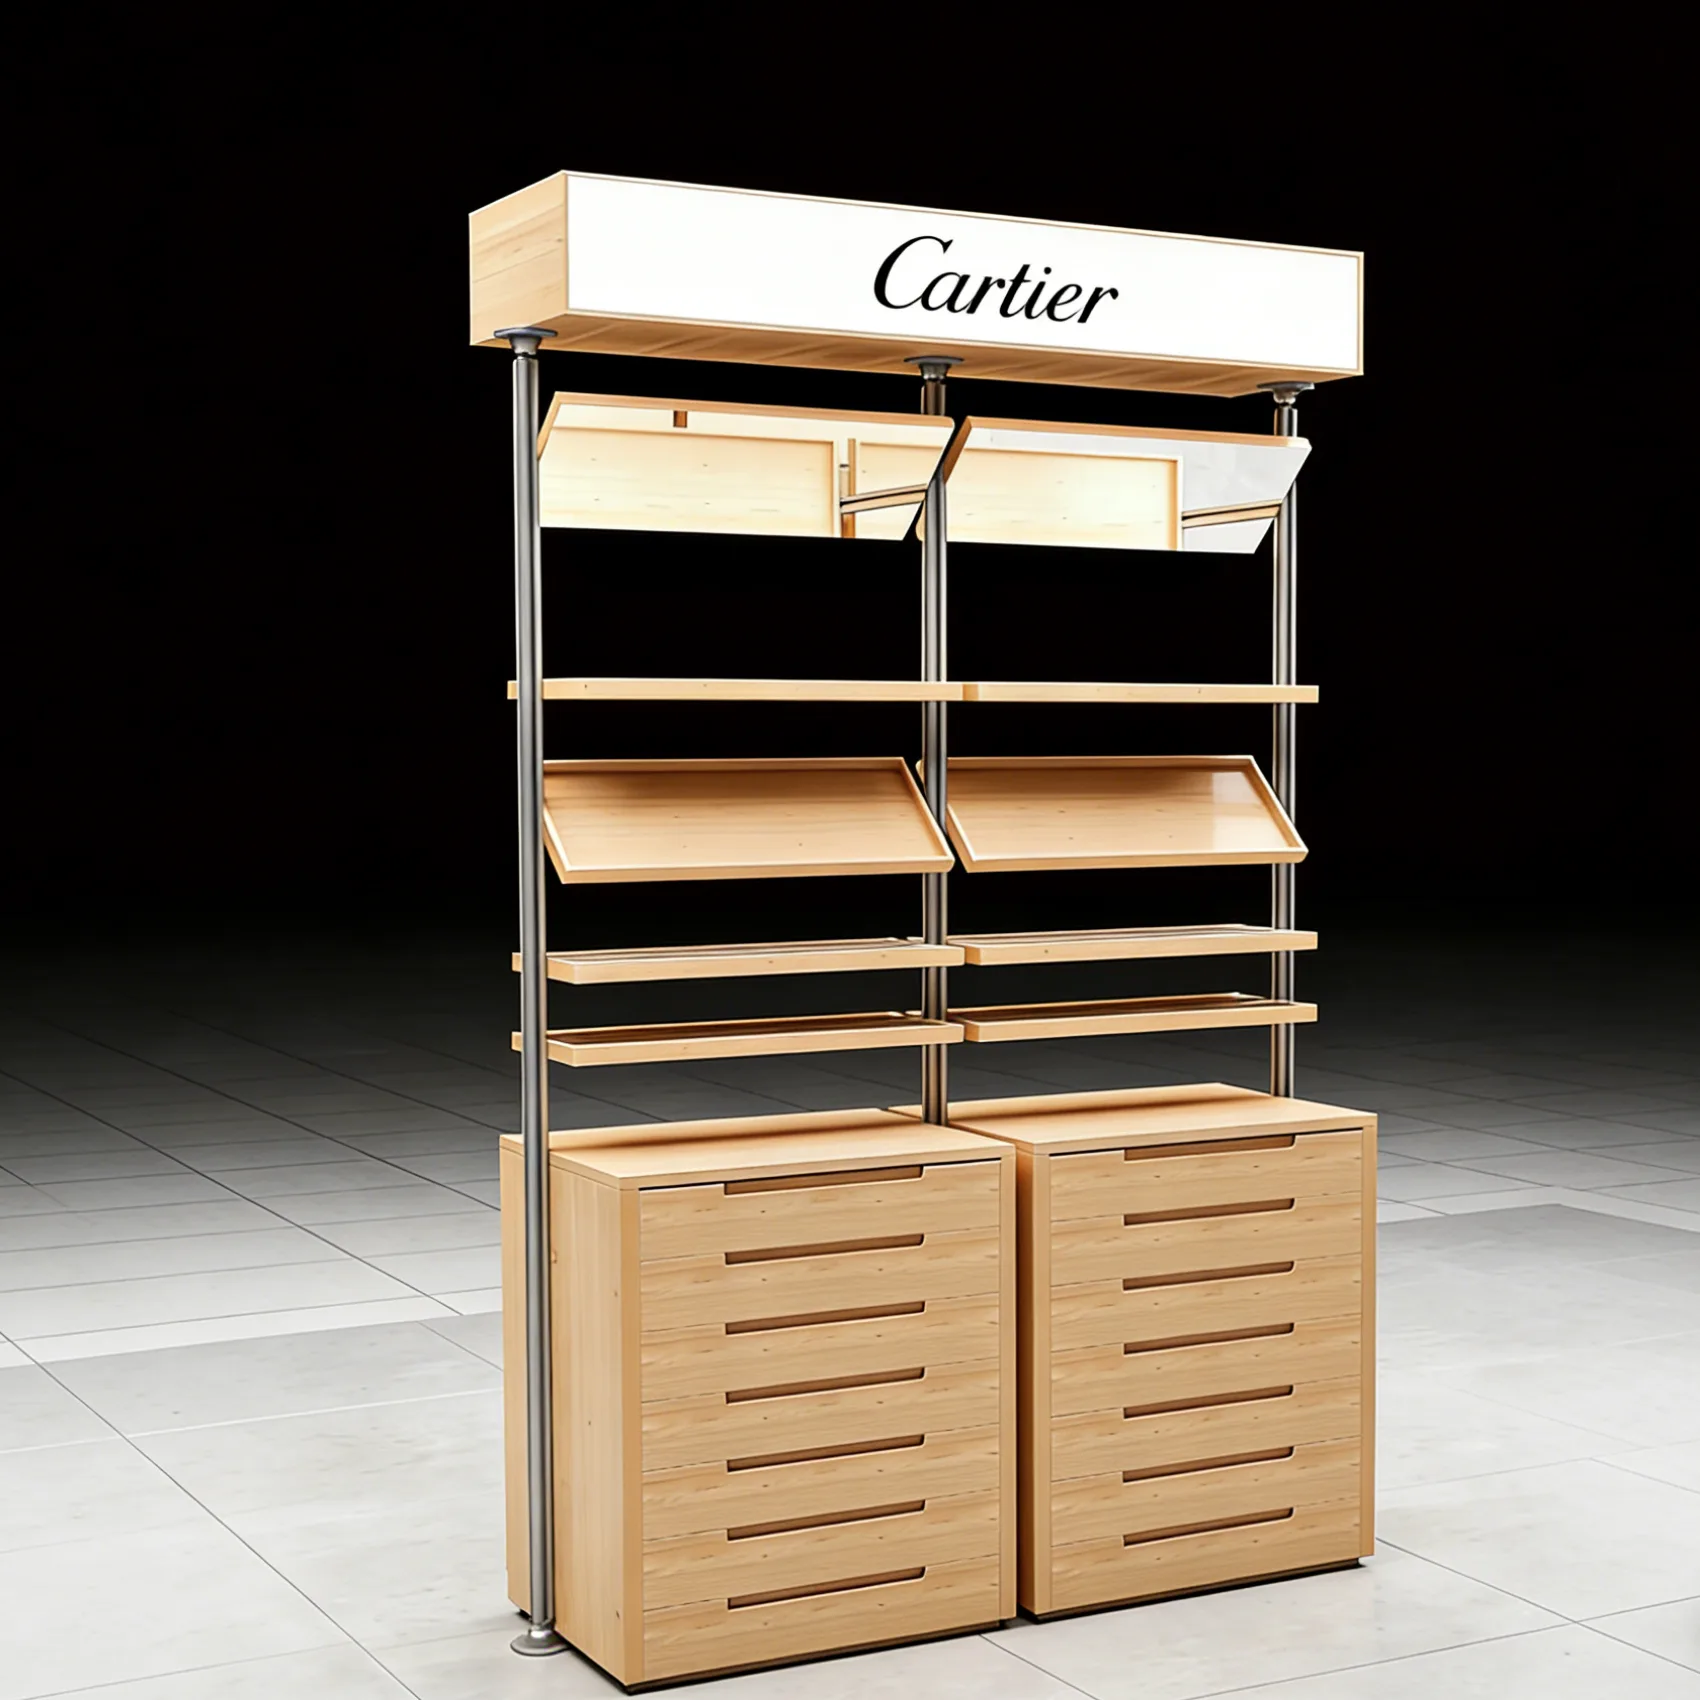
Eyewear Display Showcase Optical Glasses Cabinet with Aluminum Pillars & HD Mirror for Retail Optical Shop
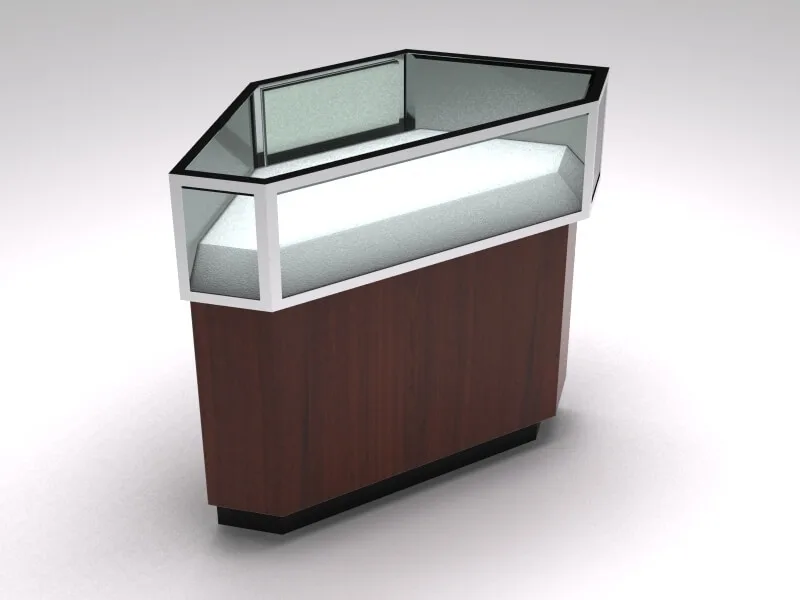
Corner Showcase | Irregular jewelry kiosk corner showcase custom design watch display stand for sale
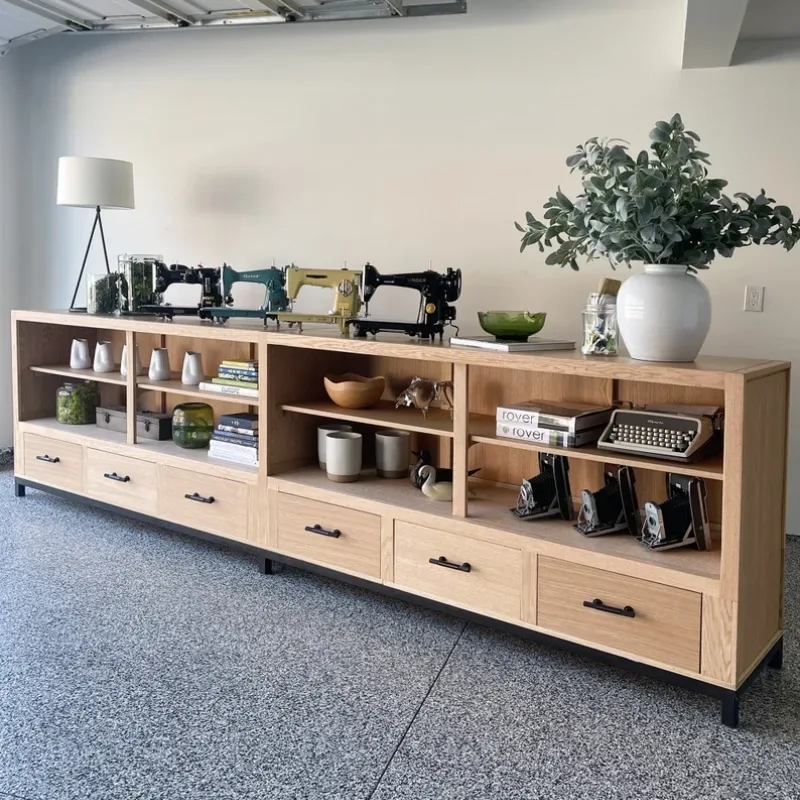
Stylish solid wood display stand customized home storage cabinets are hot selling
Discuss Your Custom Display Project
Tell Benson Display what you plan to display, the space available and the style you have in mind. Include a floor plan or product reference when available, along with your quantities and target opening date.
Use your enquiry to confirm dimensions, materials, lighting, delivery destination and installation responsibilities. Pricing and the included services should be agreed in a project-specific quotation.