
4000mm Large Multi-Person Outdoor Smoking Cabin with Rounded Steel Frame and Hidden Smoke Extraction
- Large 4000mm outdoor smoking cabin for 6 to 8 people.
- Hidden ceiling smoke extraction system keeps interior air clean.
- U-shaped bench seating and dual stainless steel ashtray stands.
- Rounded black steel frame with tempered glass walls for outdoor use.
Contact us for a custom quote
WhatsApp Click to Chat NowSend A Custom InquiryFrame Design
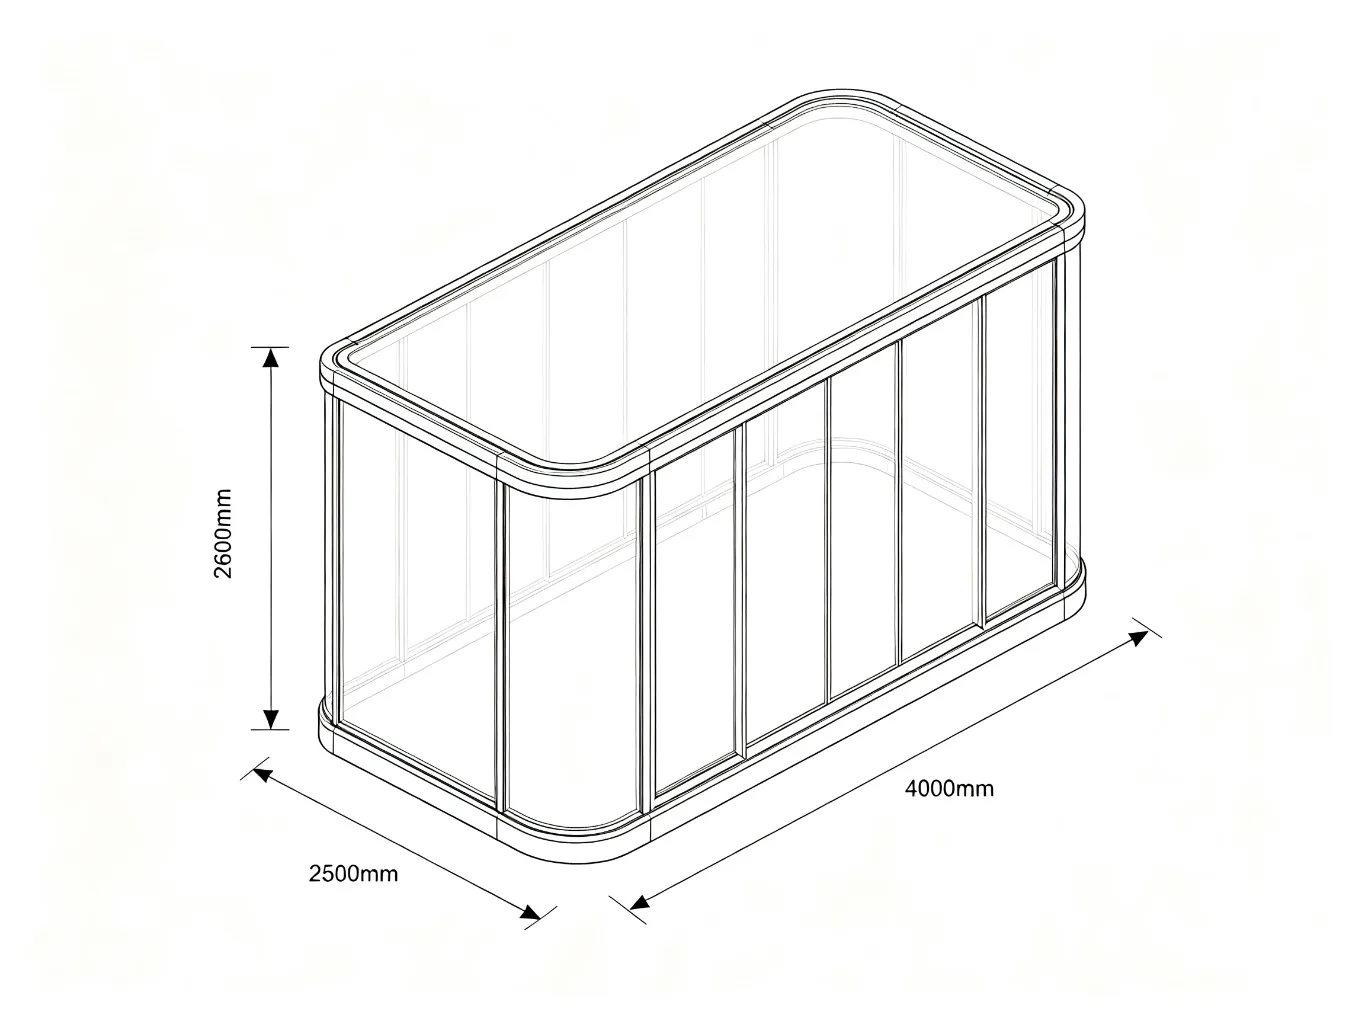
The large outdoor smoking cabin features a rounded-corner black steel frame with powder-coated finish for durability. Tempered glass panels form the walls, providing clear visibility and natural light while protecting users from wind and rain. The front entrance uses glass sliding doors for easy access while maintaining a sealed interior. Standard dimensions measure 4000mm length, 2500mm width, and 2600mm height, accommodating 6 to 8 people comfortably. The rounded frame design adds structural strength and reduces sharp edges for safety.
Air System
The hidden smoke extraction system is fully concealed within the ceiling structure for a clean appearance. Activated carbon filters and a high-efficiency fan remove cigarette smoke and odors from the interior air. Ceiling vent grilles provide discreet air intake and exhaust points without disrupting the cabin design. The system operates automatically with built-in smoke sensors and can be manually controlled as needed. Filter replacement is accessible through the rear maintenance panel for routine servicing.
Interior Layout
The cabin interior features U-shaped black upholstered bench seating along three walls for maximum seating capacity. Two stainless steel cylindrical ashtray stands provide stable cigarette disposal points at convenient locations. Recessed LED ceiling lights offer bright, even illumination for evening and nighttime use. The interior walls use easy-to-clean laminate panels that resist nicotine stains and lingering odors. A small counter shelf and coat hooks are available as optional accessories for user convenience.
Installation Application
The cabin arrives as a prefabricated unit requiring only on-site assembly and electrical connection. Two technicians can complete installation within 6 to 8 hours on a flat concrete or paved surface. The unit requires a 220V/50Hz power supply for the extraction system, lighting, and optional heating. Adjustable leveling feet ensure stability on uneven ground and anchor points are provided for permanent fixing. This product is suitable for office parks, factory premises, shopping centers, hospitals, universities, and transport hubs across Europe, North America, Australia, and the Middle East.
Custom Options
Benson Display manufactures custom outdoor smoking cabins and smoking pods in various sizes to meet project requirements. Our design team can adjust seating capacity, frame color, glass type, and door configuration to match site specifications. Options include heating systems, air conditioning, motion-activated lighting, branded signage, and wheelchair-accessible entrances. All units are built in our factory with strict quality control and tested before shipping. Contact us with your project details for a custom quotation and design proposal.
| Parameter | Details |
|---|---|
| Material | Powder-coated rounded steel frame, 8mm tempered glass |
| Dimensions | 4000mm L x 2500mm W x 2600mm H, customizable |
| Capacity | 6-8 people, U-shaped bench seating, dual ashtray stands |
| Features | Hidden smoke extraction, LED lights, sliding glass door |
| Application | Office parks, factories, shopping centers, hospitals, universities |
Benson Display is a professional manufacturer of commercial outdoor structures and custom smoking solutions. We design and build outdoor smoking cabins, smoking pods, and smoking shelters for clients worldwide. Our in-house design team and production facility enable full customization from concept to delivery. Every unit is engineered for durability, weather resistance, and compliance with local smoking regulations.
Related Products
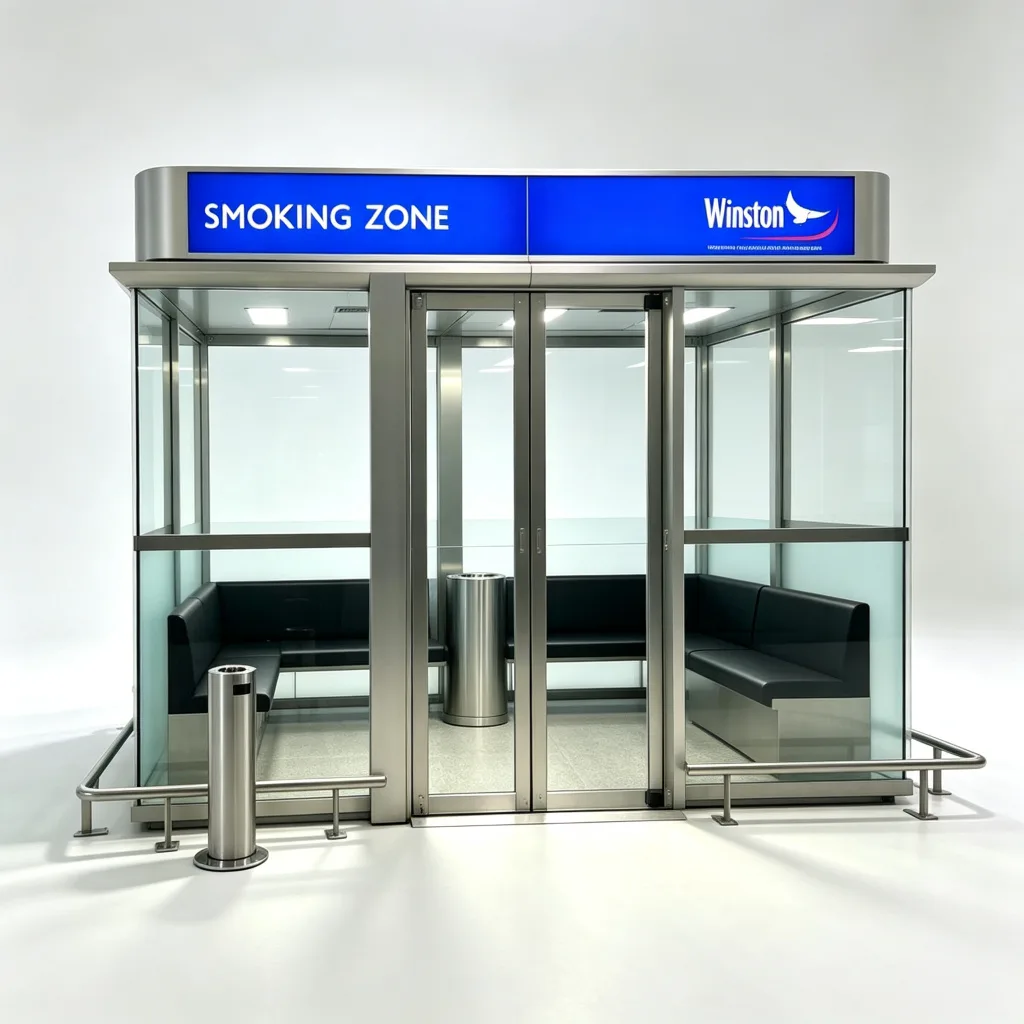
4200mm Airport-Style Outdoor Smoking Cabin with Stainless Steel Frame and Semi-Private Glass
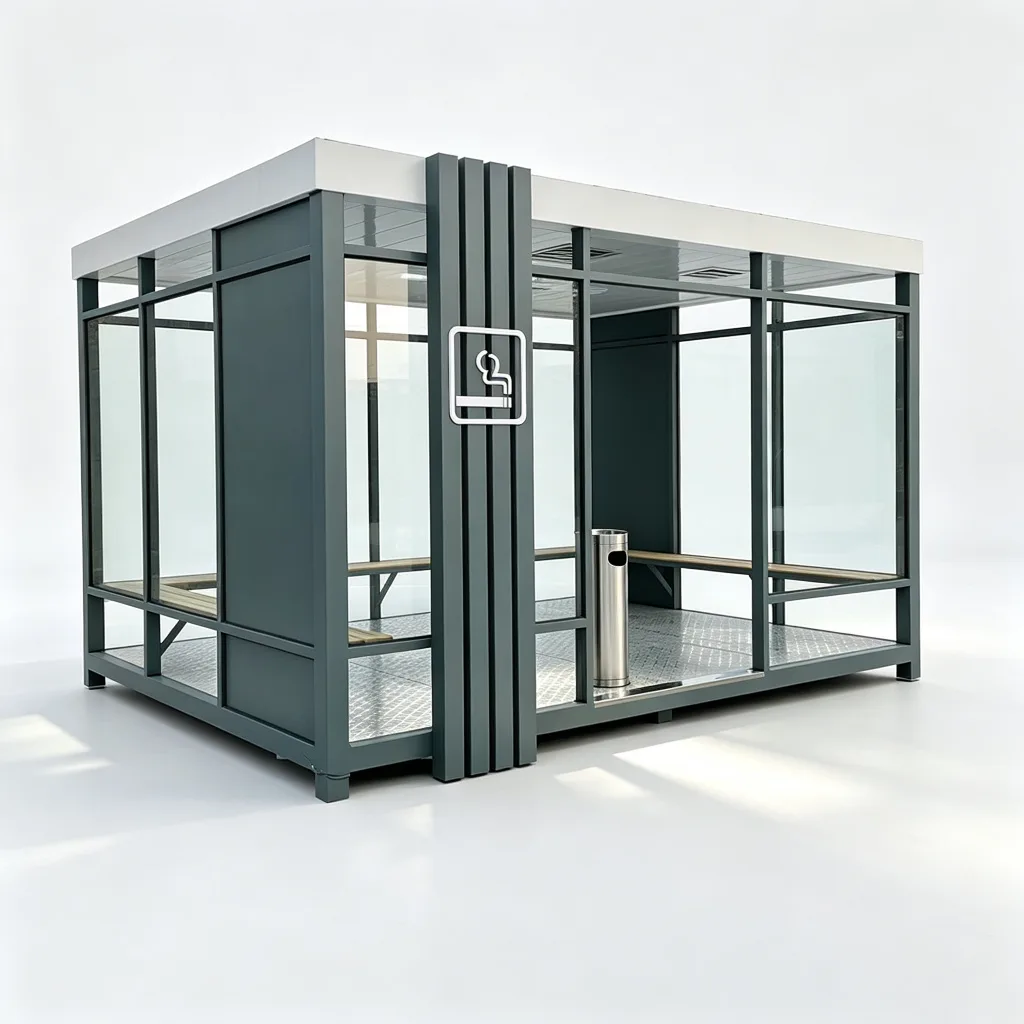
3500mm Semi-Open Outdoor Smoking Cabin with Dark Green Steel Frame and Wooden Bench Seating
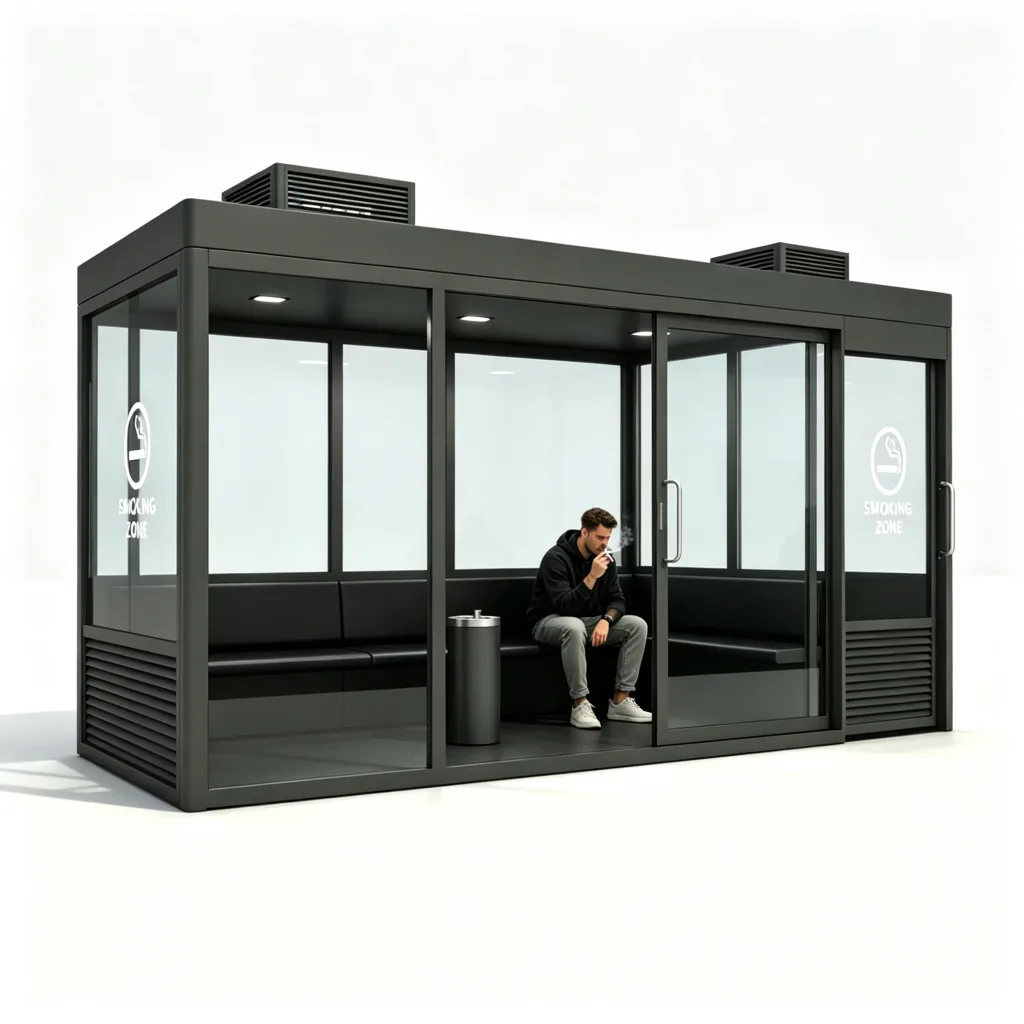
Dark Gray Steel Outdoor Smoking Cabin with Smoke Extraction System and Bench Seating 3600mm
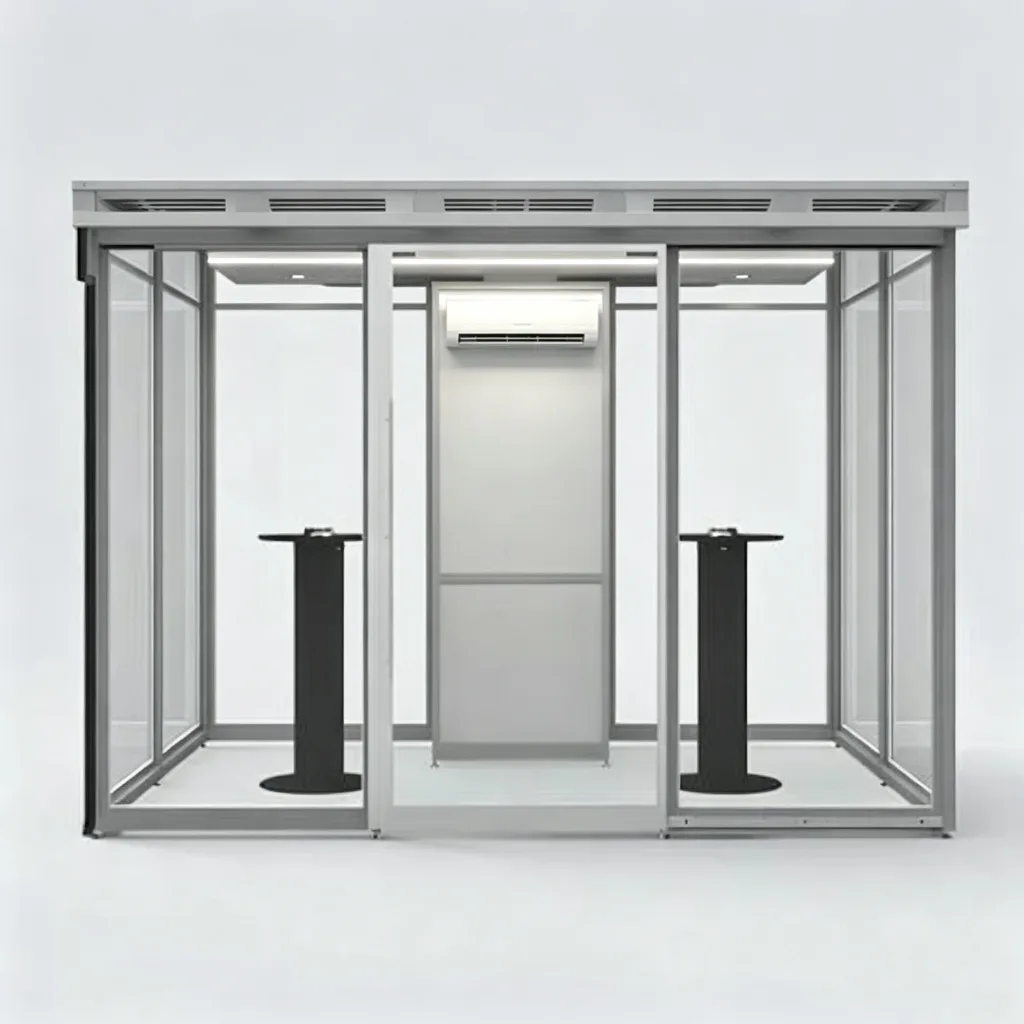
3000mm Tempered Glass Outdoor Smoking Cabin with Aluminum Frame and Air Conditioner
Discuss Your Custom Display Project
Tell Benson Display what you plan to display, the space available and the style you have in mind. Include a floor plan or product reference when available, along with your quantities and target opening date.
Use your enquiry to confirm dimensions, materials, lighting, delivery destination and installation responsibilities. Pricing and the included services should be agreed in a project-specific quotation.