
Dark Walnut Wood Glass Display Counter for Retail Products
Wood-look retail display counter reference with a shallow clear case, raised sides and broad lower front. Confirm internal layout, access and finish.
Contact us for a custom quote
WhatsApp Click to Chat NowSend A Custom InquiryA Shallow Clear Case Above a Grain-Look Front
This retail glass display counter reference pairs a shallow transparent upper enclosure with a broad dark wood-look lower front. Taller side panels rise beside the clear section, framing the pale presentation deck. The large grain-like pattern across the lower panel is a prominent visual feature. The source dark walnut wording preserves the design direction, but the photograph does not establish actual timber species, veneer construction or a verified surface process.
Check the Raised Sides and Merchandise Sight Lines
Place the intended products and holders on a proposed drawing of the pale deck. The raised ends may affect how merchandise is seen from an oblique customer approach, so review both end positions as well as the front view. Confirm the clear height above the tallest item and the space needed for retrieval. A shallow empty case does not establish a usable stock capacity, and the source width should not substitute for approved project dimensions.
Specify What the Lower Body Must Contain
The opaque front hides the interior construction. If reserve stock, packaging or equipment is needed below the display, list those requirements and request a compartment plan. Do not assume that the broad panel contains working drawers or cabinet doors. Confirm the staff-side access and the clearance required to operate any proposed fittings. Internal storage should be coordinated with supports for the upper enclosure and with any requested cable routes.
Review Grain Appearance and Enclosure Construction
Ask for a finish sample and the intended grain direction across separate panels so the final front treatment is clear. Confirm the pale deck surface, side-panel edges and transparent panel joins. The image does not demonstrate a lock mechanism, electrical assembly or shelf loading. Request the upper opening arrangement and cleaning access in the proposed specification. This is a design reference, not evidence of a completed Benson installation or a guaranteed material grade.
Retail Counter Questions
Is the lower body confirmed as storage? Its interior needs a separate drawing. Is the wood appearance proof of walnut construction? Specify the actual materials and finish. Can additional trays be supplied? Identify them separately with their required sizes and arrangement.
Discuss the proposed fixture and merchandise layout with the project team.
Related Products
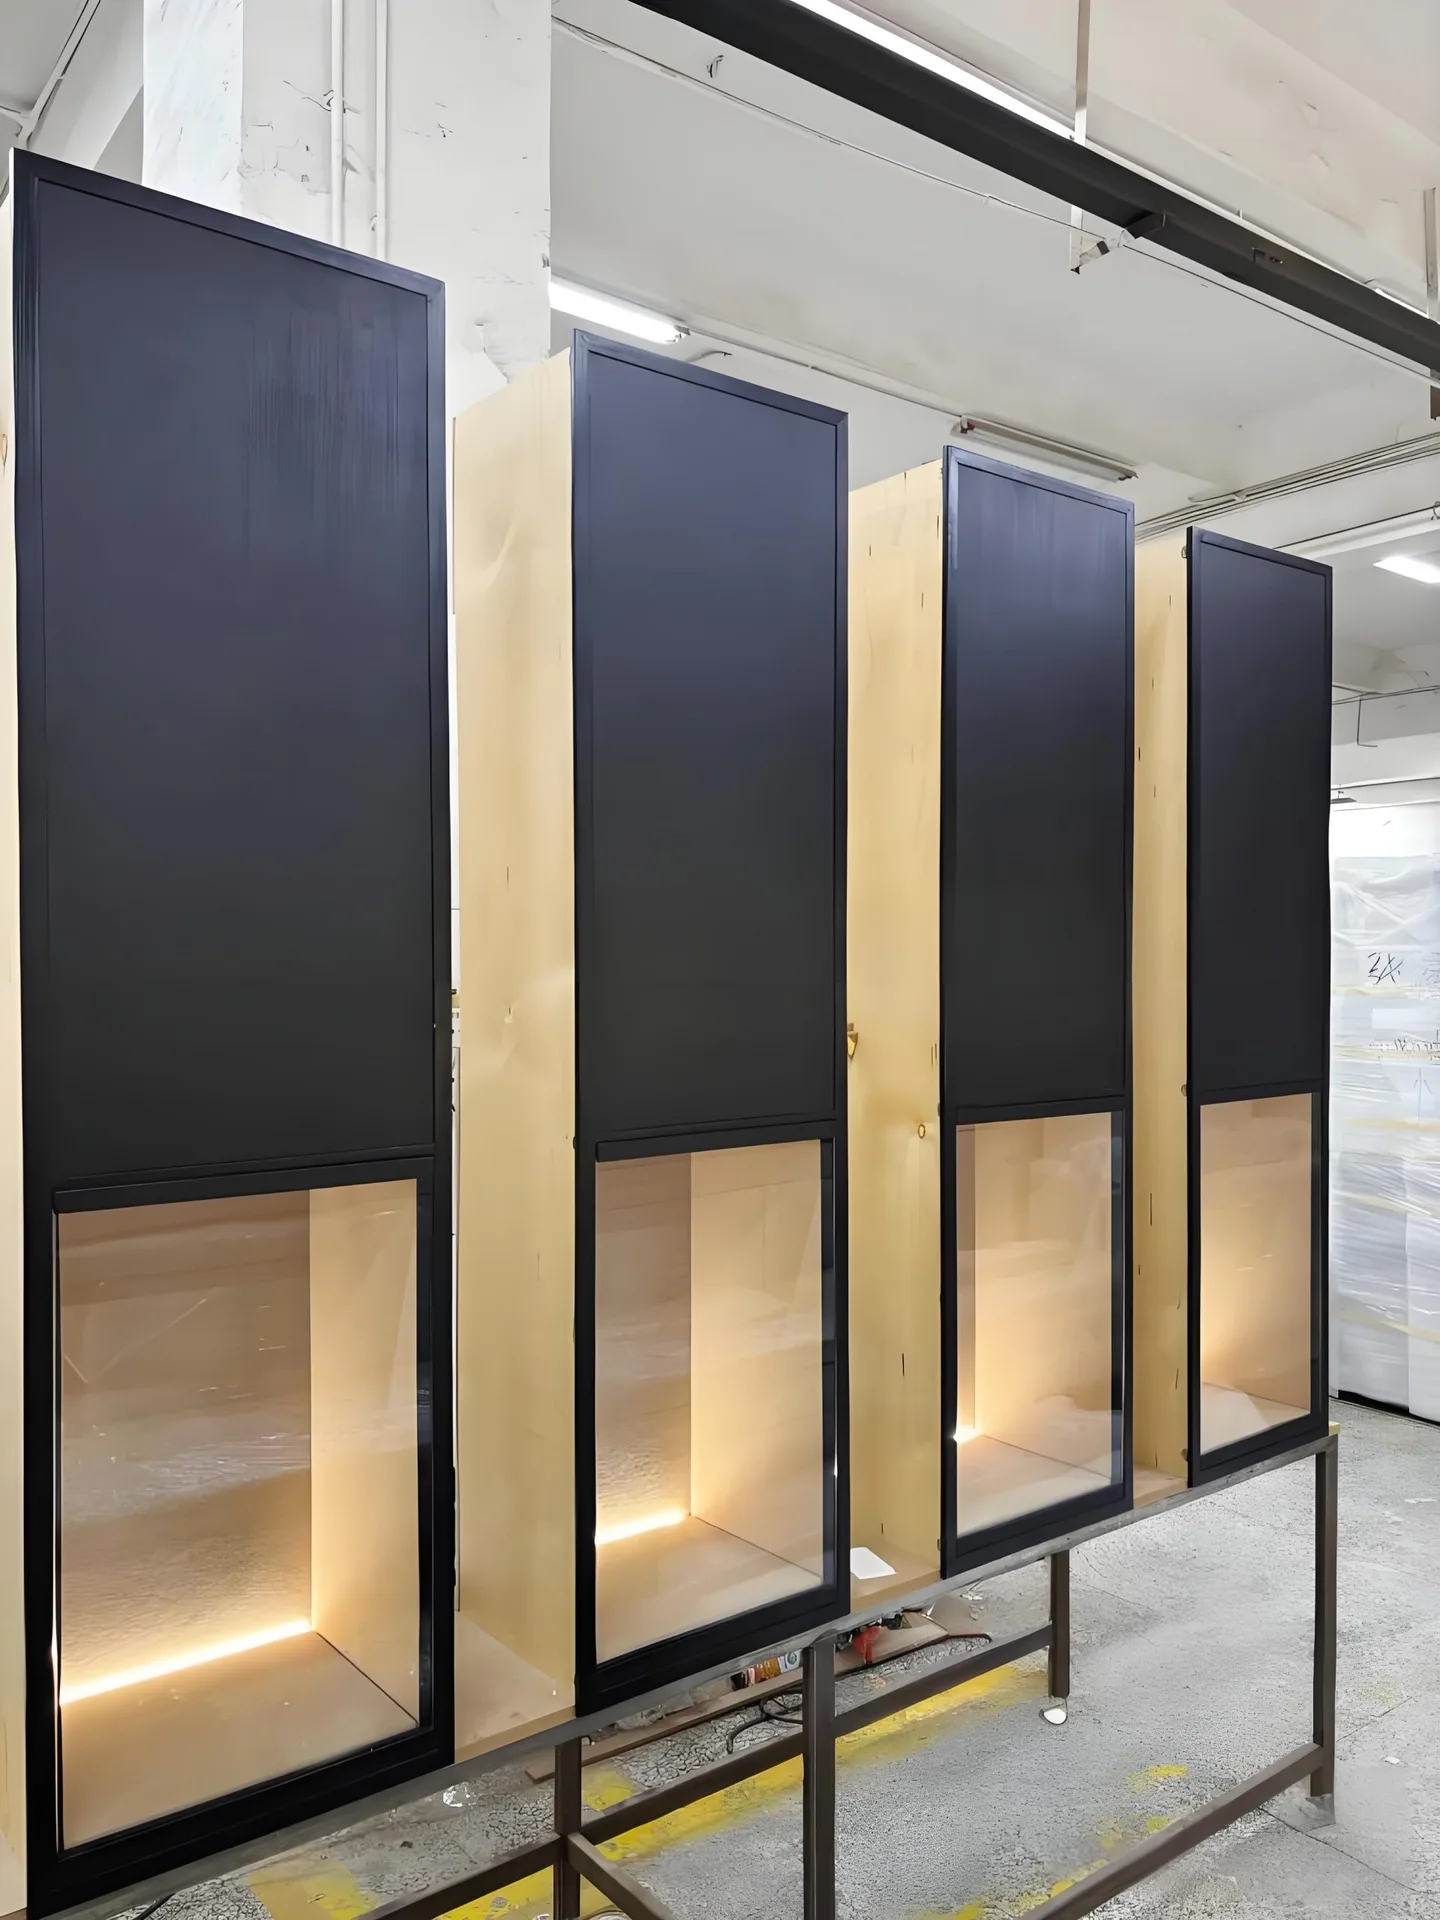
Custom Wall-Mounted Display Cabinet with Matte Black Finish & Built-in LED Glass Showcase
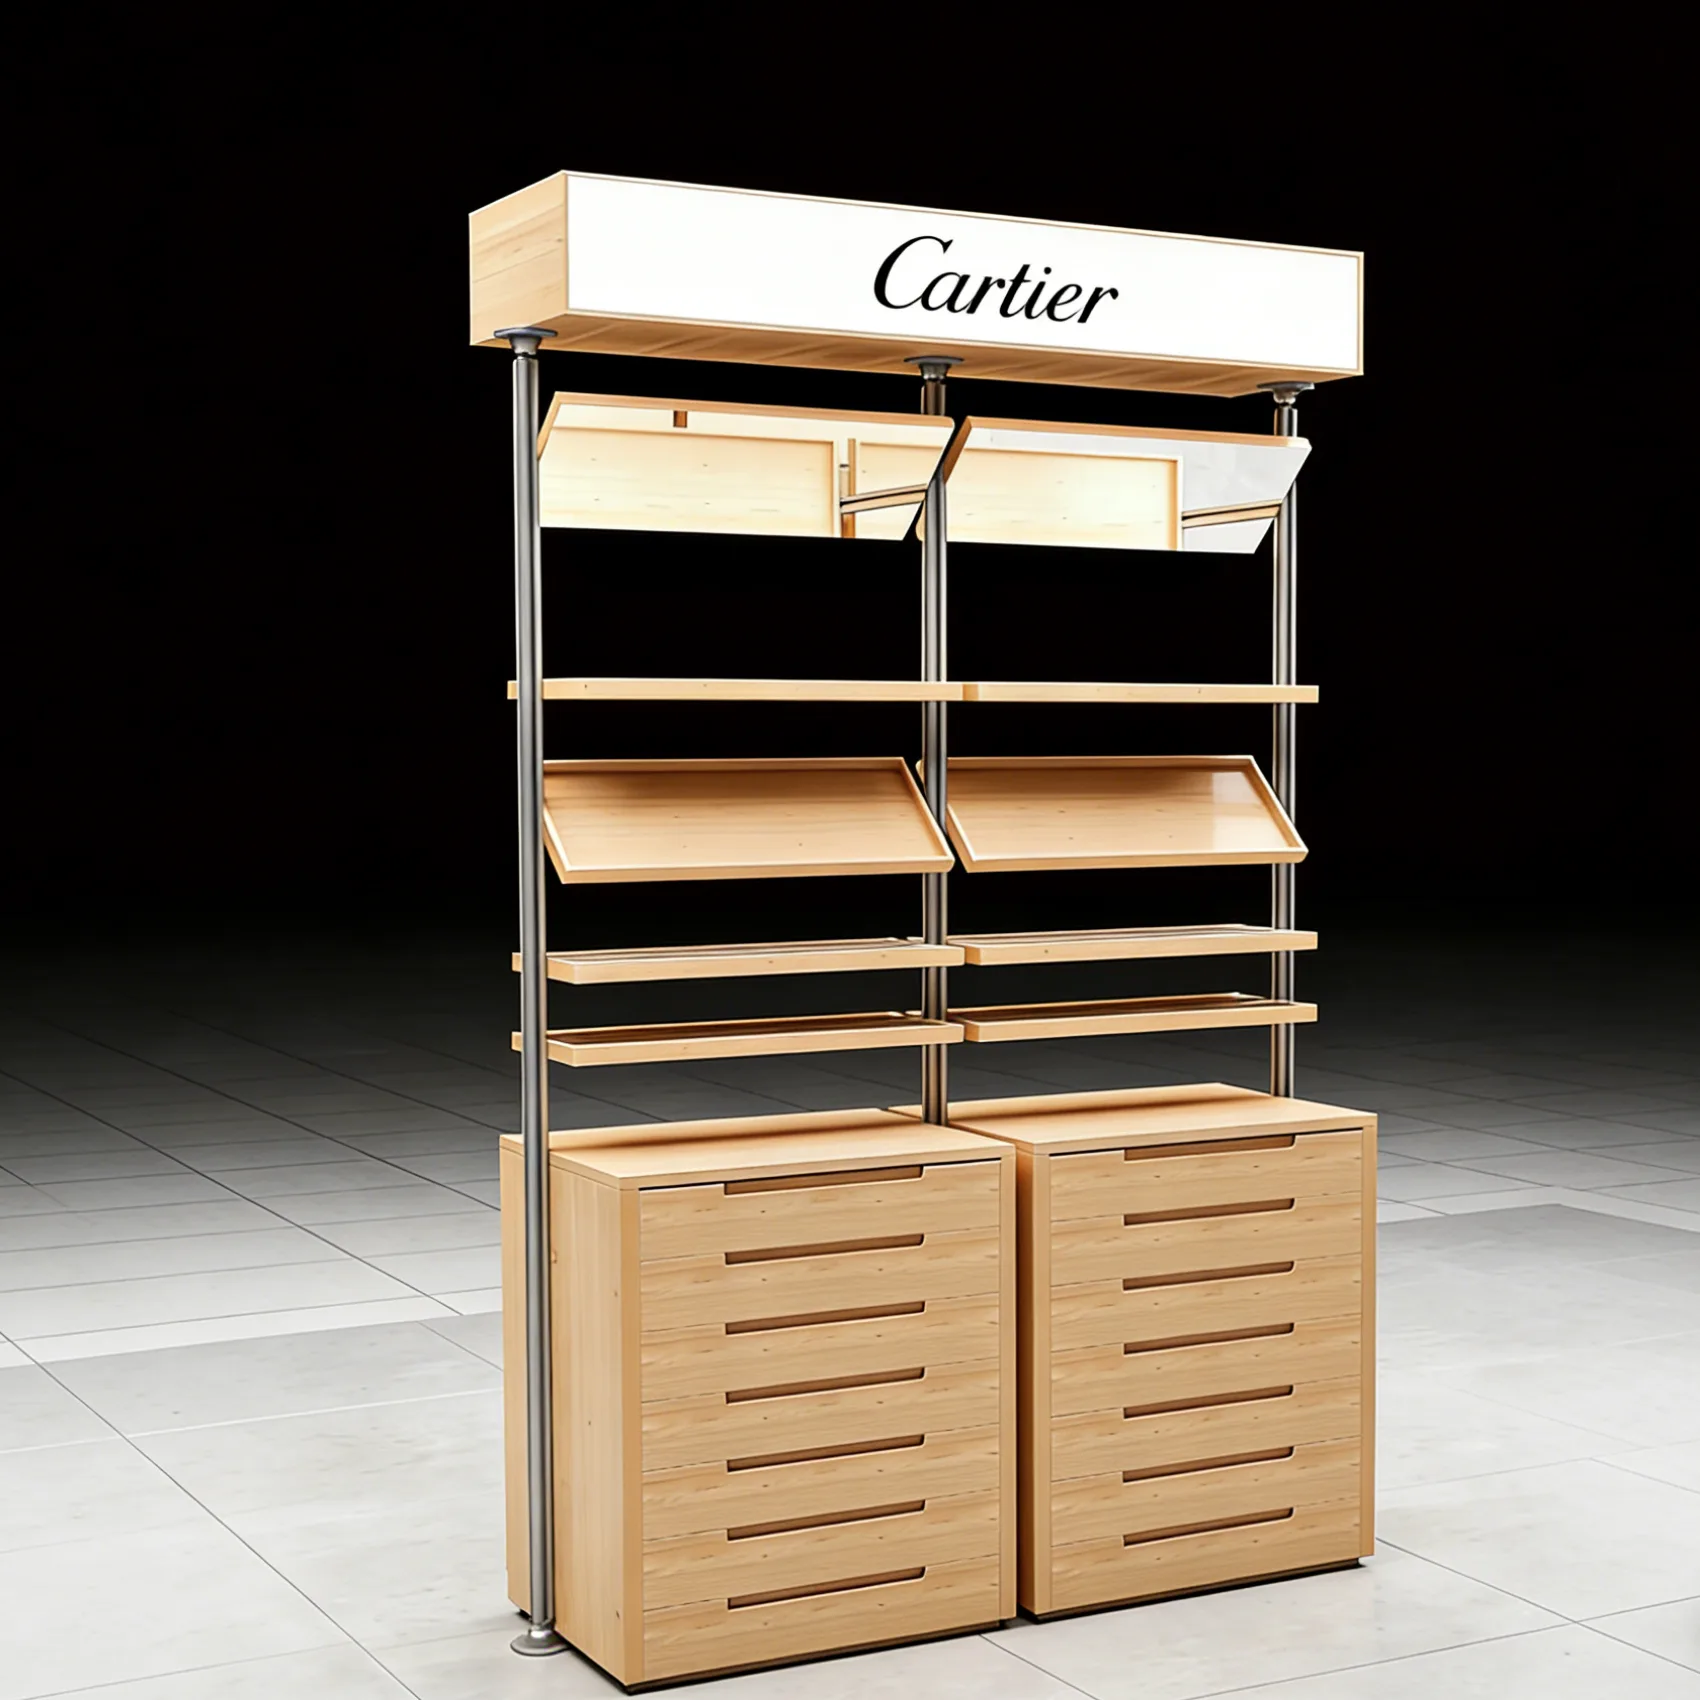
Eyewear Display Showcase Optical Glasses Cabinet with Aluminum Pillars & HD Mirror for Retail Optical Shop
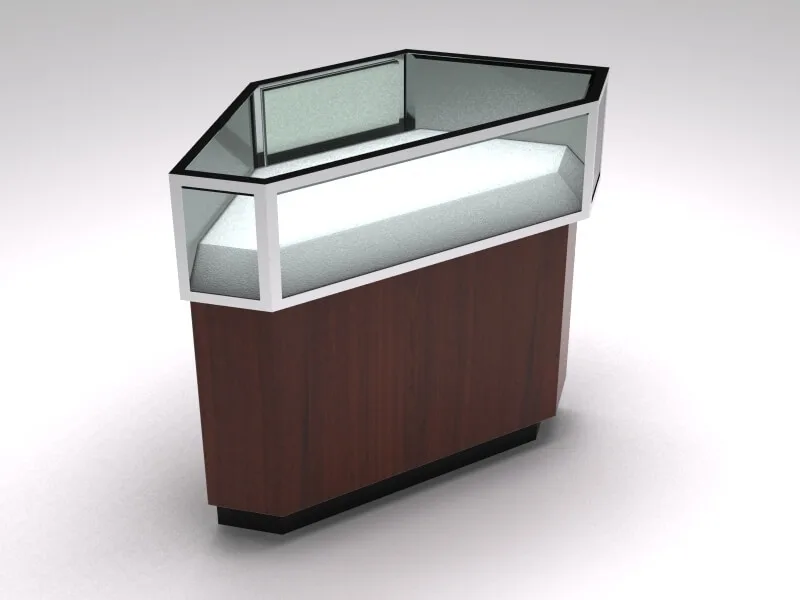
Corner Showcase | Irregular jewelry kiosk corner showcase custom design watch display stand for sale
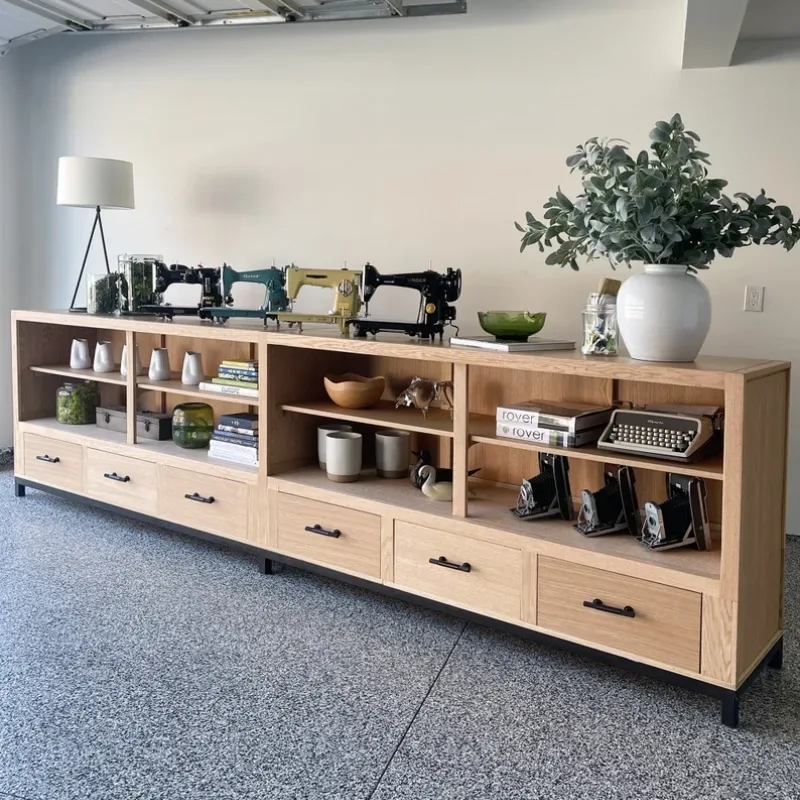
Stylish solid wood display stand customized home storage cabinets are hot selling
Discuss Your Custom Display Project
Tell Benson Display what you plan to display, the space available and the style you have in mind. Include a floor plan or product reference when available, along with your quantities and target opening date.
Use your enquiry to confirm dimensions, materials, lighting, delivery destination and installation responsibilities. Pricing and the included services should be agreed in a project-specific quotation.