
Full Vision Glass Display Counter with White Base
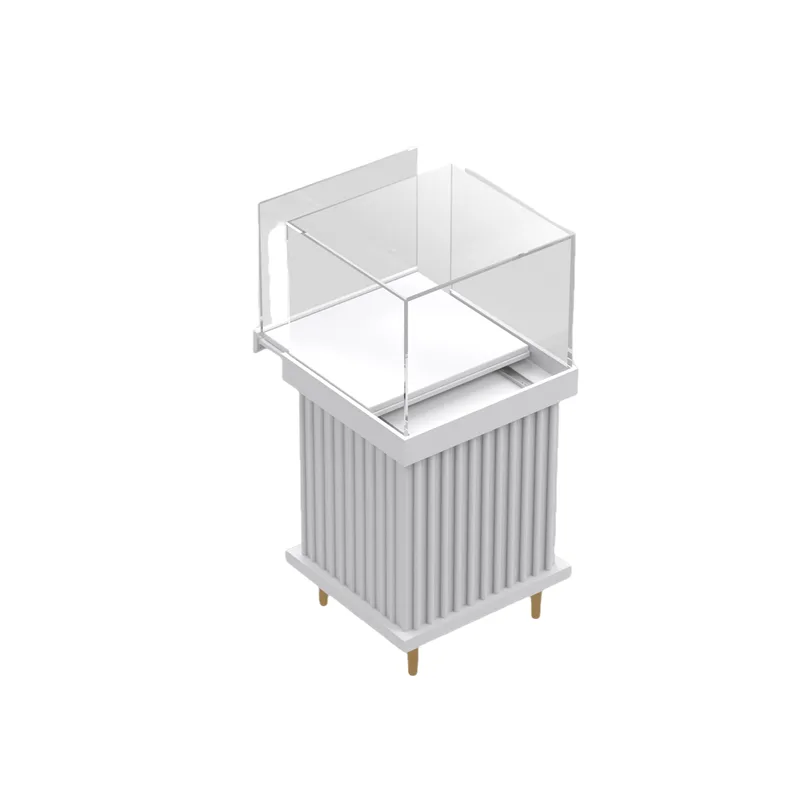
White-base full vision glass display counter reference with pale frame lines and clear display levels. Confirm finish, access and project dimensions.
Contact us for a custom quote
WhatsApp Click to Chat NowSend A Custom InquiryA Pale Clear-View Counter on a White Plinth
This full vision glass display counter reference uses a bright white lower plinth beneath a transparent rectangular enclosure. Pale frame lines and horizontal clear levels give the upper section a light appearance, while the solid white base forms a continuous lower band. The empty presentation area makes the relationship between the clear levels and plinth visible. This is a design reference, not evidence of a completed Benson client project, a particular finish process or an approved counter size.
Compare the White Base With Nearby Fixtures
A white plinth can sit beside pale shelving, a light checkout or a contrasting floor, but the final colour needs a sample review in the actual interior. Ask for the proposed surface material, edge details and cleaning guidance. The source lacquer wording does not prove that a specific coating process has been used. Confirm the intended sheen and how joints or removable panels will appear. Do not assume that the photograph supplies a precise colour match for existing store furniture.
Arrange Products Across the Transparent Levels
Provide the sizes of the merchandise, holders and trays intended for the enclosure. Request a layout that shows the clearance above each item and leaves room for staff retrieval. The clear appearance does not establish load ratings or panel construction. Confirm the shelf supports and the position of each display level in the proposed drawing. Use the actual viewing distance and customer approach to assess whether smaller products remain visible against the light base and surrounding interior.
Resolve Access Without Guessing From the Front
The reference does not show the complete staff-side opening sequence or the interior of the white lower section. Ask which panels move, how locks operate if requested, and how employees reach the lowest display area for cleaning. Storage, electrical services and illumination need their own documented scope. The source width should be replaced with approved project dimensions before installation planning. Check the route into the premises against the proposed module sizes and assembly arrangement.
Questions About the White-Base Case
Is the white finish confirmed as lacquer? Its actual construction and coating require confirmation. Is lower storage included? The photograph does not establish compartments or doors. Can the source dimensions be used for ordering? Approve a measured drawing for the requested configuration first.
Discuss the display layout and requested finish with the project team.
Related Products
Discuss Your Custom Display Project
Tell Benson Display what you plan to display, the space available and the style you have in mind. Include a floor plan or product reference when available, along with your quantities and target opening date.
Use your enquiry to confirm dimensions, materials, lighting, delivery destination and installation responsibilities. Pricing and the included services should be agreed in a project-specific quotation.