
Full Vision Glass Display Case with Black Frame and Tiered Clear Shelves
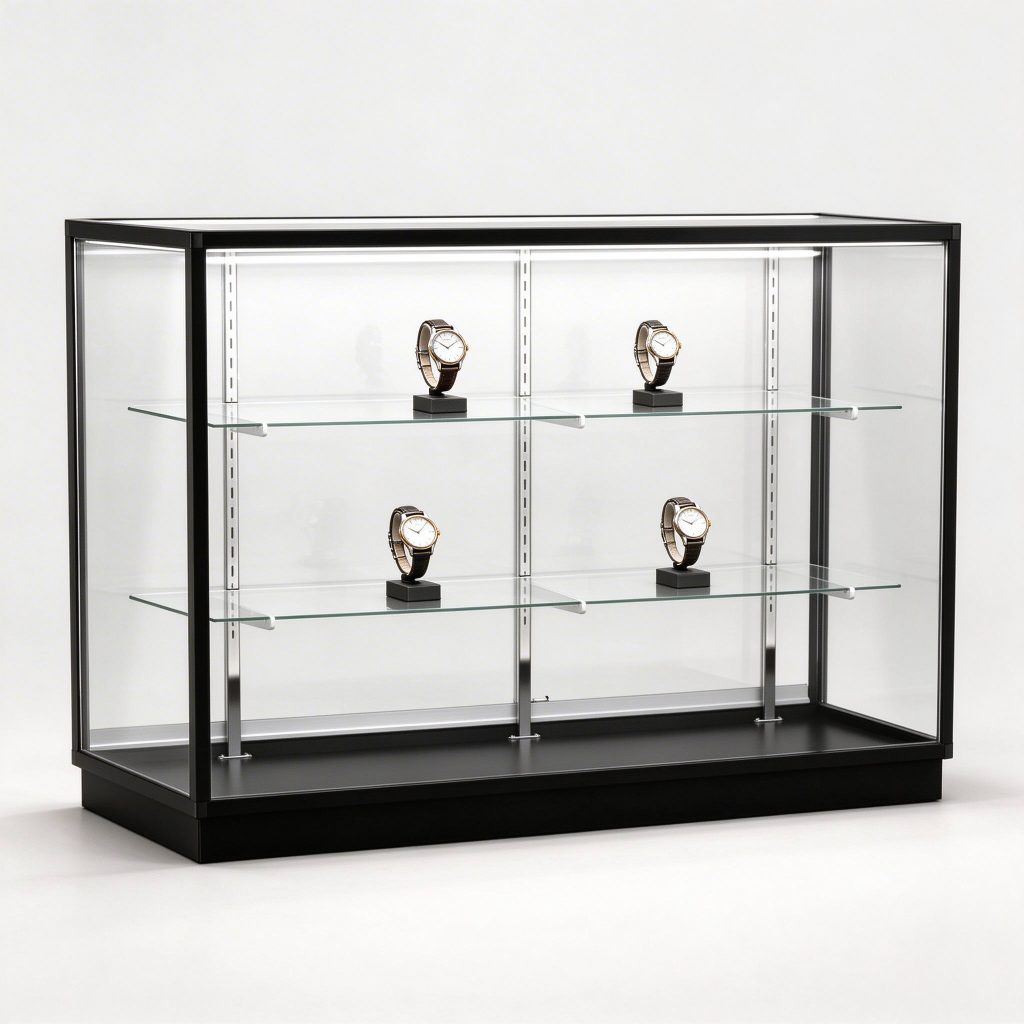
Full vision glass case reference with a dark frame, long clear levels and shorter upper side ledges. Confirm the shelf layout, access and dimensions.
Contact us for a custom quote
WhatsApp Click to Chat NowSend A Custom InquiryA Broad Clear Enclosure With Unequal Shelf Levels
This full vision glass display case reference shows a dark rectangular frame around an empty transparent enclosure. Long clear horizontal levels span the main display area, while shorter upper ledges sit toward the sides. Central uprights divide the enclosure, and a low dark plinth forms the base. The unequal shelf arrangement distinguishes this configuration from a case with identical full-width rows. The reference does not establish a completed Benson installation, a verified dimension or an adjustable shelving system.
Use the Short Upper Ledges Deliberately
Plan smaller presentation pieces on the upper side ledges and check whether taller items belong in the more open central area. Provide the height and footprint of every holder or tray intended for the case. The unusual shelf layout should be reproduced on a proposed merchandise drawing so that the supports and usable areas are clear. Do not assume that the shelves can be rearranged into a different pattern without confirming the actual support design.
Check Views Around the Central Uprights
Evaluate the product arrangement from the main customer approach and from each end of the enclosure. A central member may interrupt the view of a long tray or a large featured object. Confirm the usable lengths between uprights and the clearance for staff retrieval. The apparent transparency does not supply a load rating, panel thickness or impact specification. These details need confirmation against the proposed materials and the intended merchandise.
Resolve Access and Frame Details on a Drawing
Request the staff-side opening arrangement, shelf-retention details and the connection to the lower plinth. The image does not demonstrate door movement, locks or a confirmed lighting assembly. Ask for the frame material, dark finish sample and transparent panel construction in the quotation. Use approved overall dimensions for the store plan and delivery route; the source size wording should not substitute for a measured drawing.
Questions About the Tiered Layout
Are all upper shelves full width? The reference shows shorter side ledges, so approve the exact layout. Can their positions change? Adjustment is not verified by the image. Are lights or locks included? Specify those components separately and confirm their actual operation.
Discuss the proposed display configuration with the project team.
Related Products
Discuss Your Custom Display Project
Tell Benson Display what you plan to display, the space available and the style you have in mind. Include a floor plan or product reference when available, along with your quantities and target opening date.
Use your enquiry to confirm dimensions, materials, lighting, delivery destination and installation responsibilities. Pricing and the included services should be agreed in a project-specific quotation.