
Arch Top Narrow Metal Floor Display Stand
Contact us for a custom quote
WhatsApp Click to Chat NowSend A Custom InquiryProduct Overview
Standard Estimated Dimensions
- Overall Size: 30cm(L) × 30cm(D) × 160cm(H)
- Top arched panel height: 40cm
- Inner shelf width: 24cm
- Bottom storage bucket diameter: 22cm
All width, depth and height can be fully customized to match store layout needs.
Core Materials
- Outer Arch Frame & Round Base
Thick stainless steel with matte baking paint or brushed gold finish. For one thing, the one-piece arched top frame delivers smooth curved lines without sharp corners. For another, the solid round base spreads weight evenly to prevent tipping when shelves hold display goods.
- Layer Display Shelves
Integrated metal flat shelves matching the frame tone. Besides, solid metal boards hold perfume bottles, mini jewelry sets and decorative craft pieces steadily without bending.
- Bottom Storage Bucket
Detachable cylindrical metal bucket with matching frame color. To start with, it stores spare testers, display props and cleaning supplies. Also, users can remove the bucket to create an open bottom display zone for large decorative items.
- Back Top Panel
Solid metal arched backboard for printing brand logos, slogans or product artwork to boost brand exposure.
Key Advantages
1. Space-Saving Ultra-Narrow Vertical Design
2. Dual Premium Frame Color Options
3. Multi-Layer Classified Display Layout
4. Combined Display & Hidden Storage Function
5. Soft Arch Minimalist Artistic Look
6. Fully Customizable Modifiable Details
Custom Options
- Frame finish: Matte black stainless steel, brushed champagne gold, matte white metal
- Size tweak: Custom rack height, base diameter and shelf depth
- Lighting upgrade: Mini warm LED spotlights mounted on arched top panel
- Brand upgrade: Full color logo printing on the arched back metal panel
- Structure change: Remove the bottom bucket for open base display layout
Application Scenarios
Related Products
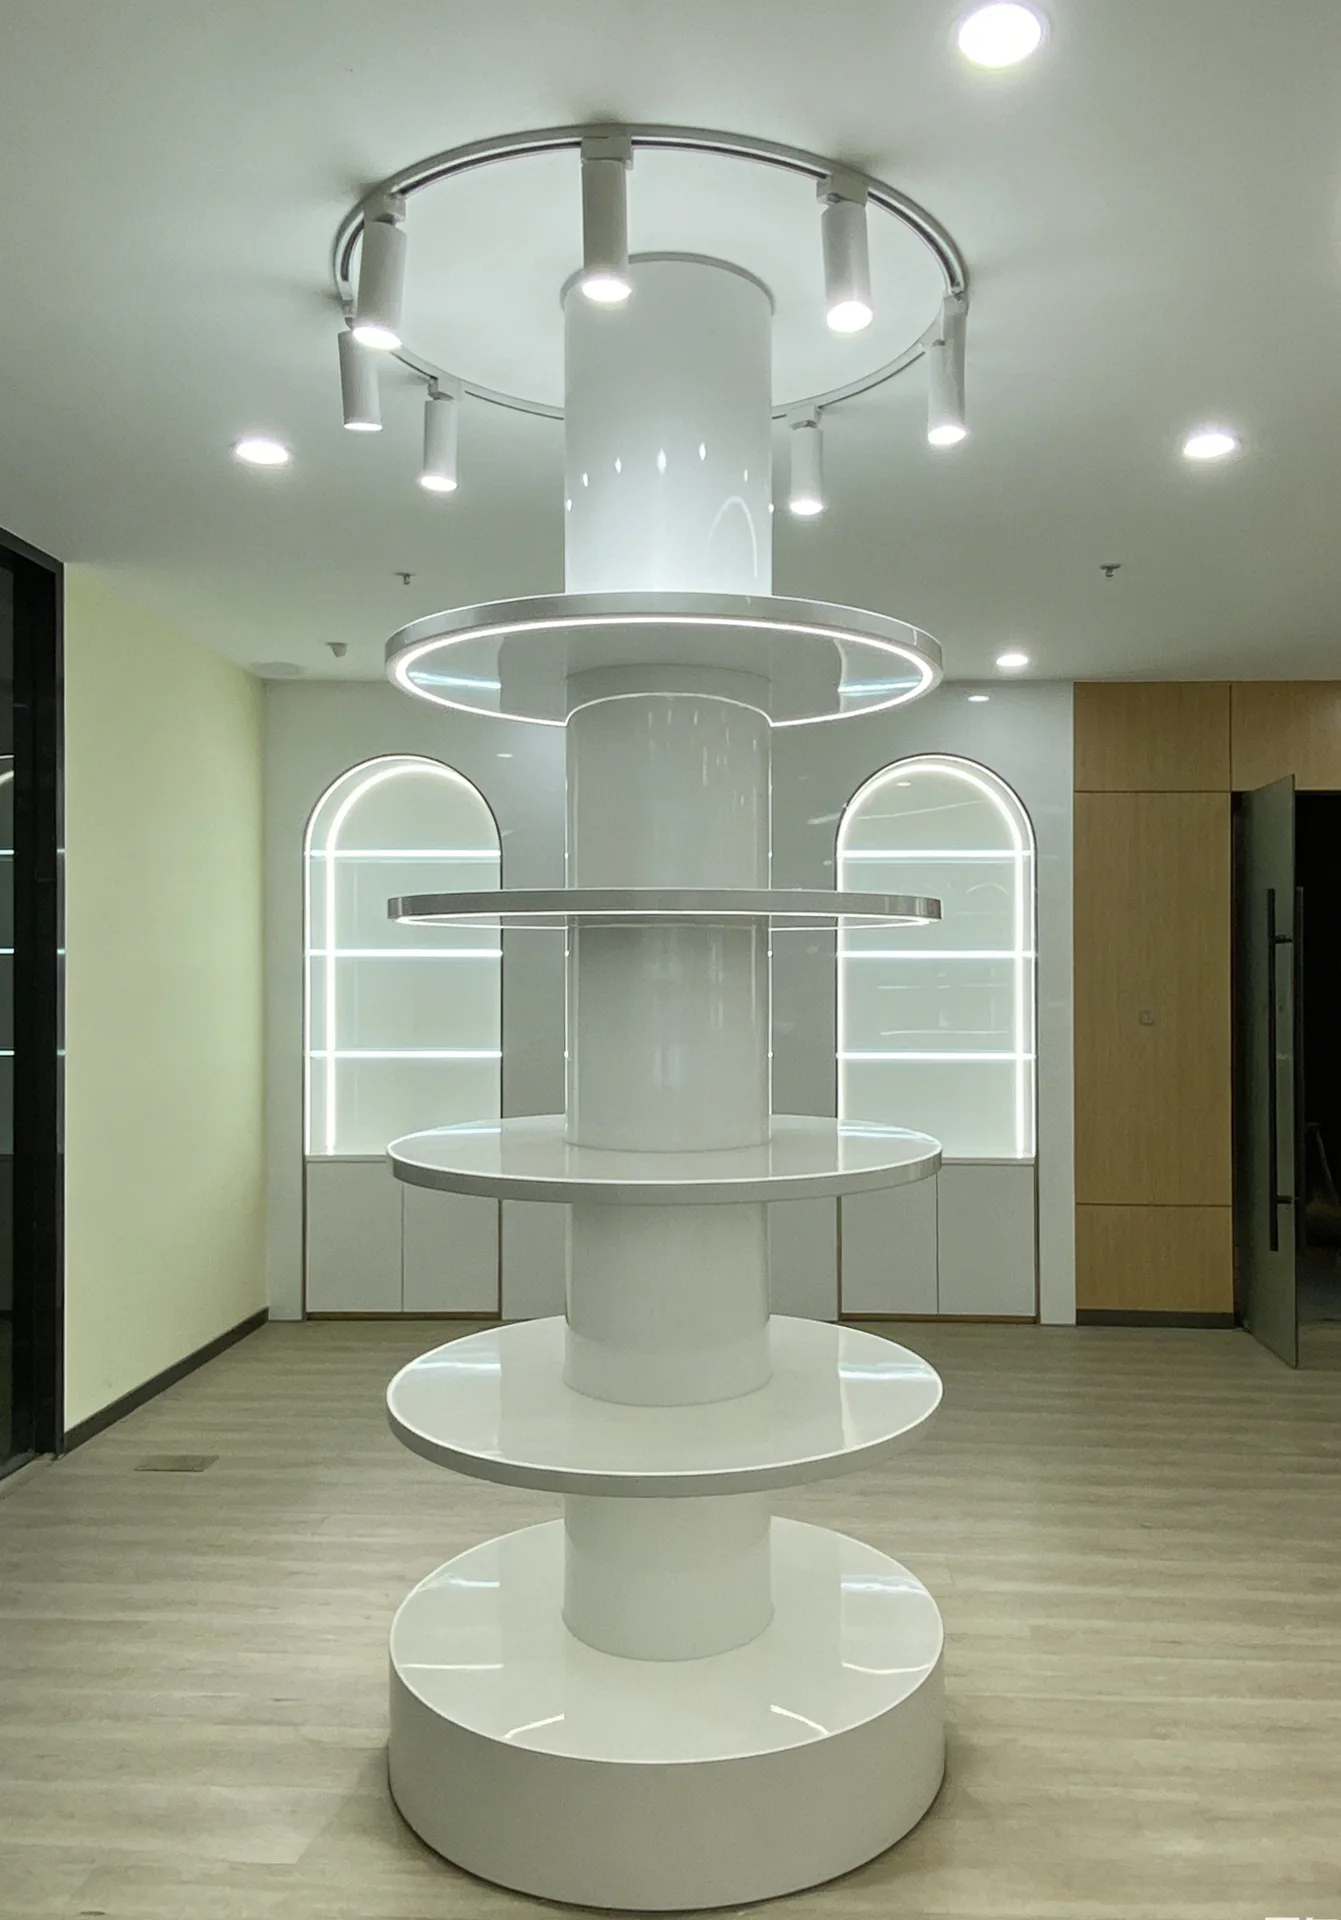
Multi-Tier Column Display Stand, High-Density MDF Baking Paint 360° Circular Retail Display Fixture for Stores
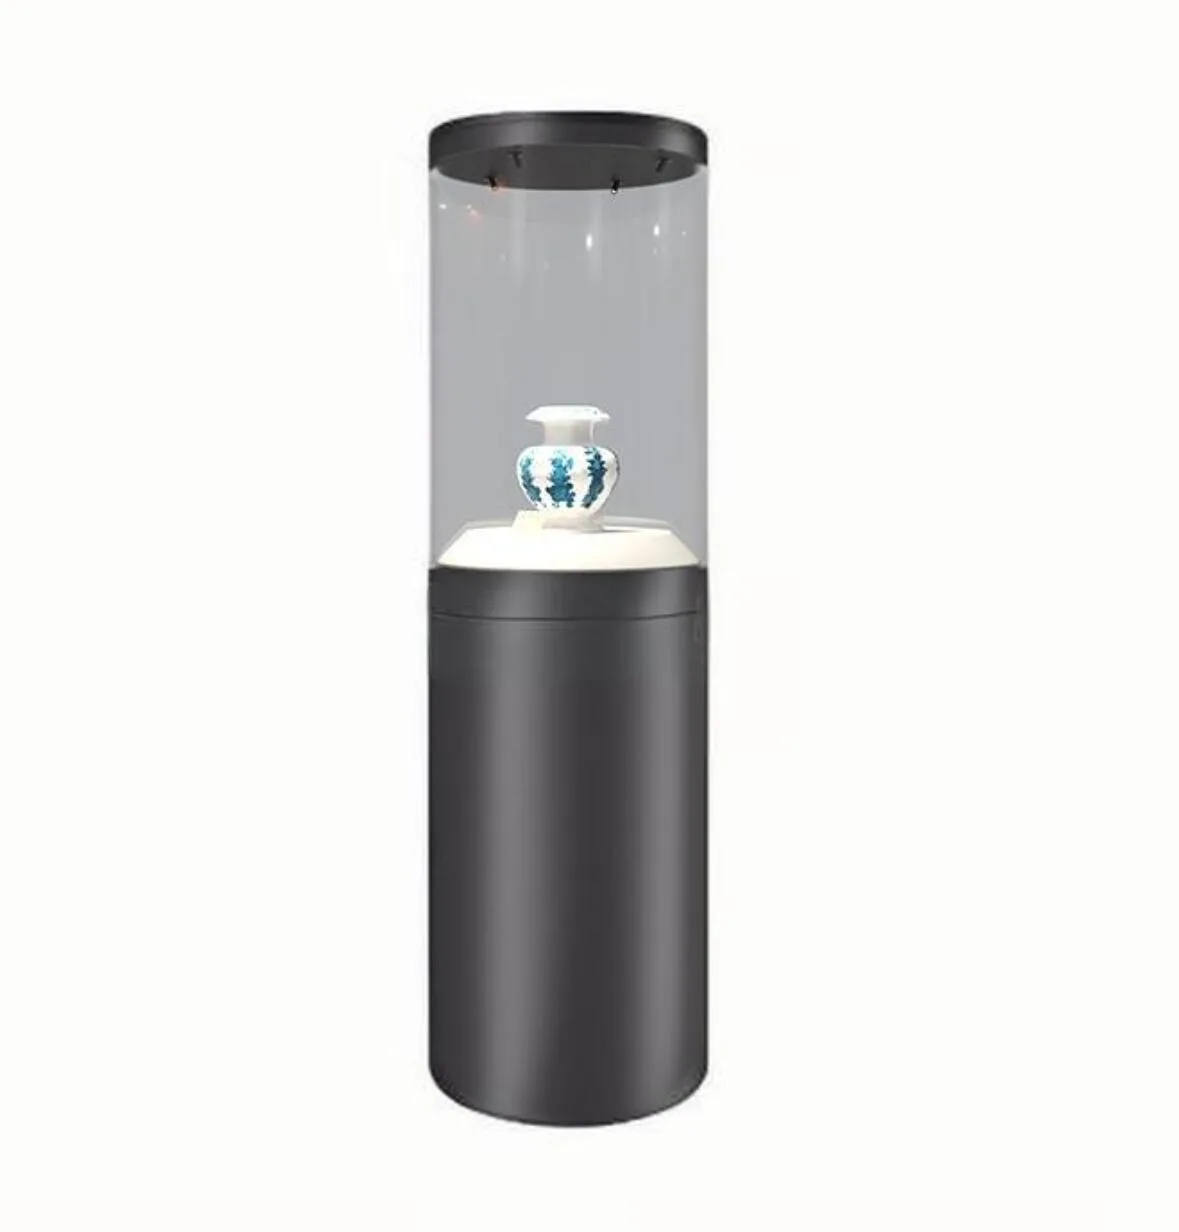
RT51 Round Column Museum & Jewelry Exhibition Pedestal Display Showcase
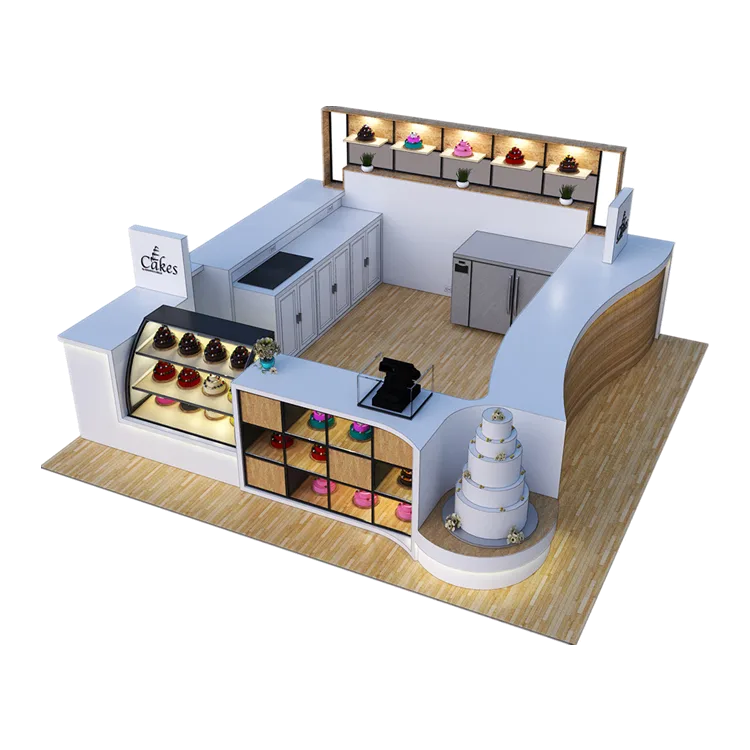
modern and nice sweet cake kiosk bakery display booth
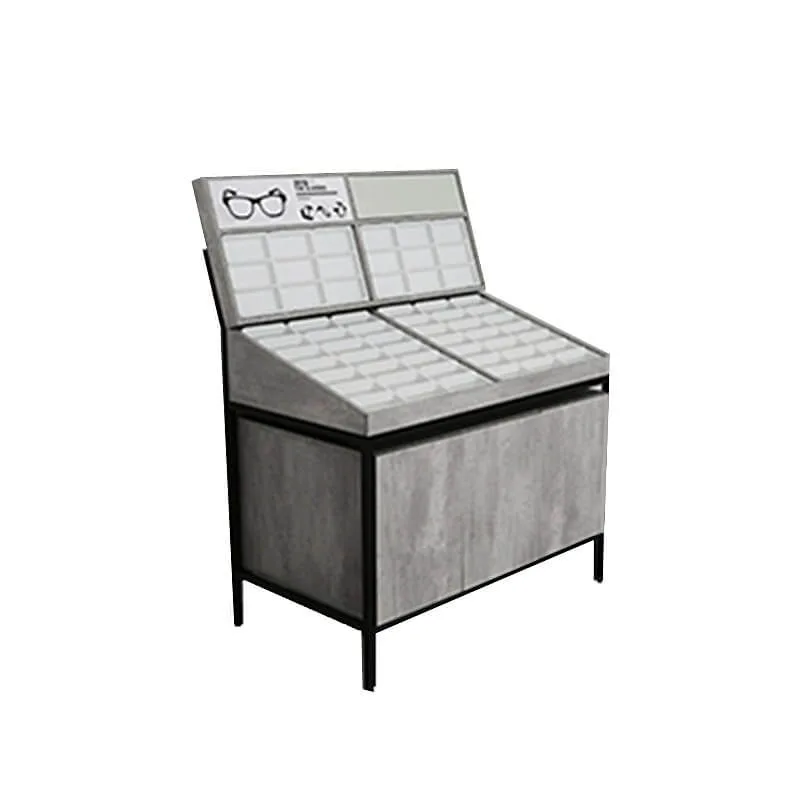
Glasses display stand&display cabinet Glasses store display device
Discuss Your Custom Display Project
Tell Benson Display what you plan to display, the space available and the style you have in mind. Include a floor plan or product reference when available, along with your quantities and target opening date.
Use your enquiry to confirm dimensions, materials, lighting, delivery destination and installation responsibilities. Pricing and the included services should be agreed in a project-specific quotation.