
Black Metal Frame Glass Shelf Rolling Cannabis Display Rack on Casters
Four Open Rows on a Wheeled Base. Plan Movement Before Merchandise Placement. Confirm construction and access details for the intended merchandise.
Contact us for a custom quote
WhatsApp Click to Chat NowSend A Custom InquiryFour Open Rows on a Wheeled Base
This rolling cannabis display rack reference combines dark uprights with four transparent presentation rows and visible wheels below the base. The open sides leave packages accessible without passing through an enclosed case. Its compact vertical arrangement differs from a wide gondola or a fixed cabinet. The bottles, jars and boxes demonstrate possible merchandising positions; they are illustrative stock props rather than supplied products or proof of a completed store installation.
Plan Movement Before Merchandise Placement
Define whether staff will reposition the rack when empty or while carrying merchandise. Confirm wheel type, floor compatibility, braking arrangement and permitted loading with the actual supplier specification. Visible casters do not establish a safe transport capacity. Measure the route between its display position and storage, including doorways and changes in floor level. Keep bottles away from exposed edges and request any retaining lips or dividers separately.
Match Packages to the Transparent Rows
The reference mixes upright boxes and small bottles across the open shelf levels. Give each package height and footprint so spacing can be specified without hiding labels behind the row above. Request the shelf material, edge treatment and attachment detail; the original glass and metal keywords are not a material certificate. For heavier containers, ask for the approved shelf load and how loads should be distributed across the supports.
Choose a Staff-Managed Display Position
Use the open presentation only where merchandise access fits the store operating plan. This rack does not provide a locked enclosure or establish security performance. Leave room for the wheel footprint and for staff to reach the lowest row without blocking the aisle. If a permanent location is preferred, discuss restraint or a fixed-base alternative rather than assuming wheel brakes substitute for a complete installation specification.
Purchase Clarifications
What should accompany the reference?
Send the intended merchandise sizes, store position and requested component list. Confirm unresolved construction and access details on the quotation drawing.
Discuss this display configuration with the project team.
Related Products
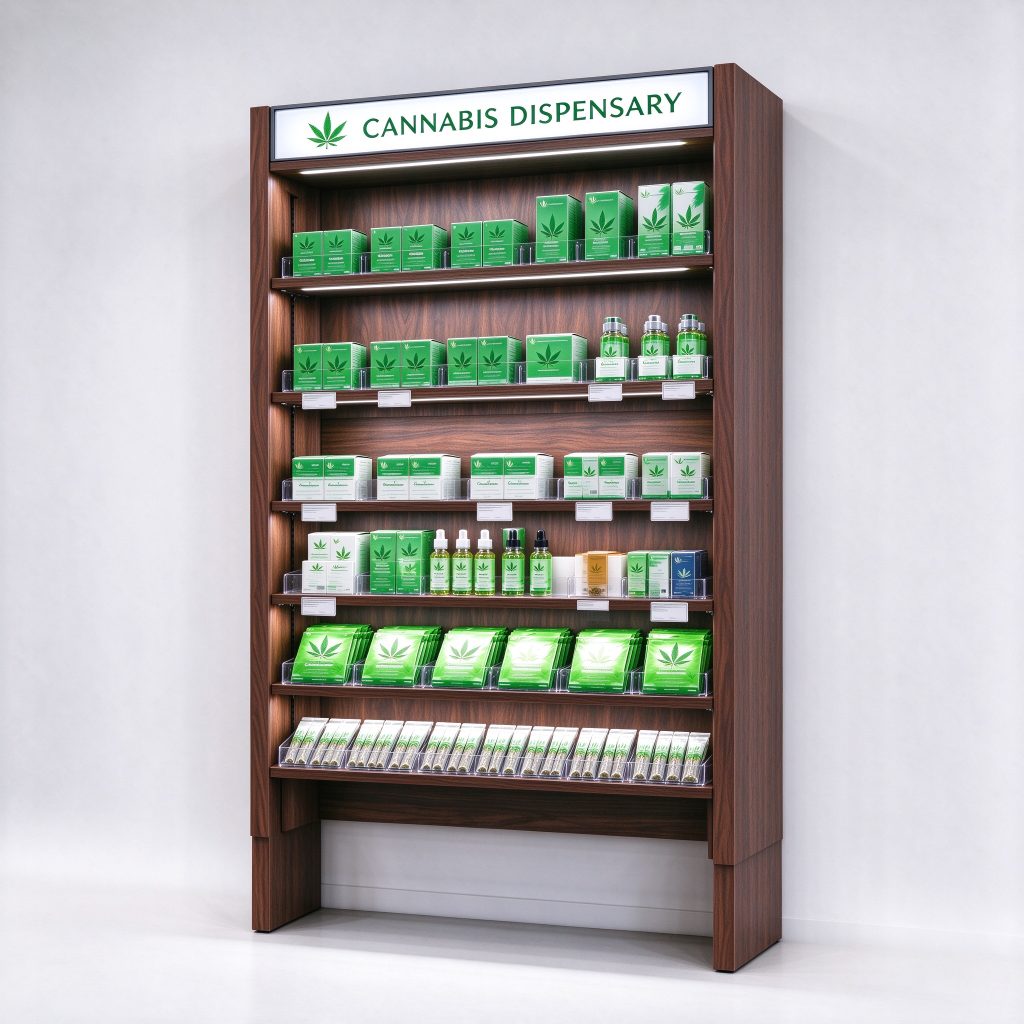
Dark Walnut Wood Multi-Tier Cannabis Display Shelving Wall Rack with LED Lightbox
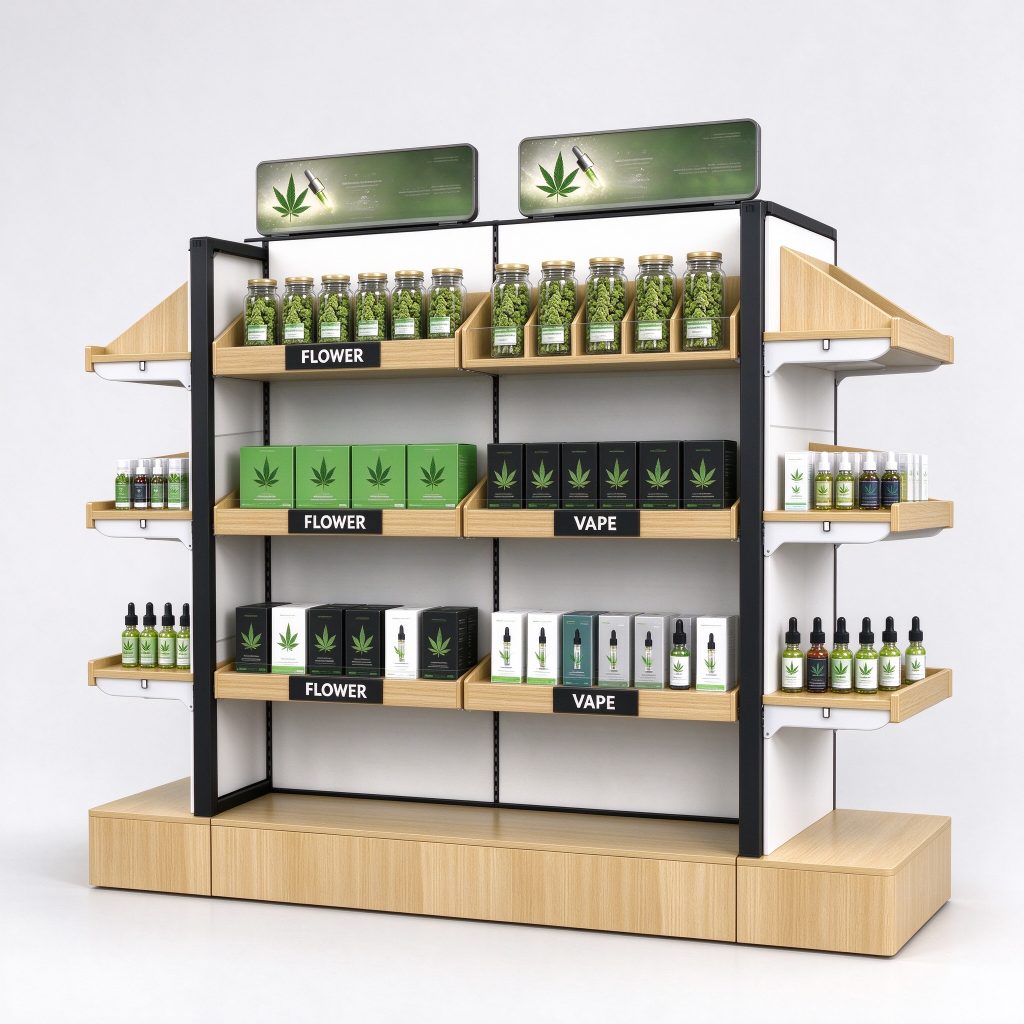
Double-Sided Cannabis Gondola Shelving Unit with FLOWER and VAPE Category Bins
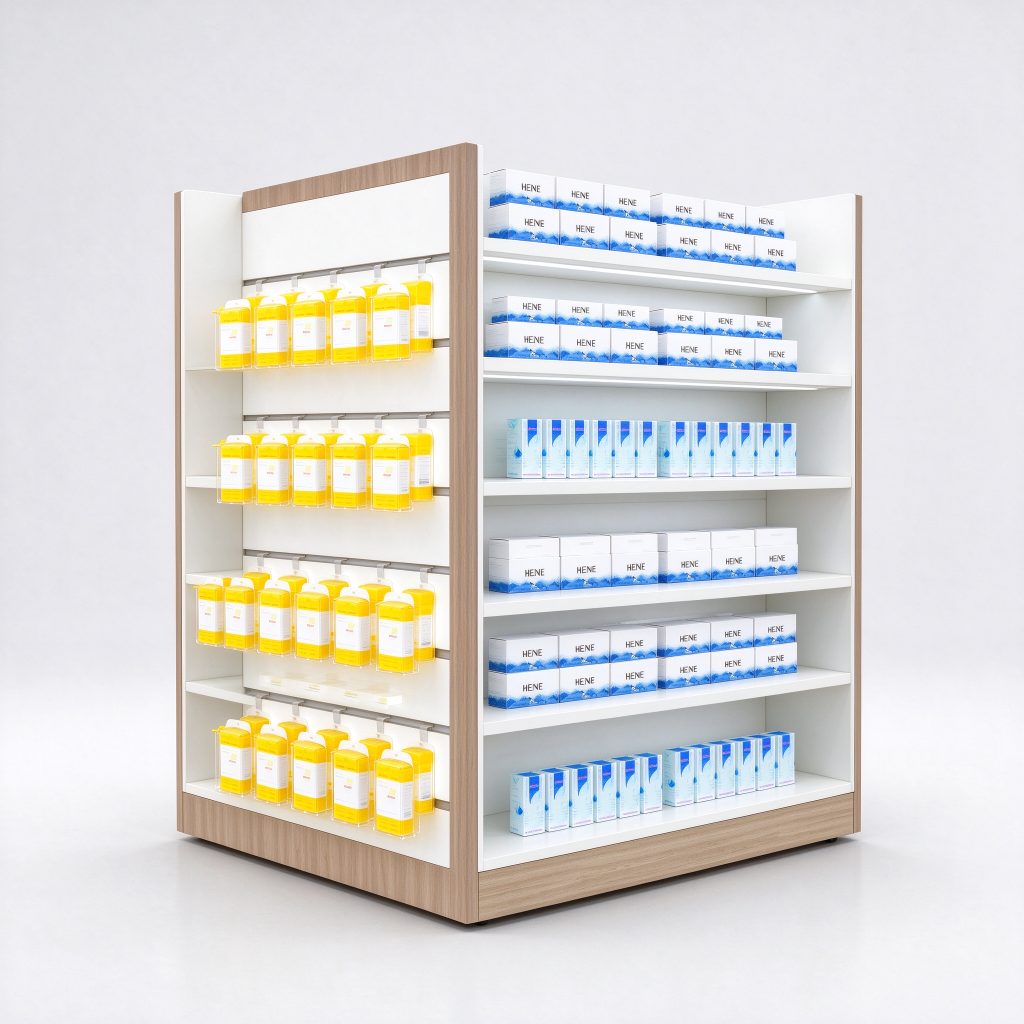
Double-Sided Gondola Shelving Unit for Cannabis Dispensary with Wood Base
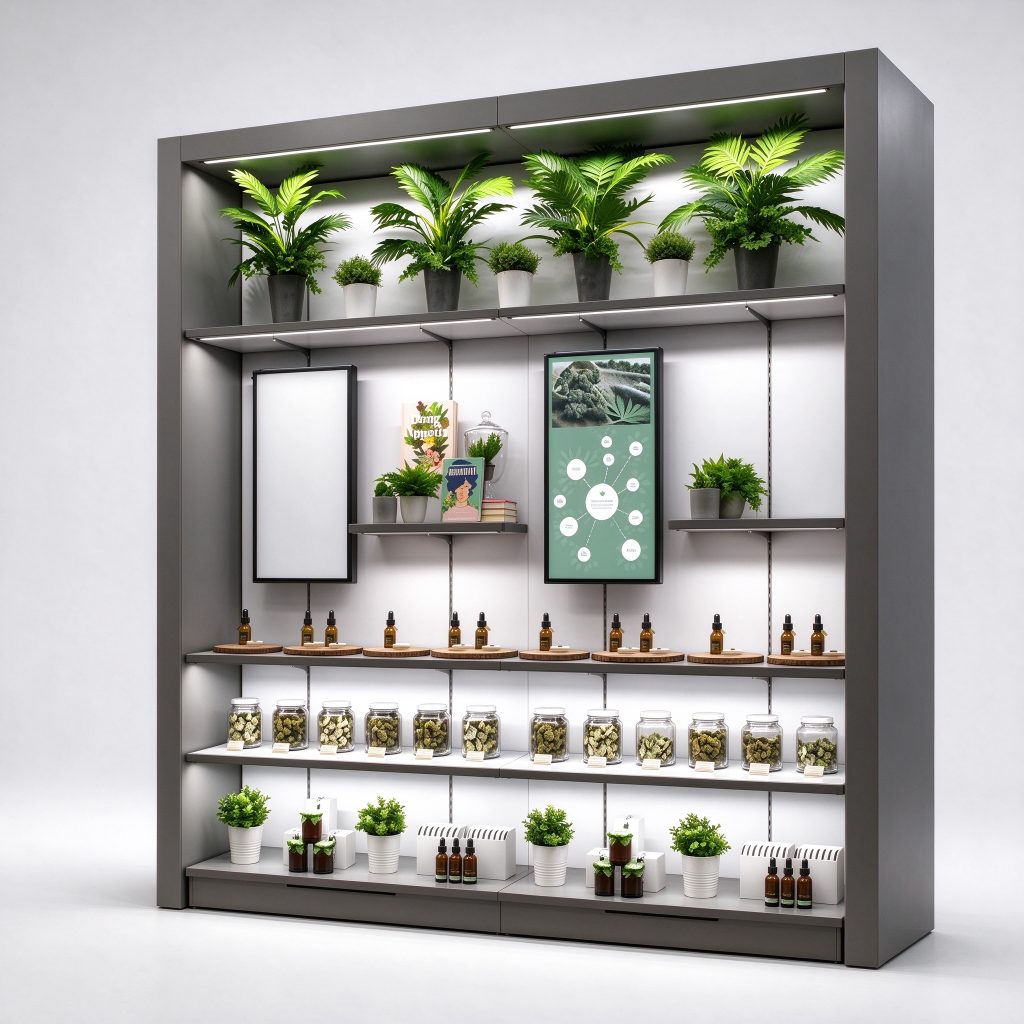
Embedded Wall-Mounted Cannabis Display Shelving Unit with Digital Screens and Plant Decor
Discuss Your Custom Display Project
Tell Benson Display what you plan to display, the space available and the style you have in mind. Include a floor plan or product reference when available, along with your quantities and target opening date.
Use your enquiry to confirm dimensions, materials, lighting, delivery destination and installation responsibilities. Pricing and the included services should be agreed in a project-specific quotation.