
Black Metal Frame Open Shelf Cannabis Display Cabinet with Oak Lower Storage
Open Presentation Above Two Lower Fronts. Assign Display and Reserve Stock Separately. Confirm construction and access details for the intended merchandise.
Contact us for a custom quote
WhatsApp Click to Chat NowSend A Custom InquiryOpen Presentation Above Two Lower Fronts
This cannabis display cabinet reference places warm interior surfaces inside a dark rectangular outer frame. Open merchandise rows occupy the upper section, while two wood-look lower fronts with handles form a separate base area. The contrast creates a warmer presentation than an entirely dark case. Containers and packages illustrate the shelf layout only. Their appearance does not establish a Benson installation, supplied merchandise or an approved final cabinet specification.
Assign Display and Reserve Stock Separately
The open upper rows can be planned around visible product groups, while the lower section requires a separate storage schedule. Provide the container sizes for display and the cartons intended for reserve stock. Ask for the actual lower compartment arrangement, door swing and any internal shelves; these are not visible in the selected view. Handles alone do not confirm locking storage or a particular closure system.
Confirm the Oak Description Before Ordering
The original oak lower-storage wording is retained as a source keyword, but the image establishes a wood-like appearance rather than timber species. Specify whether the proposed surfaces use veneer, solid material or another finish, and approve a sample if appearance matching matters. Request the dark frame material and the shelf construction separately. No tested load, standard dimension, manufacturing process or certified material grade is supported by the reference.
Fit the Cabinet to Its Wall Position
Measure the intended wall area, nearby fixtures and staff access route before defining the cabinet footprint. Keep upper stock from concealing labels on the row below and leave space to open the lower fronts. Request levelling and restraint requirements rather than inferring stability from the frame outline. If illumination is requested, define the location, wiring route and service access on the drawing; bright appearance is not an electrical specification.
Purchase Clarifications
What should accompany the reference?
Send the intended merchandise sizes, store position and requested component list. Confirm unresolved construction and access details on the quotation drawing.
Discuss this display configuration with the project team.
Related Products
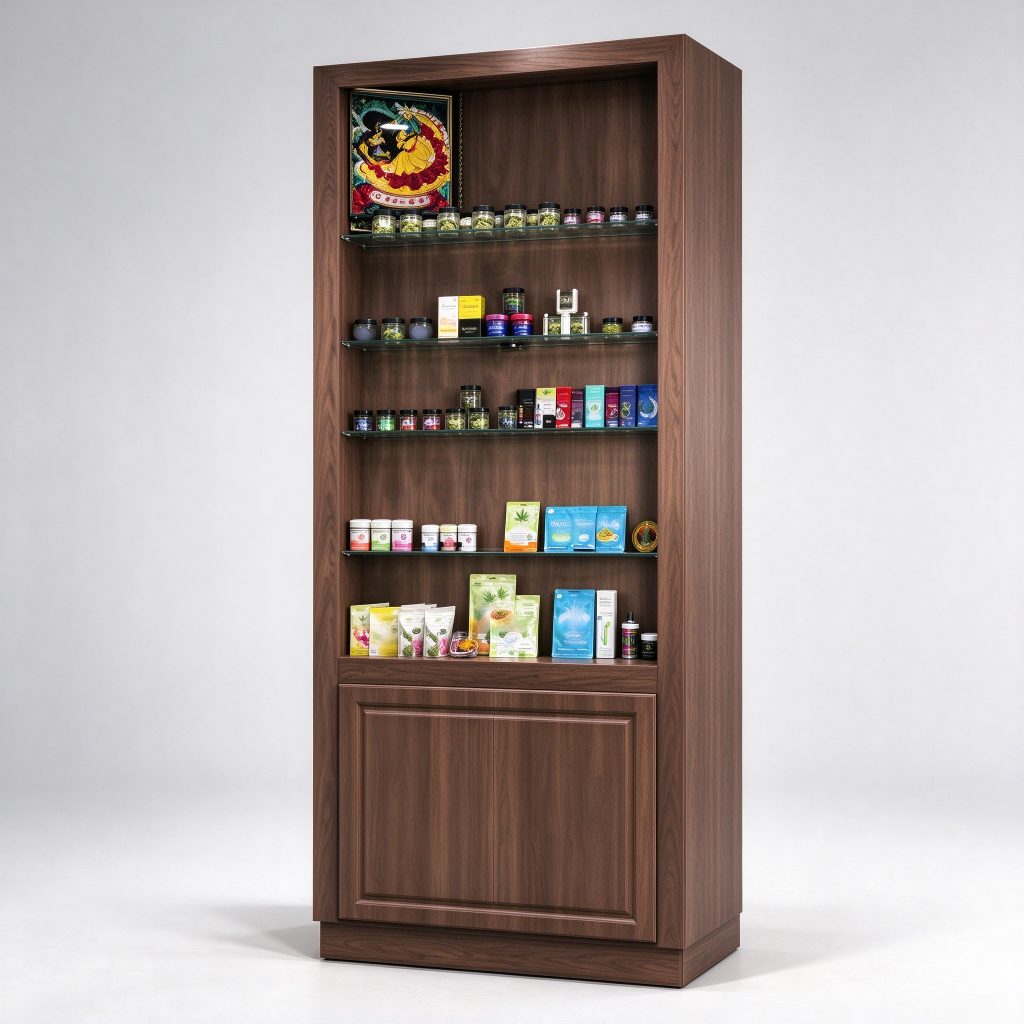
Dark Walnut Recessed Open Shelf Cannabis Display Cabinet with Lower Storage Door
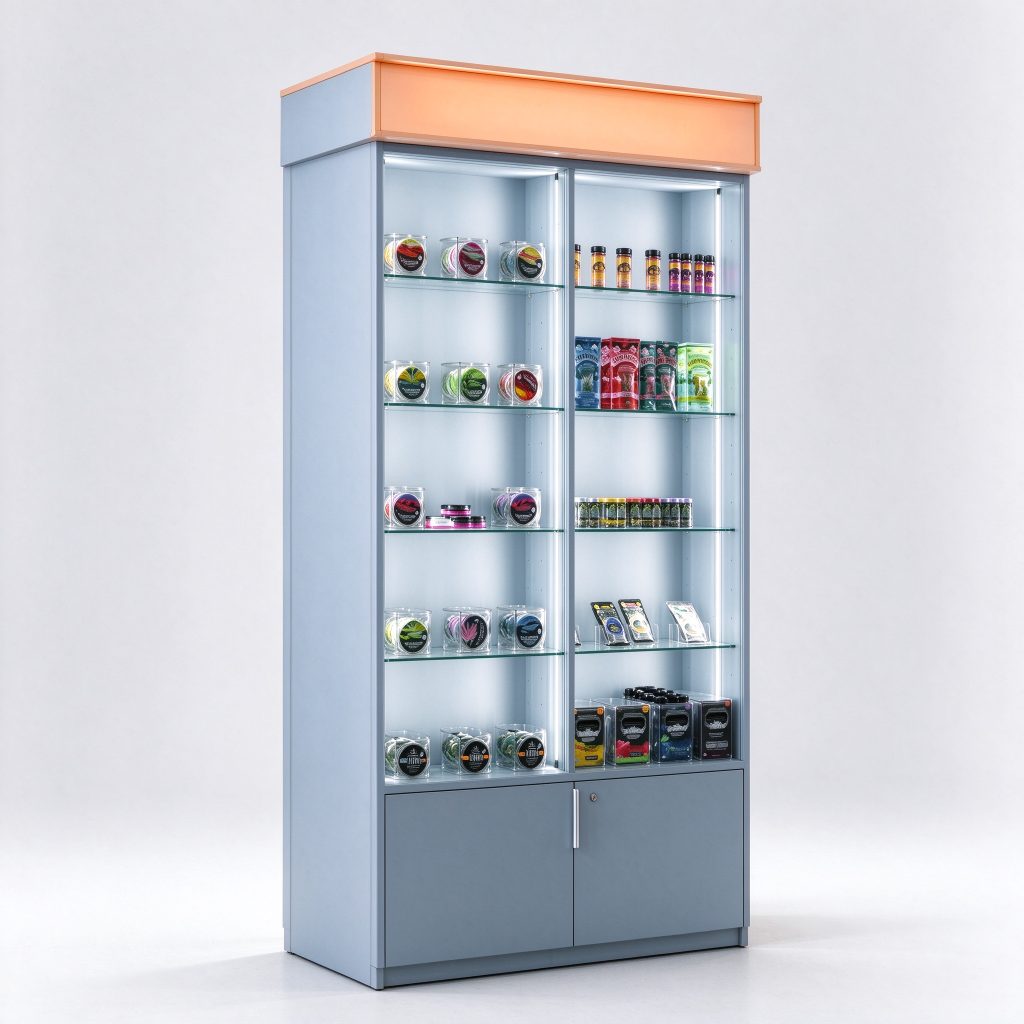
Light Gray Blue Cannabis Display Cabinet with Orange Top Header and Glass Shelves
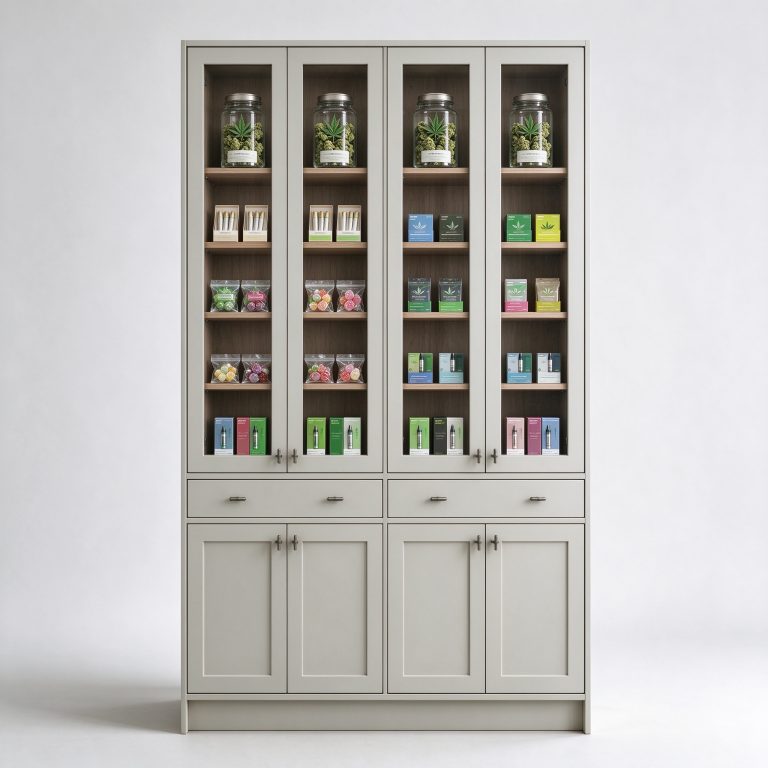
Light Gray Painted Cannabis Display Cabinet with Wood Interior Shelves and Lower Storage
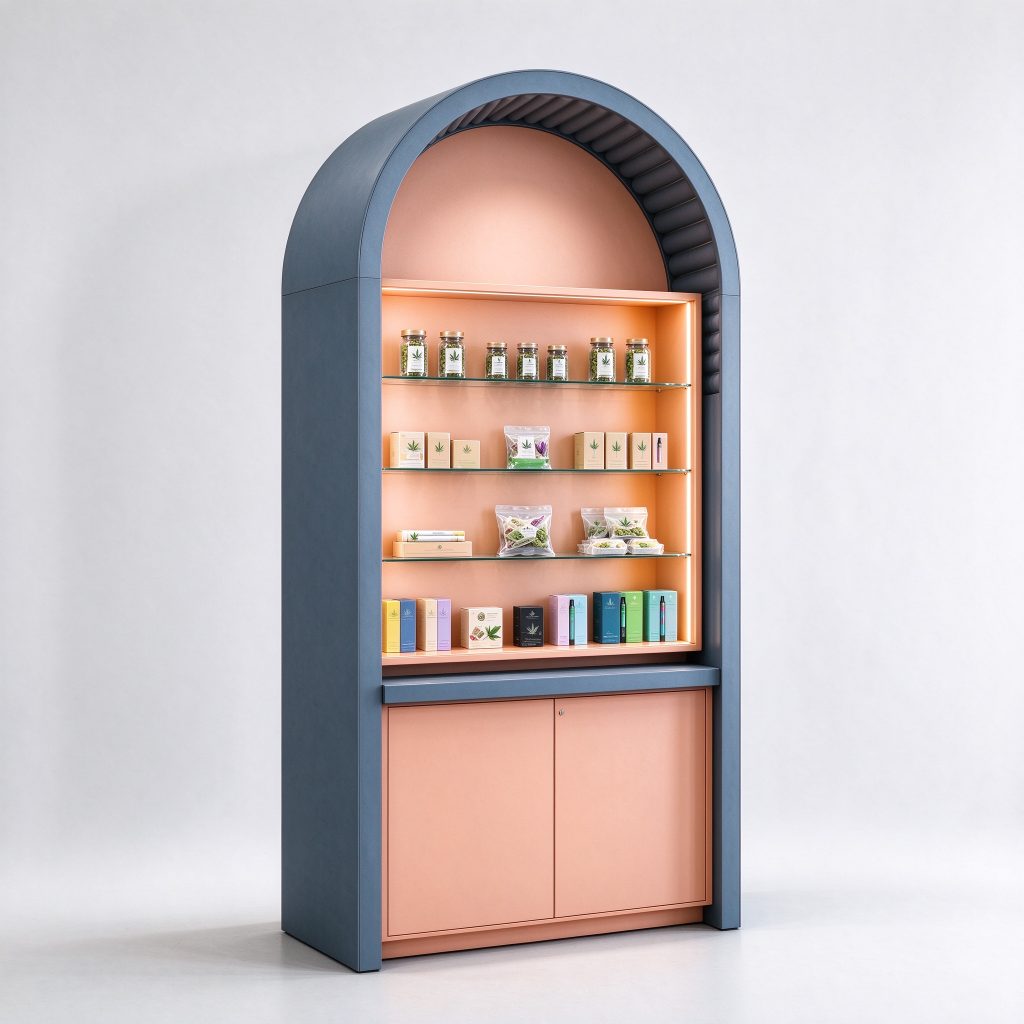
Arched Top Cannabis Display Cabinet with Ribbed Arch and Lower Storage Cabinet
Discuss Your Custom Display Project
Tell Benson Display what you plan to display, the space available and the style you have in mind. Include a floor plan or product reference when available, along with your quantities and target opening date.
Use your enquiry to confirm dimensions, materials, lighting, delivery destination and installation responsibilities. Pricing and the included services should be agreed in a project-specific quotation.