
Chocolate Brown End Panel Double-Sided Gondola Shelving for Cannabis Dispensary
White Presentation Rows Between Curved Brown Panels. Verify the Second Merchandising Face. Confirm construction and access details for the intended merchandise.
Contact us for a custom quote
WhatsApp Click to Chat NowSend A Custom InquiryWhite Presentation Rows Between Curved Brown Panels
The cannabis dispensary gondola reference uses chocolate-brown curved upright panels, broad white rows and a rounded-looking white base. Merchandise is shown both between the uprights and on narrower exposed end areas. A white upper background provides a clear visual field behind the jars. This arrangement differs from a narrow transparent tower because its end presentation is part of the visible design. Stock and packaging graphics are illustrative rather than supplied goods.
Verify the Second Merchandising Face
The original double-sided gondola wording is preserved, but the selected image mainly shows one face and the ends. Request a rear view and a plan showing shelf depth on both sides before calculating total display capacity. Define the aisle width on each face and how customers move around the ends. Do not assume the hidden side repeats the visible layout or includes the same shelf positions and merchandise clearance.
Allocate the End Rows as Their Own Groups
The narrow side areas show jars, boxes and bottles separately from the broad central rows. Provide product footprints for these end areas so packages do not overhang or hide neighbouring labels. Confirm how the shelf pieces attach to the uprights and whether their positions can change. Edge retainers, price holders and dividers should be specified explicitly. The image does not establish shelf strength, adjustment hardware or safe package quantities.
Match the Base and Brown Finish to the Store
Select the warm brown appearance without assuming timber species, board construction or a coating process. Ask for the white surface material and cleaning guidance, especially where bottles may be handled. Obtain the base footprint, connections and installation requirements for the intended location. Keep lower stock accessible without obstructing circulation. The merchandising props do not demonstrate lighting, security features or compliance with any local operating requirements.
Purchase Clarifications
What should accompany the reference?
Send the intended merchandise sizes, store position and requested component list. Confirm unresolved construction and access details on the quotation drawing.
Discuss this display configuration with the project team.
Related Products
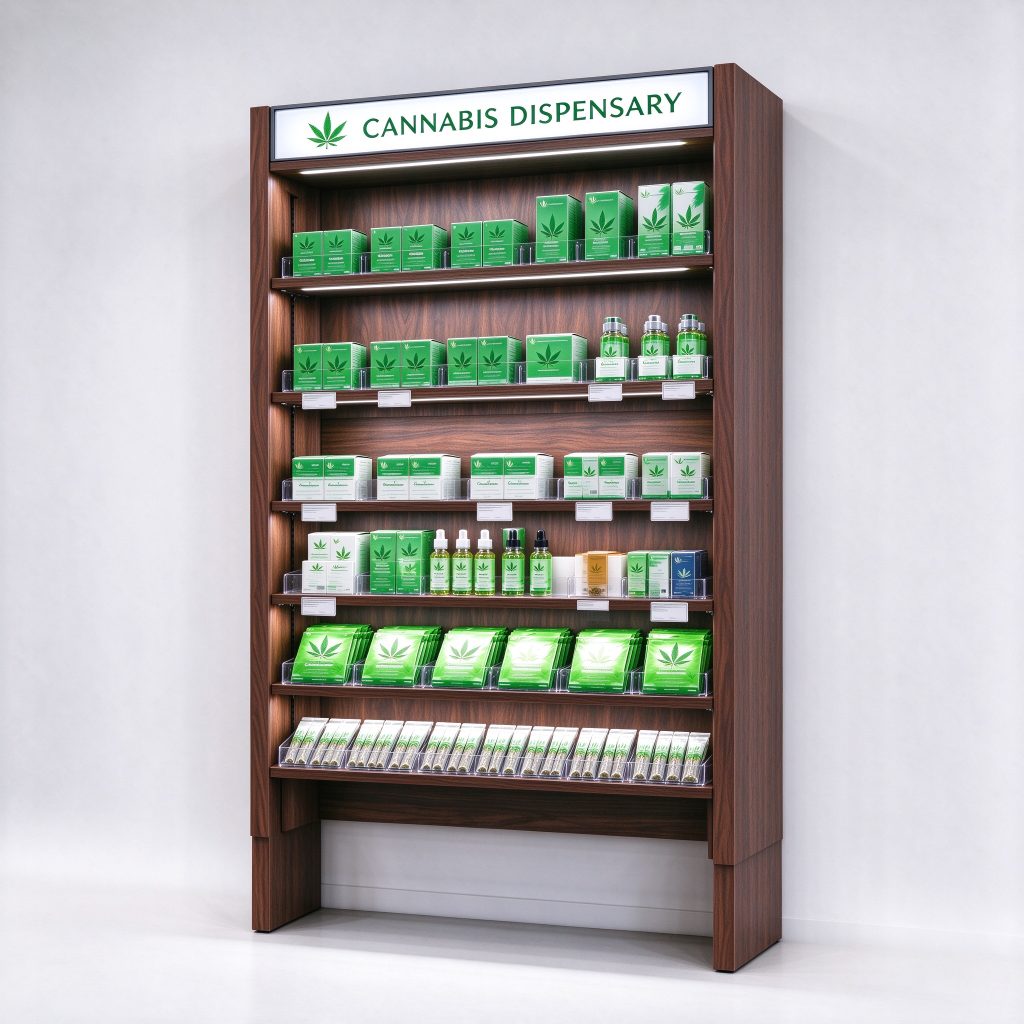
Dark Walnut Wood Multi-Tier Cannabis Display Shelving Wall Rack with LED Lightbox
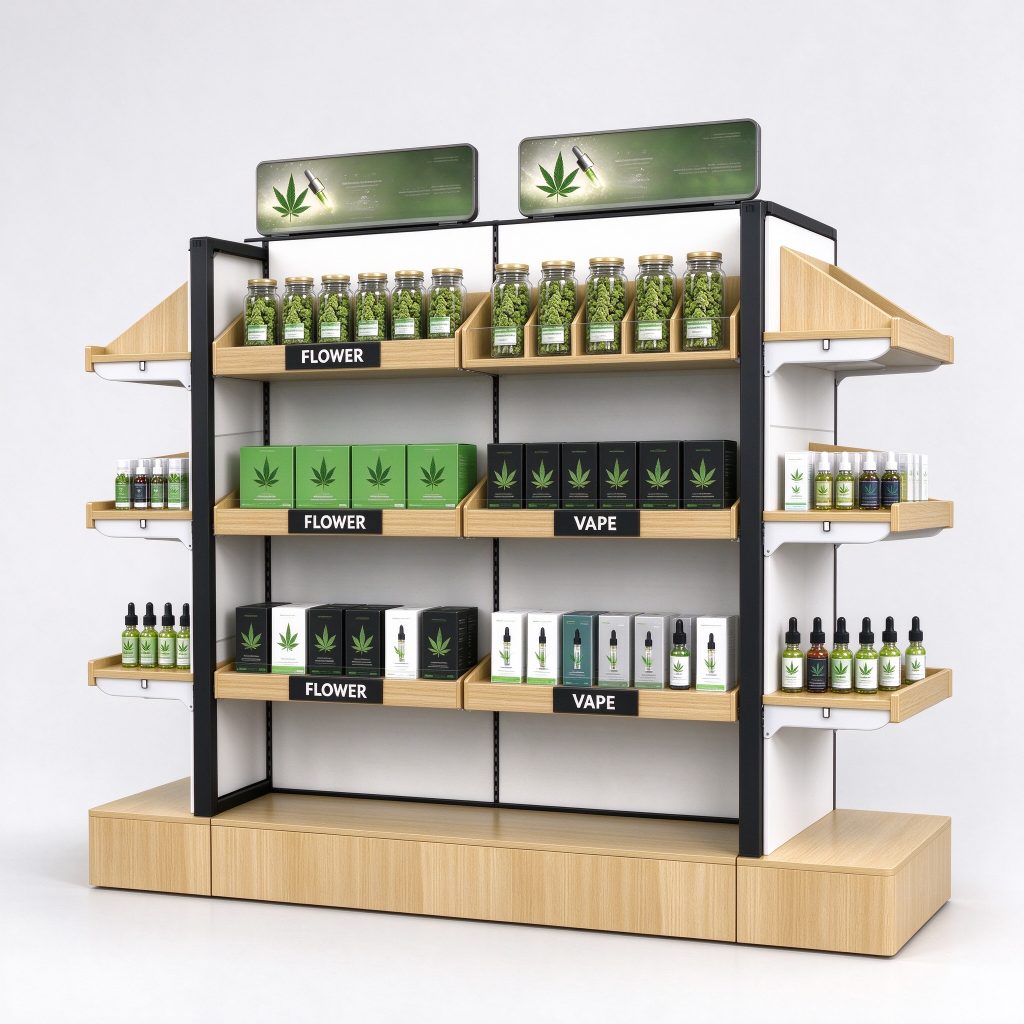
Double-Sided Cannabis Gondola Shelving Unit with FLOWER and VAPE Category Bins
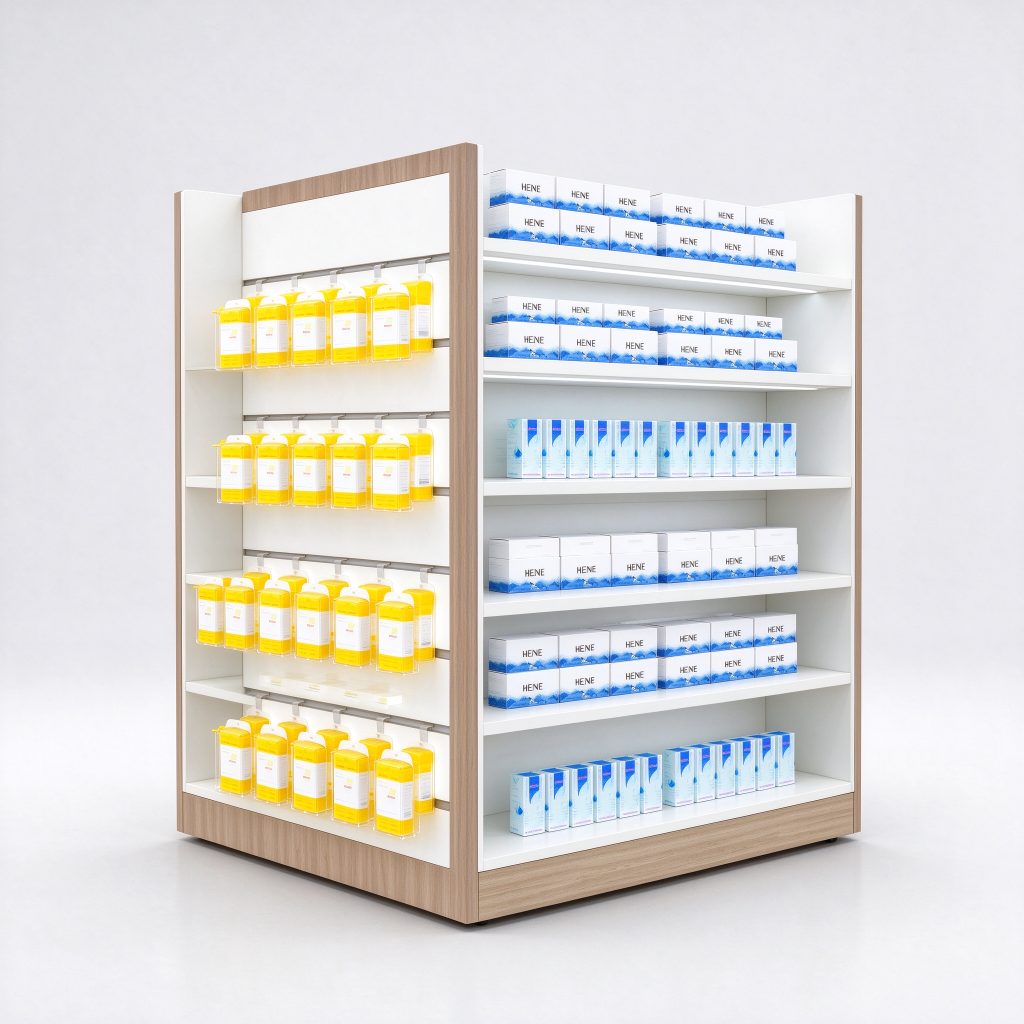
Double-Sided Gondola Shelving Unit for Cannabis Dispensary with Wood Base
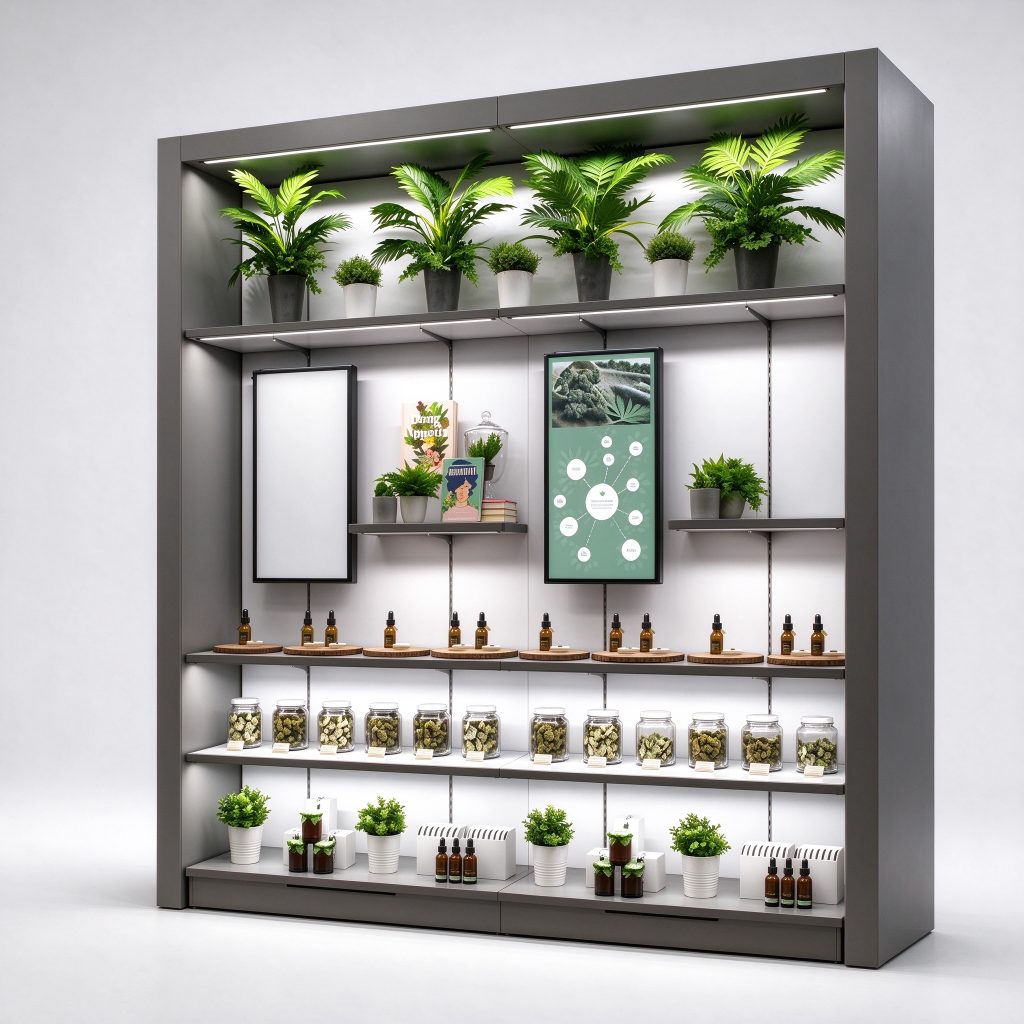
Embedded Wall-Mounted Cannabis Display Shelving Unit with Digital Screens and Plant Decor
Discuss Your Custom Display Project
Tell Benson Display what you plan to display, the space available and the style you have in mind. Include a floor plan or product reference when available, along with your quantities and target opening date.
Use your enquiry to confirm dimensions, materials, lighting, delivery destination and installation responsibilities. Pricing and the included services should be agreed in a project-specific quotation.