
Commercial Supermarket Checkout Counter with Back Shelving and Front Impulse Shelves
Commercial Supermarket Checkout Counter with Back Shelving and Front Impulse Shelves. Reference layout; confirm dimensions, finishes, equipment and supplied components.
Contact us for a custom quote
WhatsApp Click to Chat NowSend A Custom InquiryA Wide Checkout Layout with Repeated Front Displays
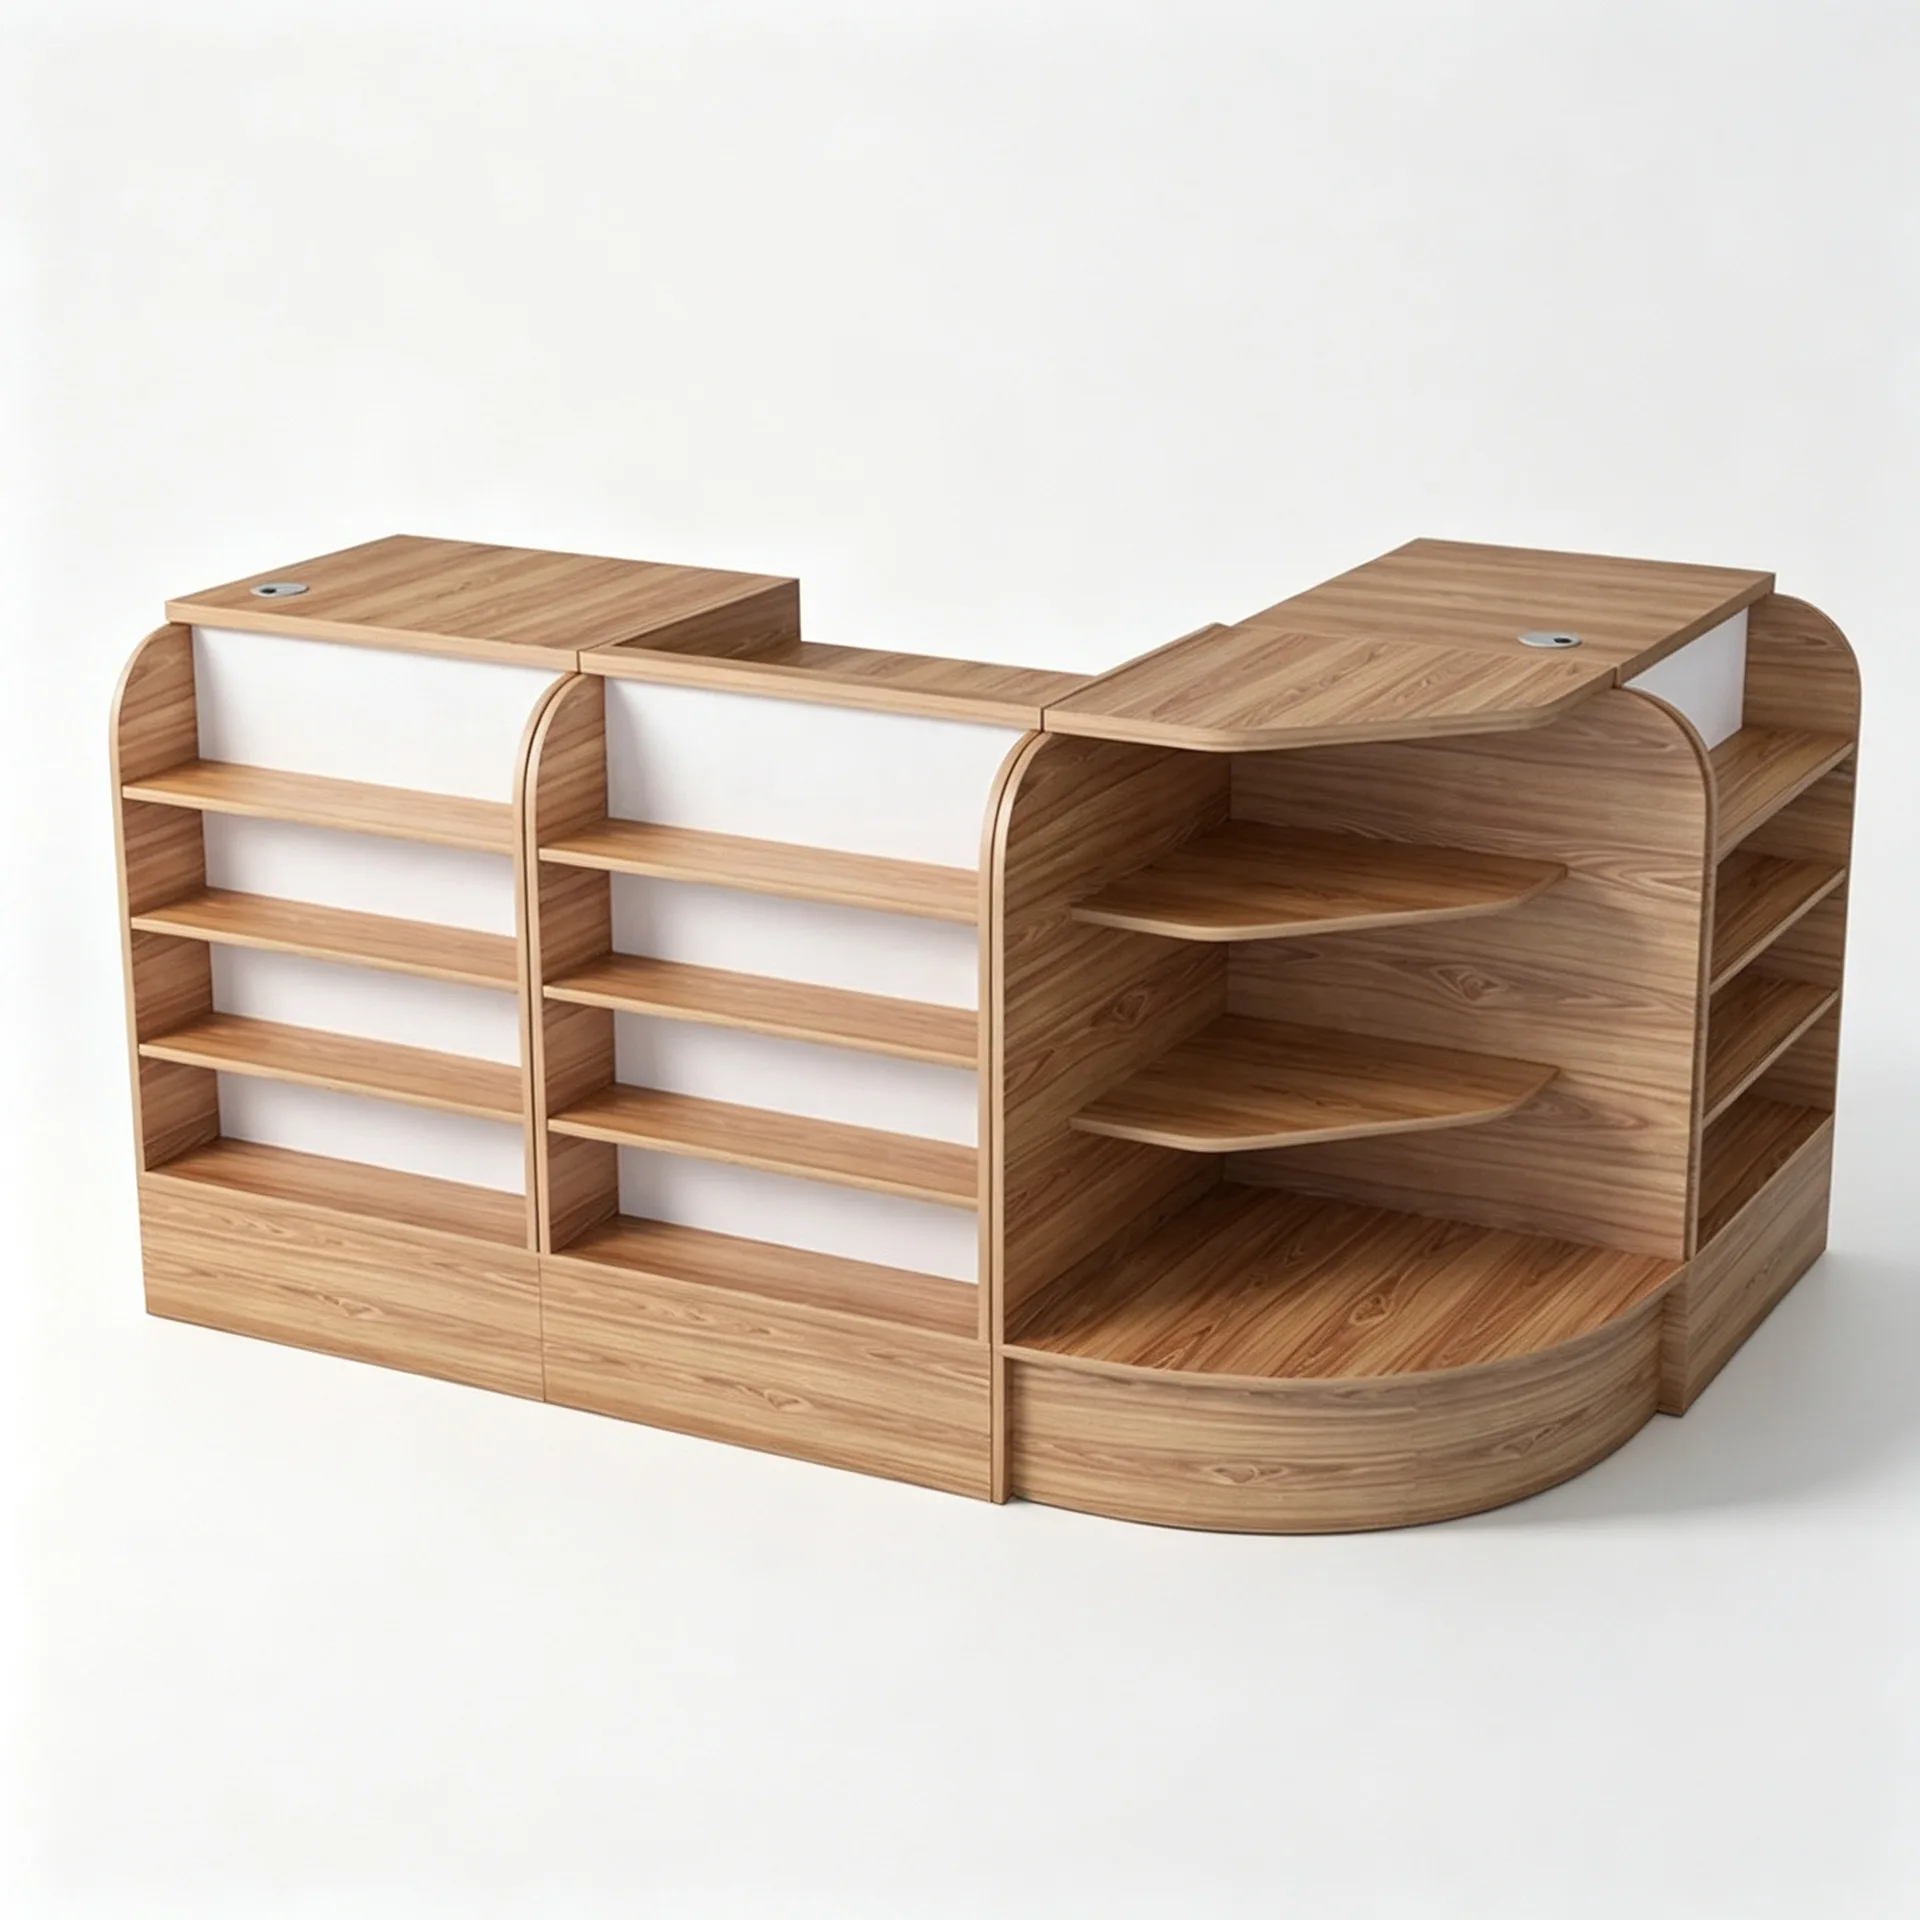
This commercial supermarket checkout counter reference uses a pale top above alternating dark and light front sections. Three projecting dark shelf units face the customer, and side returns lead toward a tall rear display. The rear unit has broad outer bays and shallow central rows beneath a blank header. Although the source title calls it L-shaped, the selected view shows returns at both ends; the supplied plan must determine the exact footprint.
Keep Front Merchandise Clear of the Transaction Area
The projecting front shelves create several possible small-goods positions along the counter. Decide which part serves the active payment queue before filling those shelves. Packages should remain within the actual shelf depth and any retaining edge. Measure the outer projection, because it affects the customer route even when the main top appears to leave sufficient aisle space. Do not infer a shelf load from the empty reference.
Plan Rear Stock for Staff Access
The tall back shelving combines different bay heights and shallow centre rows. Match those spaces to actual packages and establish a clear product reference system. Confirm staff reach to the upper positions and the space between the front counter and rear display. Register, bagging and stock replenishment should be checked together, including the route by which staff enter the working zone.
Agree the Configuration Before Materials
Request an overhead drawing identifying every return, front shelf and rear cabinet. Then confirm the construction, top finish, shelf supports and any required fixing. Slotted uprights do not prove an adjustment range. The blank header requires separate artwork and lighting decisions if used for signage. Internal storage and cable routes are not established by the front view.
Supermarket Counter Questions
Are the front shelves separate units? Confirm their connection and supply scope. Is the top stone? Its pale appearance does not establish material. What should I provide? Send the floor plan, product sizes, equipment and cashier entry requirements.
Related Products

Discuss Your Custom Display Project
Tell Benson Display what you plan to display, the space available and the style you have in mind. Include a floor plan or product reference when available, along with your quantities and target opening date.
Use your enquiry to confirm dimensions, materials, lighting, delivery destination and installation responsibilities. Pricing and the included services should be agreed in a project-specific quotation.