
Curved Slatted Wood FRP Mall Bench with Side Table for Commercial Public Space
The curved slatted mall bench reference uses closely spaced brown slats to form a series of rounded seating and back sections.
Contact us for a custom quote
WhatsApp Click to Chat NowSend A Custom InquiryRepeating Slats Shape the Seat and Back
The curved slatted mall bench reference uses closely spaced brown slats to form a series of rounded seating and back sections. Dark supports are visible beneath the slatted surfaces. This selected straight-row photograph explains the repeated curved profile without implying that every source layout is the same assembly. Other references show winding, branching or island arrangements, which are omitted from this gallery so the chosen seating layout remains clear.
Map the Row Within a Public-Space Plan
Mark the complete row outline and the seat-facing directions on the proposed mall layout. Back sections and curved ends affect circulation differently from a simple rectangular bench. Include entrances, nearby shopfronts and maintenance access when deciding its position. Ask for a dimensioned arrangement drawing rather than estimating seat quantity from the photograph. The pictured commercial setting is a reference context; it does not document a Benson client installation or confirm approval for another site.
Resolve Slat Construction and Module Connections
The images show the repeated surface profile but do not establish the slat substrate, timber species or internal reinforcement. Wood and FRP wording in the retained title needs confirmation for the actual supplied components. Request a material and connection schedule identifying the seating surfaces, supports and any joining sections. Agree the usable seating dimensions and loading specification separately. Discuss cleaning access between slats and around the supports, together with the surface beneath the bench and the proposed fixing method.
Specify Side Tables and Supplied Scope
A side table appears in the product title, but this selected row view does not clearly demonstrate a separate table component. If tables are required, show their size, position, attachment and quantity on the approved drawing. Confirm the brown finish, dark supports and relevant care instructions with samples. Define whether the order consists of individual modules or an assembled row. Include packing, delivery access, assembly and installation responsibilities rather than assuming that a source mall photograph defines the complete supplied system.
Questions for the Seating Proposal
Are the winding layouts equivalent views of this row?
They show different arrangements. This page selects the repeated straight-row reference; a branching or winding layout needs its own plan and module schedule.
Is a side table confirmed as included?
List any required table separately in the drawing and quotation. The selected image does not establish a complete included table assembly.
Share your selected bench reference and site layout with Benson Display to discuss the proposed seating configuration.
Related Products
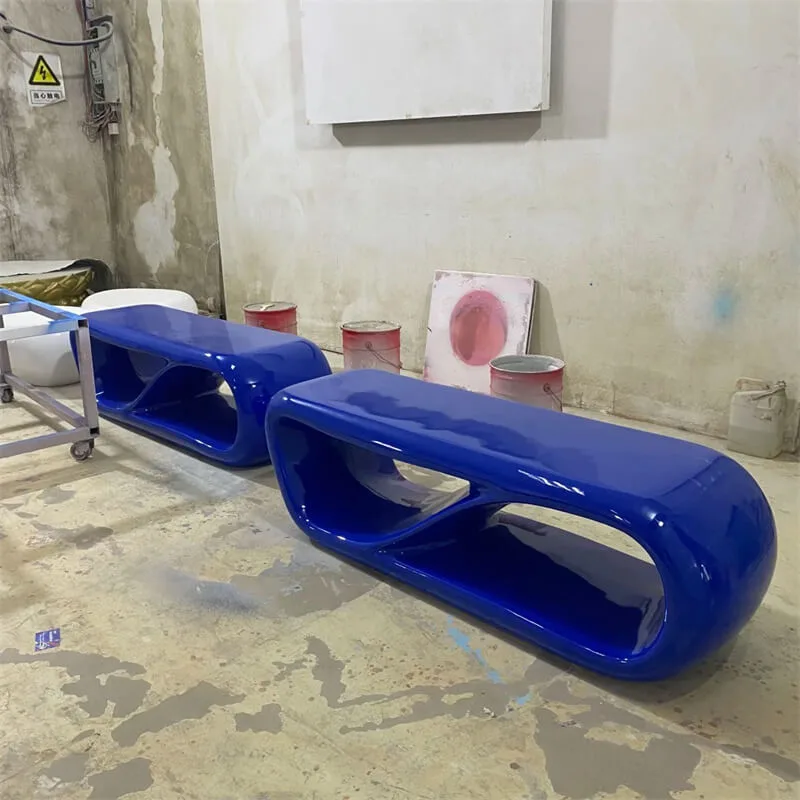
Custom Colorful Gloss Hollow Art Fiberglass Bench Indoor Leisure Photo Ornament For Mall Kids Playground Exhibition Hall
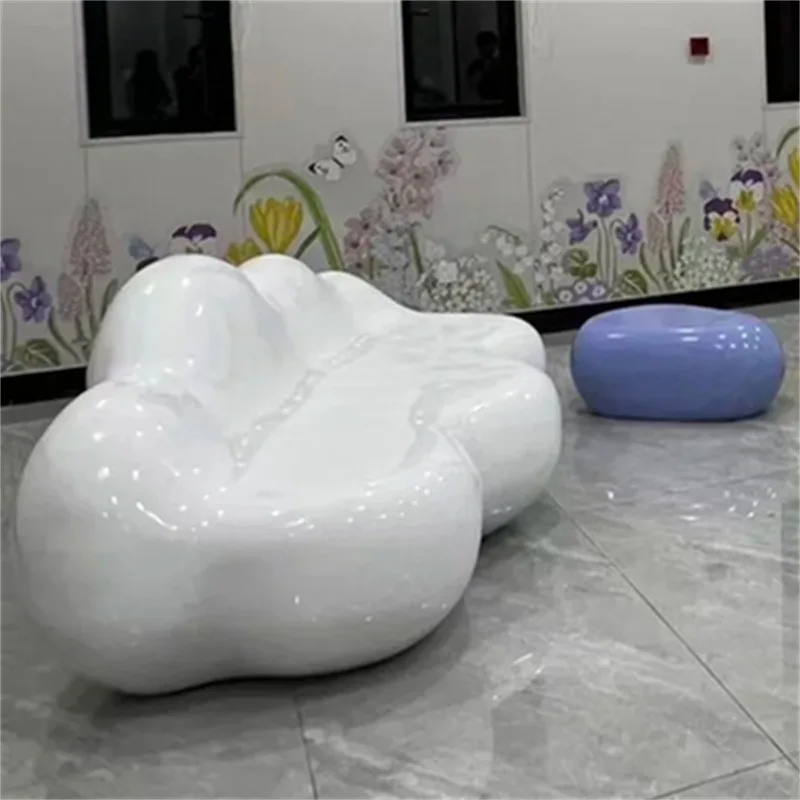
Internet-Famous Fiberglass Cloud Bench Complete Set – Macaron Waiting Seat For Mall Maternal Stores & Kids Playgrounds
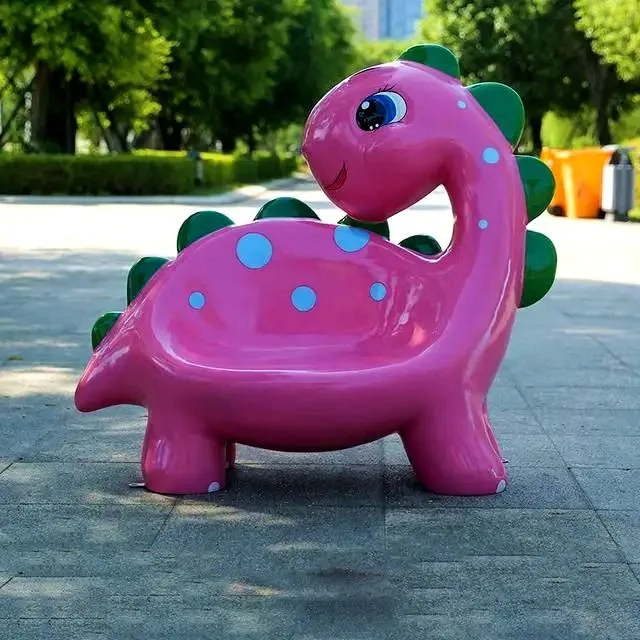
Cartoon Dinosaur Fiberglass Bench for Park, Kindergarten & Playground Seating
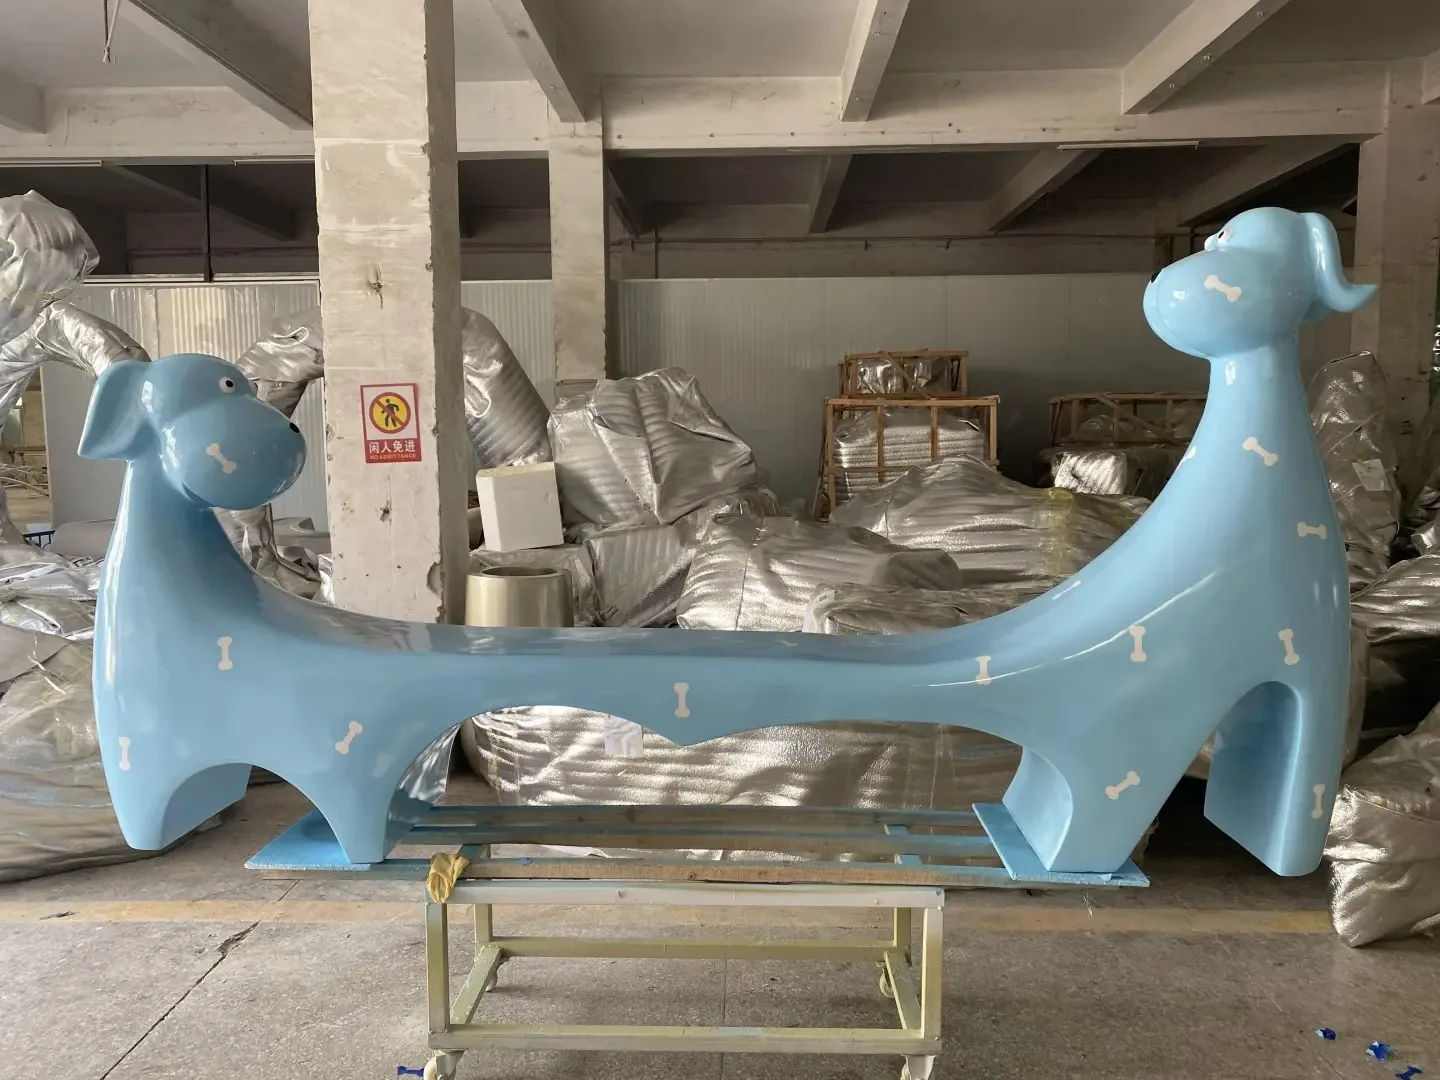
Cartoon Double-Dog Fiberglass Bench for Mall, Playground & Pet Shop Decor
Discuss Your Custom Display Project
Tell Benson Display what you plan to display, the space available and the style you have in mind. Include a floor plan or product reference when available, along with your quantities and target opening date.
Use your enquiry to confirm dimensions, materials, lighting, delivery destination and installation responsibilities. Pricing and the included services should be agreed in a project-specific quotation.