
Custom Vibrant Candy Display Cabinets with Multi-shelves for Retail Candy Shop
The custom vibrant candy display cabinet references show open shelving modules in orange, yellow, green, blue, pink and purple finishes.
Contact us for a custom quote
WhatsApp Click to Chat NowSend A Custom InquiryColoured Open Cabinets Along a Display Wall
The custom vibrant candy display cabinet references show open shelving modules in orange, yellow, green, blue, pink and purple finishes. Selected views present straight cabinet runs with horizontal shelf levels and bright perimeter accents. The coloured modules can help distinguish merchandise groups within a wall display. These source photographs illustrate fixture arrangements; they do not establish the installation location, customer ownership or evidence of a completed Benson project.
Plan Each Shelf Module Around the Merchandise
Allocate packaged candy, jars or gift products to proposed cabinet modules using their actual dimensions. Establish which shelves need taller clearance and which items should be kept within convenient staff reach. A colour sequence alone does not define a practical assortment. Position labels beside the corresponding products and allow space for replenishment without crowding adjacent modules. Request the usable shelf width and depth, plus the permitted loading for the construction being proposed.
Distinguish Straight Runs from Other Configurations
Other source photographs show different shelving and a curved yellow corner unit. Those arrangements are not included in this selected straight-run gallery. If the shop requires a corner transition, define it separately with a floor plan and elevation. Measure wall interruptions, entrance clearance and the route for bringing modules into the space. Confirm how neighbouring cabinets connect and how support or fixing will be arranged for the actual wall and floor conditions.
Specify Colours and Lighting as a Schedule
Agree a module schedule listing each colour, shelf layout and cabinet quantity. Bright outlines in the images suggest a lighting treatment, but do not establish electrical components, controls or the scope included in a quotation. Request those details if illumination is required. Approve finish samples and the actual cabinet materials, with edge treatment and care instructions. Define wiring access, assembly, installation and packing independently rather than inferring them from an illuminated photograph.
Questions for the Proposed Fixture
Does every coloured cabinet have the same shelf arrangement?
The references include variations. Identify each module and its shelf layout on the approved schedule before confirming an order.
Is the curved yellow corner included?
That is a different source configuration, omitted from this selected gallery. A corner unit needs its own dimensions, connection and supply description.
Share your selected reference and store requirements with Benson Display to discuss the fixture proposal.
Related Products
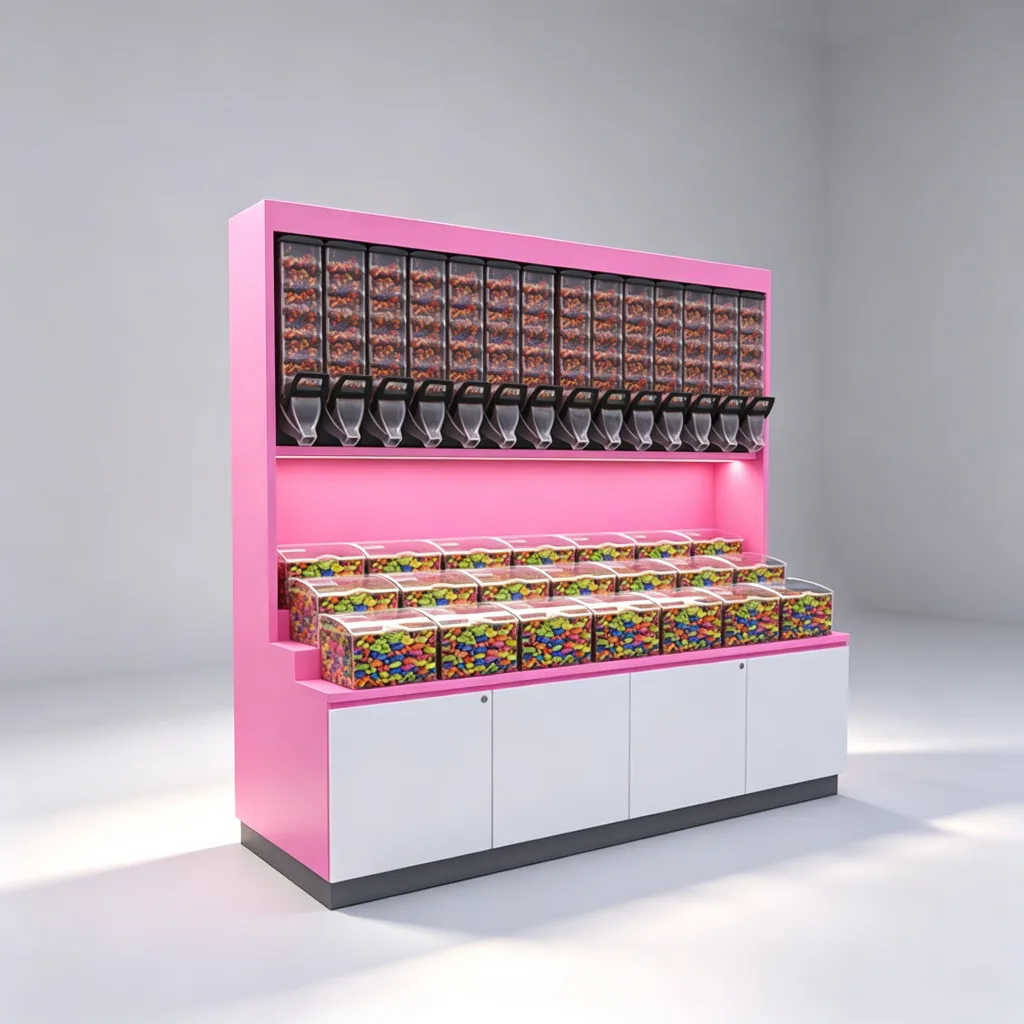
Pink Candy Display Cabinet with Gravity Feed Dispensers and Acrylic Bins
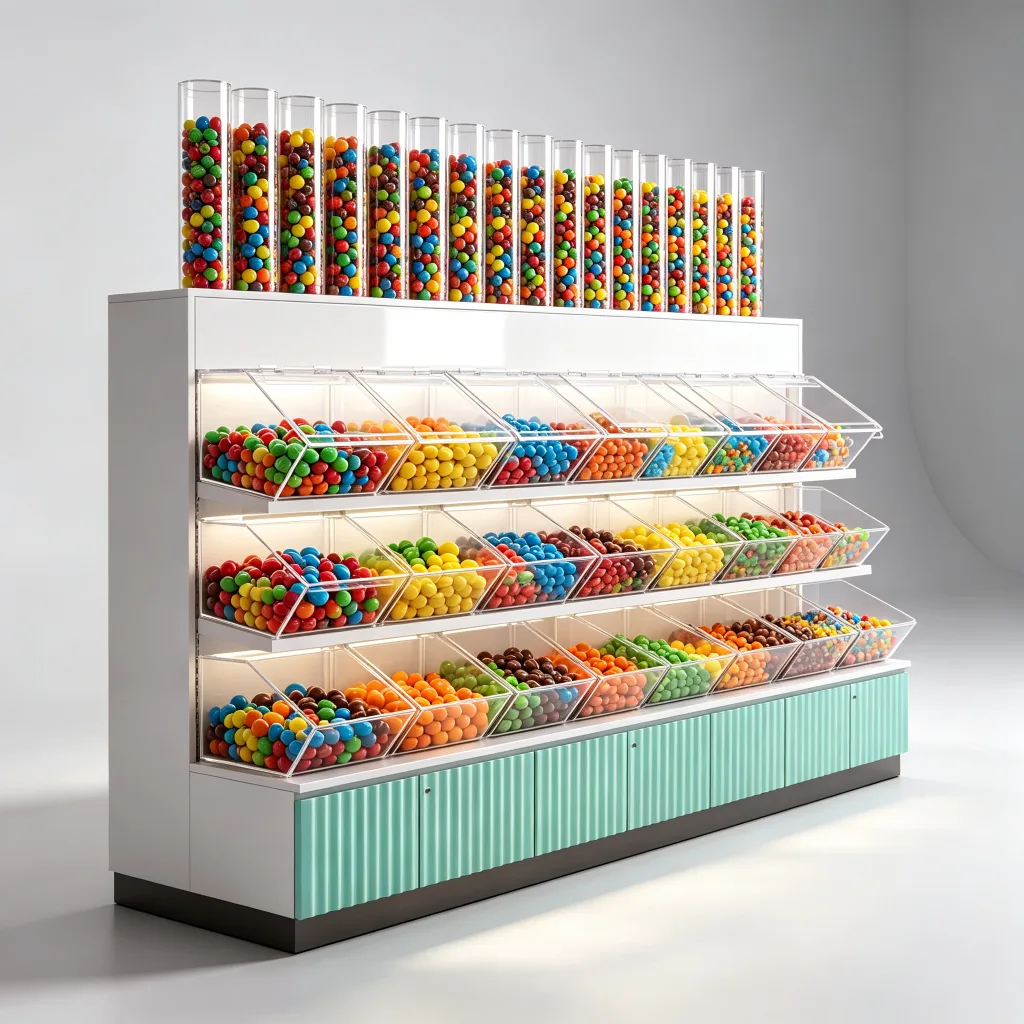
Large Custom Candy Display Cabinet White Glossy with Mint Green Fluted Base
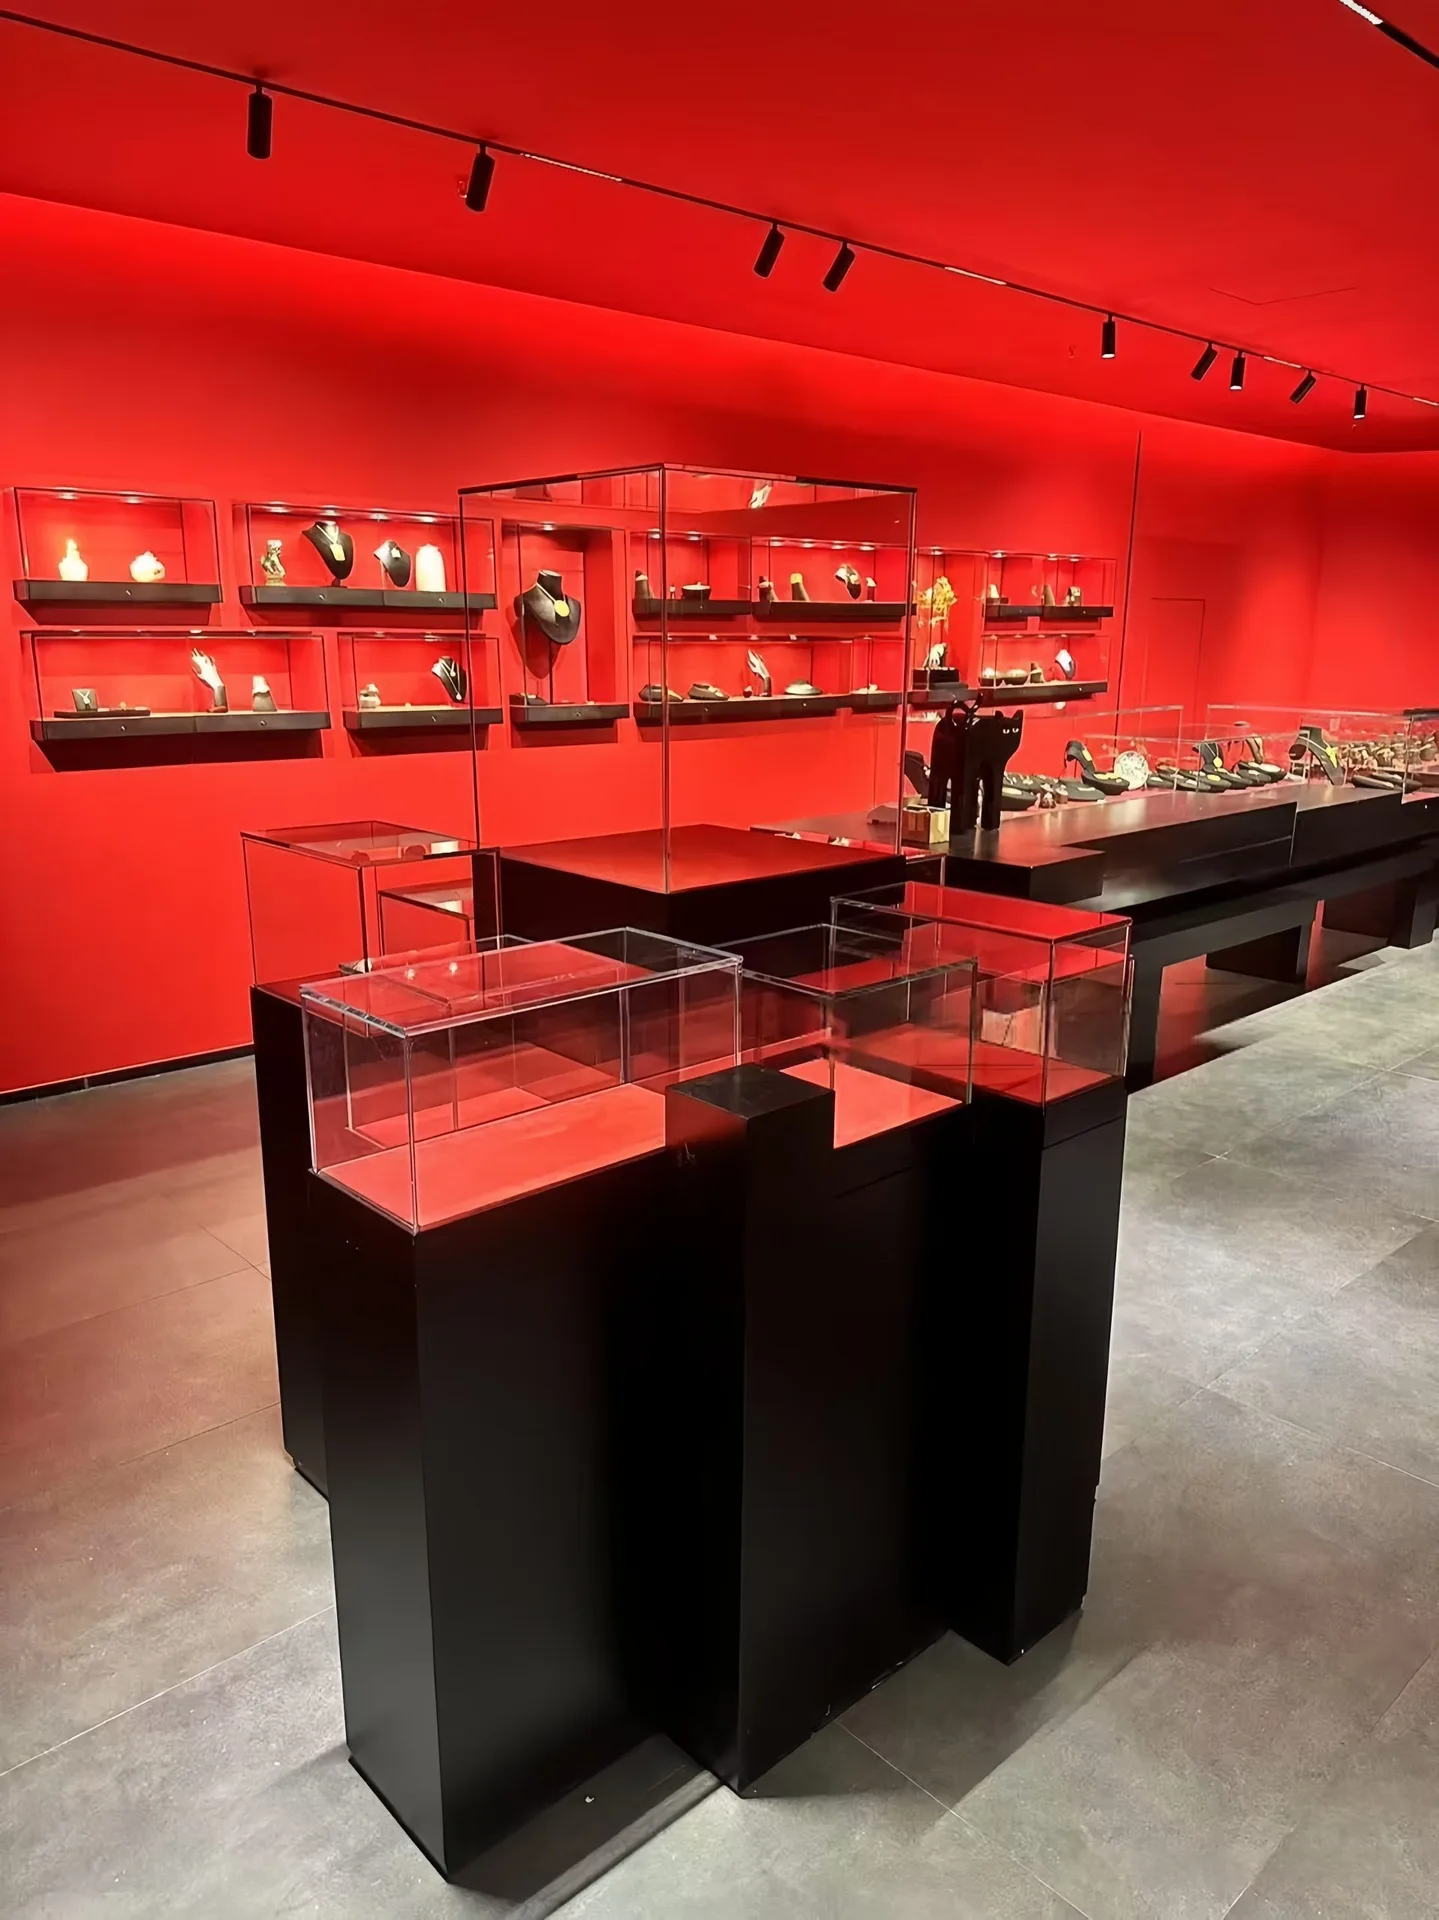
Modular Black Display Pedestal Set with Glass Cases | Wall Shelving and Counter Showcase for Retail Stores
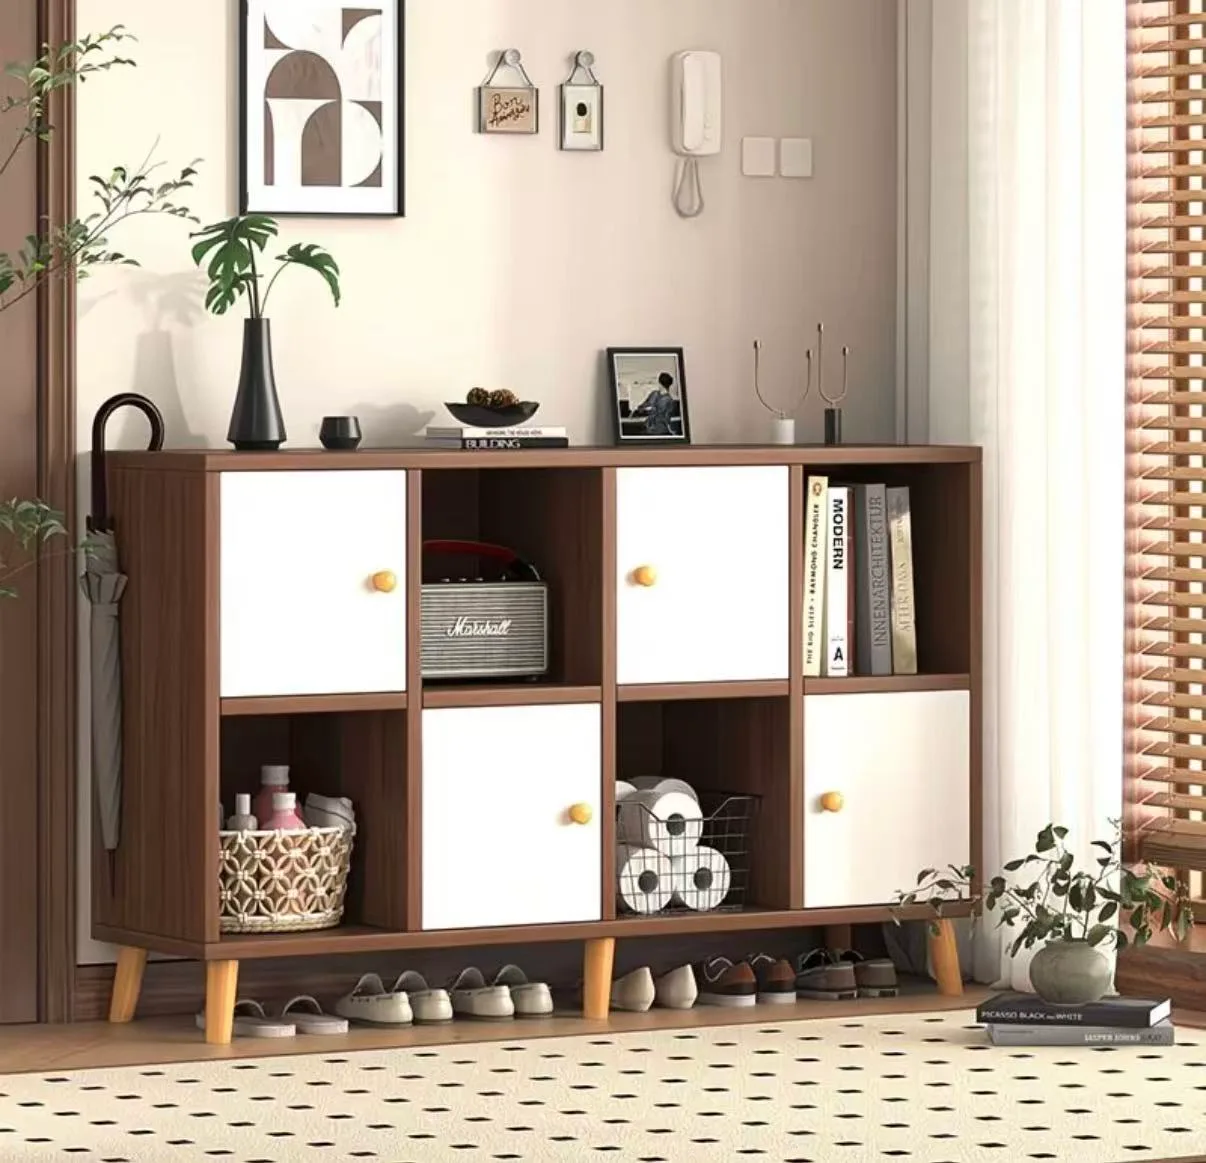
Modern Wooden Grid Storage Cabinet with Doors – Walnut & White Modular Sideboard
Discuss Your Custom Display Project
Tell Benson Display what you plan to display, the space available and the style you have in mind. Include a floor plan or product reference when available, along with your quantities and target opening date.
Use your enquiry to confirm dimensions, materials, lighting, delivery destination and installation responsibilities. Pricing and the included services should be agreed in a project-specific quotation.