
Dual-View Pass-through Trophy Display Case Available in 48″,60″,72″
Contact us for a custom quote
WhatsApp Click to Chat NowSend A Custom InquiryEngineered for central display zones, busy corridors, and building lobbies, this pass-through large size glass trophy showcase delivers unobstructed viewing from both sides. Built for schools, athletic facilities, and public institutions, it provides secure, multi-angle high-visibility display space for trophies, awards, plaques, championship memorabilia, and collectibles.
Product Specifications Overview
| Category | Item | Details |
|---|---|---|
| Standard Features | Assembly | Delivered fully assembled for quick installation |
| Glass Construction | Tempered safety glass construction | |
| Access Doors | Locking sliding glass doors | |
| Rear Panel | Clear glass back for full dual-sided visibility | |
| Shelving | Ten fully adjustable 1/4″ thick glass shelves | |
| Lighting | Integrated LED top lighting (quantity varies by model) | |
| Power | Electrical cord with inline on/off switch | |
| Hardware | Commercial-grade heavy-duty hardware | |
| Mobility | Wheels for easy positioning & installation | |
| Optional Upgrades | Vertical Accent Lighting | Radiance LED sidelights (vertical illumination) |
| Top Accessory | Glass top canopy | |
| Lighting Expansion | Additional LED top light fixtures | |
| Storage Expansion | Extra glass display shelves | |
| Shelf Upgrade | 3/8″ thick heavy-duty glass shelves | |
| Rear Panel Modification | Solid back or mirror back panel | |
| Base Upgrade | Mirror deck base | |
| Stabilization | Adjustable levelers | |
| Mobility Upgrade | Lockable rolling wheels | |
| Dimensions | Overall Total Height | 79.5″ |
| Visible Glass Height | 71″ | |
| Cabinet Depth | 19.75″ | |
| Top Cabinet Frame Height | 4″ | |
| Bottom Base Cabinet Height | 4″ | |
| Bottom Clearance | 0.5″ |
Custom Manufacturing Information
Related Products
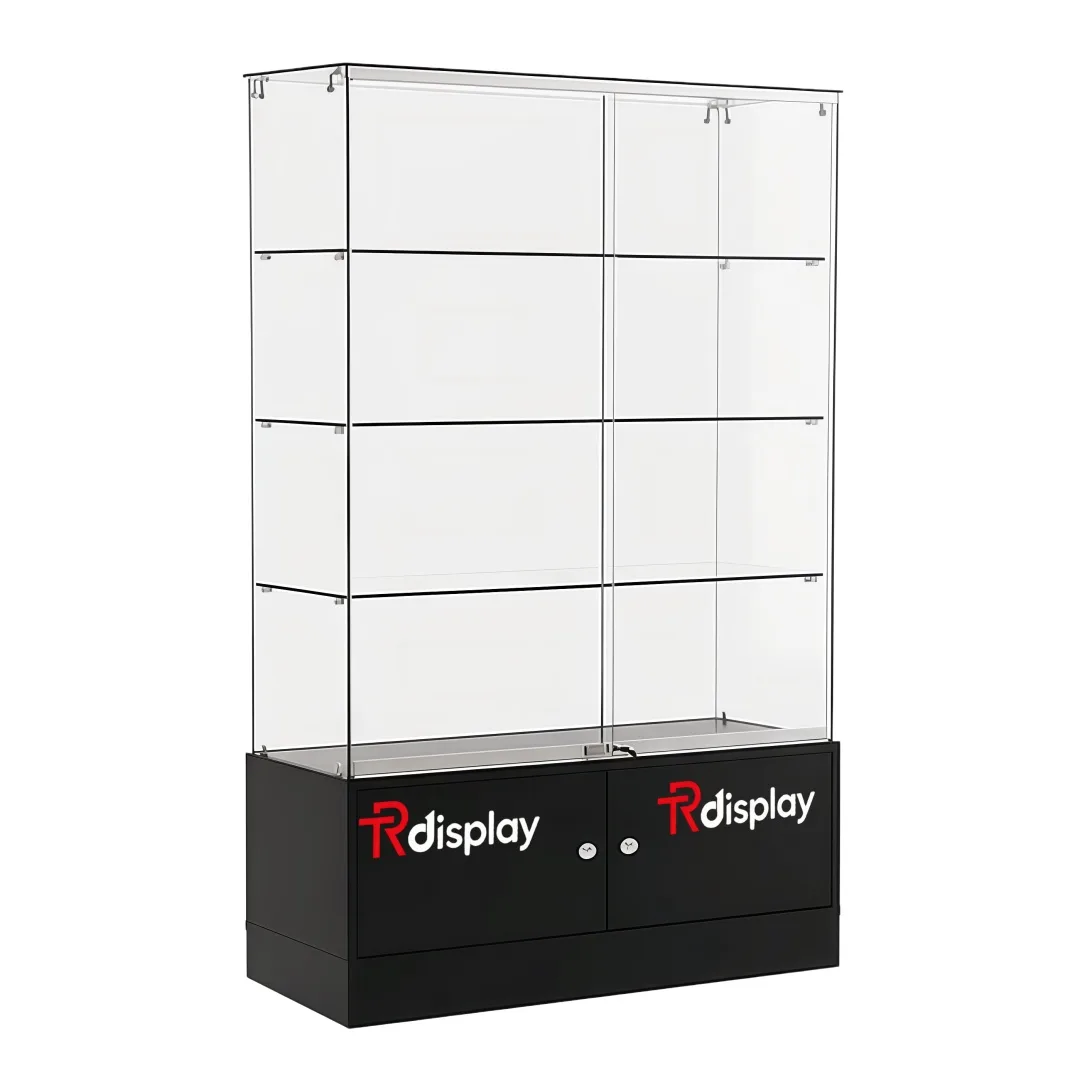
360° Glass Wall Showcase – Frameless Display Cabinet with LED Lighting & Storage
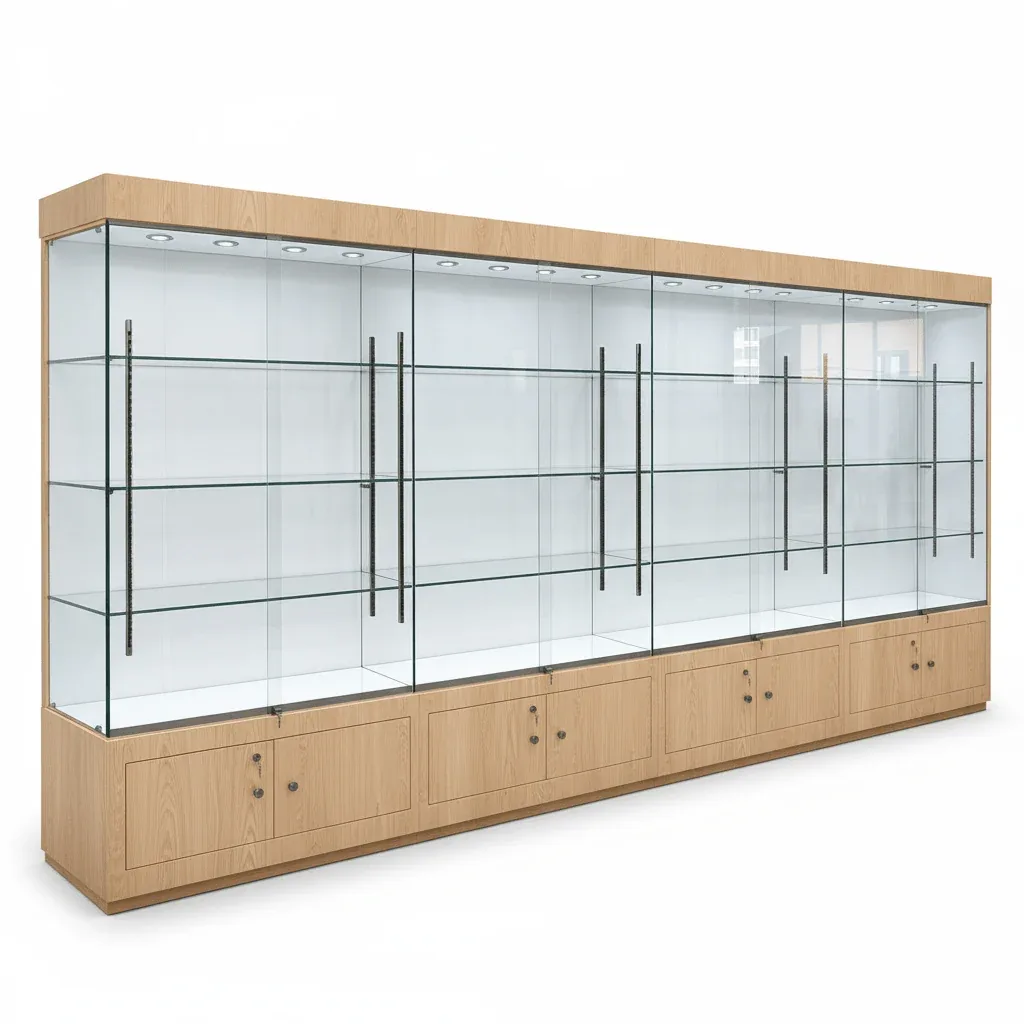
4M Extra Wide Trophy Glass Display Cabinet | Lockable School Trophy Cabinet
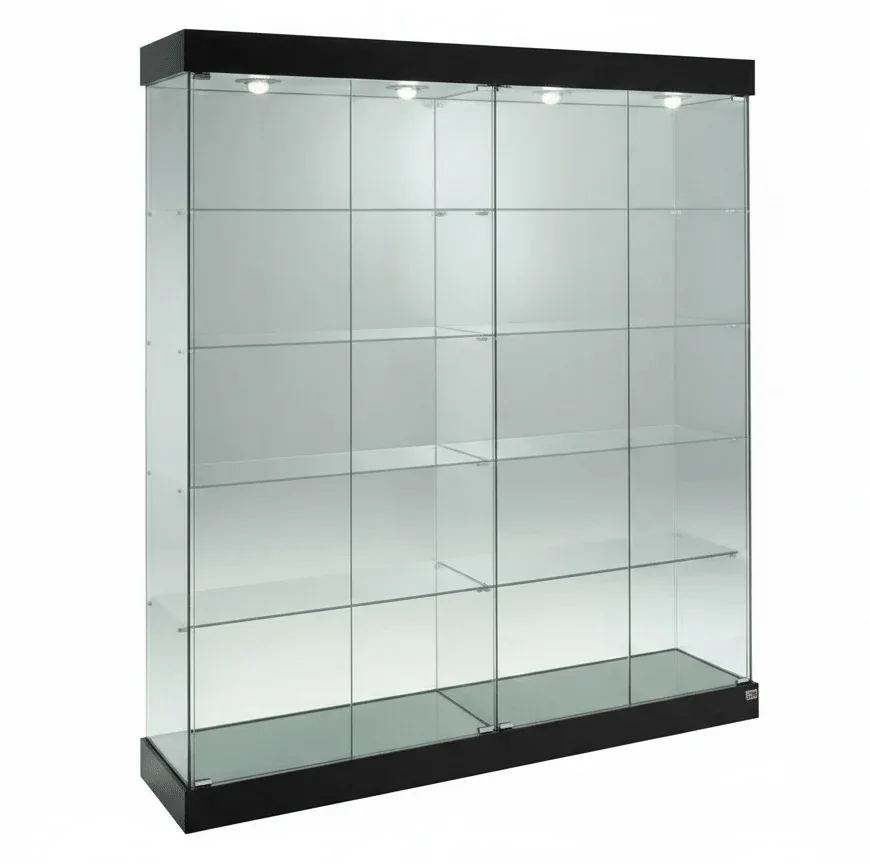
1.3m Frameless School Trophy Glass Display Cabinet | Top LED Lights (1.3m W × 2m H)
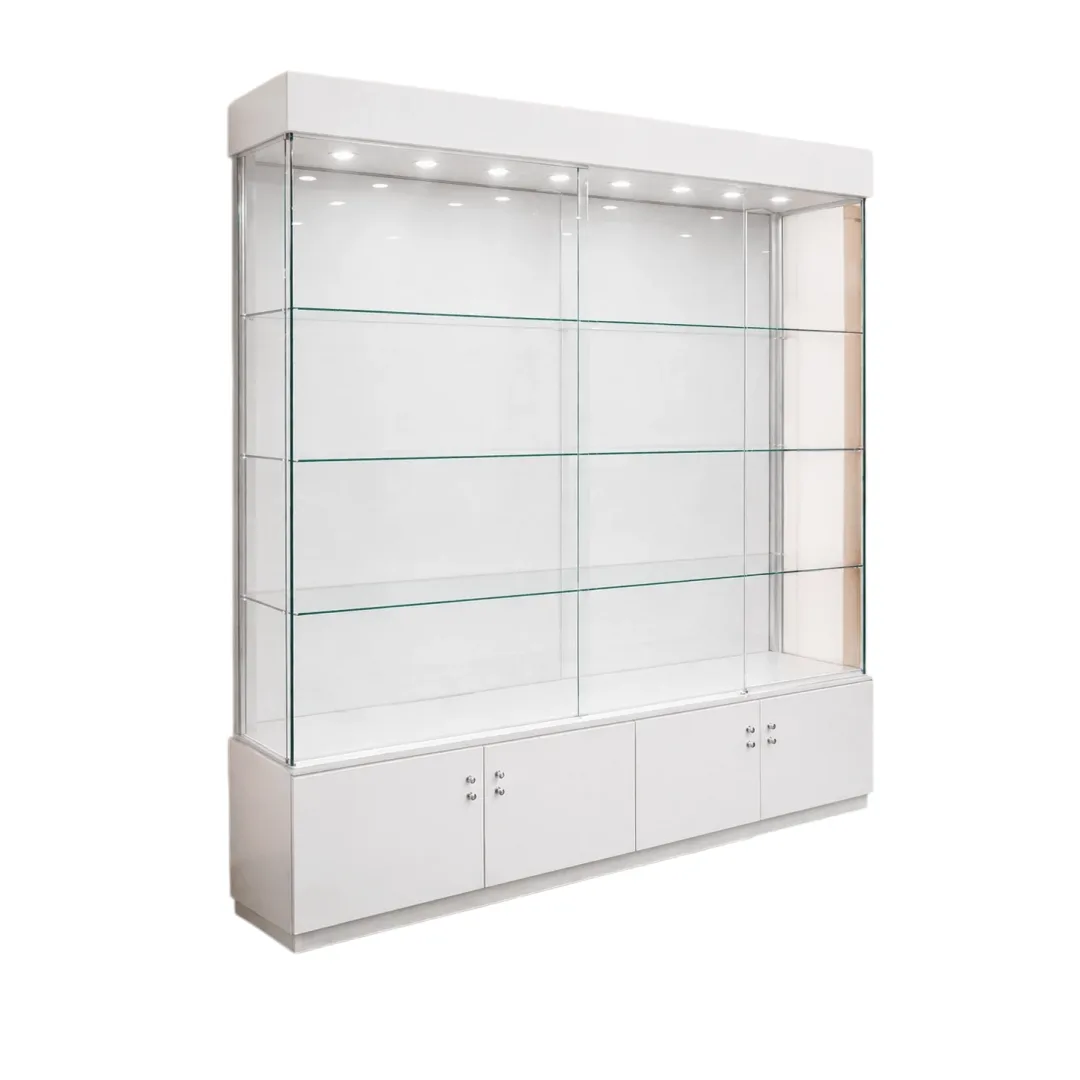
2m School Large Trophy Glass Display Cabinet with Lockable Cupboard
Discuss Your Custom Display Project
Tell Benson Display what you plan to display, the space available and the style you have in mind. Include a floor plan or product reference when available, along with your quantities and target opening date.
Use your enquiry to confirm dimensions, materials, lighting, delivery destination and installation responsibilities. Pricing and the included services should be agreed in a project-specific quotation.