
Glass Display Table with Black Metal Stand and White Interior Top
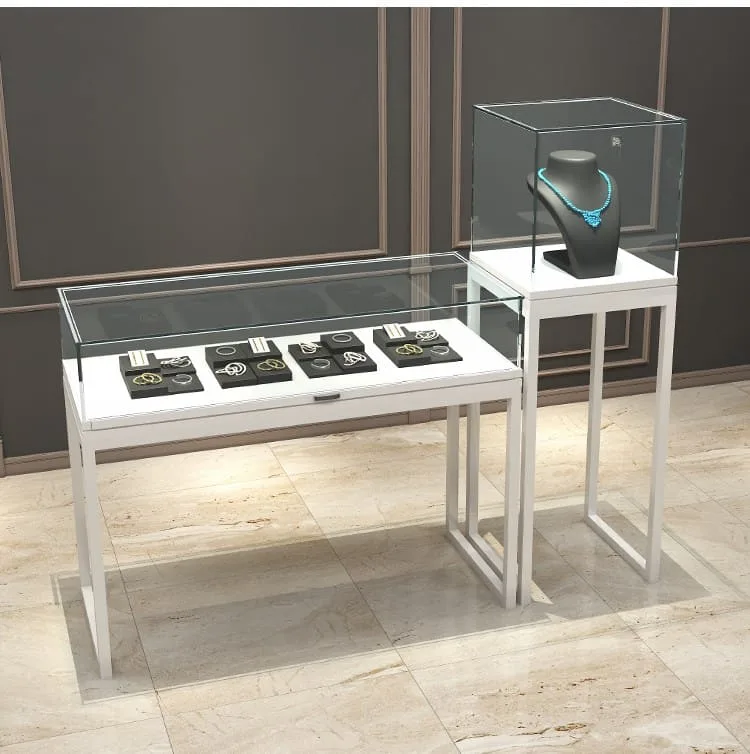
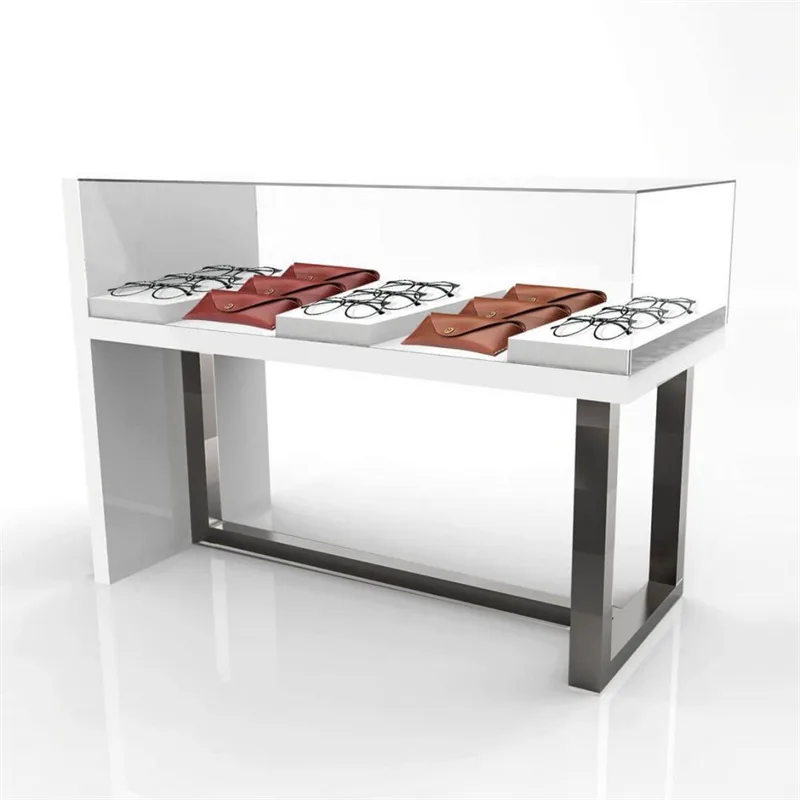
Shallow clear display table reference on a dark open rectangular stand with a pale deck. Confirm access, lower-frame clearances and lighting.
Contact us for a custom quote
WhatsApp Click to Chat NowSend A Custom InquiryA Shallow Clear Case on an Open Rectangular Stand
This glass display table reference places a shallow transparent enclosure above a pale interior deck and a dark open stand. Straight legs connect to a full lower perimeter frame, giving the base a more enclosed outline than a table with only short crossbars. The image shows a fixture configuration rather than a verified Benson installation. Metal and built-in lighting wording in the source does not establish the actual material grade or a functioning electrical system.
Plan Objects for the Shallow White Presentation Area
Provide the heights and footprints of products, trays and holders intended inside the case. Check clearance below the transparent top and leave room for staff retrieval. A pale deck may be reviewed against darker merchandise, but its actual colour, finish and construction need approval. The empty reference does not establish a stock capacity or loading. Request a measured merchandise drawing that includes the opening area as well as the visible presentation surface.
Review the Lower Frame Around Customer and Staff Routes
Show the complete lower perimeter and leg locations on the floor plan. Open space beneath the case does not automatically provide comfortable seating or accessible clearance, especially where a low frame crosses a foot position. Confirm the actual dimensions and intended working side. Ask how the stand connects to the upper case and what levelling or restraint is required at the planned installation location.
Confirm Access and Any Requested Lighting
The image does not demonstrate the full opening sequence, locks or shelf-retention hardware. Request the proposed panel movement and cleaning access around the deck corners. If illumination is needed, identify its actual components, power supply, wiring and service route; the source built-in LED wording is not a verified electrical specification. Review frame joints, transparent panel construction and the dark finish sample before approving the quoted assembly.
Open-Stand Table Questions
Does the lower frame affect foot clearance? Check the measured working layout. Are lights included? Confirm the actual electrical scope. Is the pale deck a supplied tray? Its construction and any removable accessories need specification.
Discuss the proposed layout and requested construction with the project team.
Related Products

Discuss Your Custom Display Project
Tell Benson Display what you plan to display, the space available and the style you have in mind. Include a floor plan or product reference when available, along with your quantities and target opening date.
Use your enquiry to confirm dimensions, materials, lighting, delivery destination and installation responsibilities. Pricing and the included services should be agreed in a project-specific quotation.