
Industrial Style Lighted Grid Reception Desk, Small Front Counter for Clothing Boutiques, Barber Shops & Nail Salons
The industrial style lighted grid reception desk reference uses a dark frame around bright rectangular front panels.
Contact us for a custom quote
WhatsApp Click to Chat NowSend A Custom InquiryA Dark Counter with a Bright Panel Grid
The industrial style lighted grid reception desk reference uses a dark frame around bright rectangular front panels. The selected view includes a corner-facing section, with a broad dark worktop above the panel grid. Other source photographs change the finish, frontage or arrangement, so they are omitted instead of being treated as identical angles of one ordered counter. The surrounding room is a reference setting, not a verified Benson client installation.
Plan Reception Tasks on the Actual Worktop
List the greeting, payment, booking or packing tasks that the counter needs to support. Identify the equipment footprints and staff working position before confirming the top dimensions. The bright frontage can provide a visual boundary, but it does not establish usable storage behind the panels. Ask for an internal layout showing any drawers, shelves or service access, and check staff entry and movement using the actual shop plan rather than a front-facing photograph.
Define the Bright Panels and Electrical Scope
The panel appearance suggests illumination, while the retained title describes a lighted counter. Confirm the light source, controls, electrical components and access for maintenance with the supplier. Do not infer power provision, brightness performance or certification from a lit image. Coordinate any requested equipment wiring with the proposed internal layout. Identify where light fittings and cabling would be accessed without assuming that the decorative grid defines a complete electrical system.
Agree the Selected Finish and Corner Arrangement
Attach this dark corner-facing reference to the quotation and request a dimensioned drawing for the supplied version. Define the frame, worktop, panel materials and care instructions separately. The alternative wood-look and grey source references require their own finish and arrangement schedules if selected instead. Include dimensions, quantity, packing, assembly and installation responsibilities. Screens, ornaments, mirrors and wall fixtures in the source scene remain separate from counter supply unless expressly included.
Questions for the Fixture Brief
Does the grid prove storage compartments behind each panel?
The frontage does not show the internal layout. Specify storage and access details on the approved cabinet drawing.
Are lighting controls and equipment included?
Confirm the exact electrical and equipment scope in the quotation. A bright source panel does not establish a complete included operating system.
Discuss your selected reference, merchandise and shop layout with Benson Display to define the proposed fixture.
Related Products
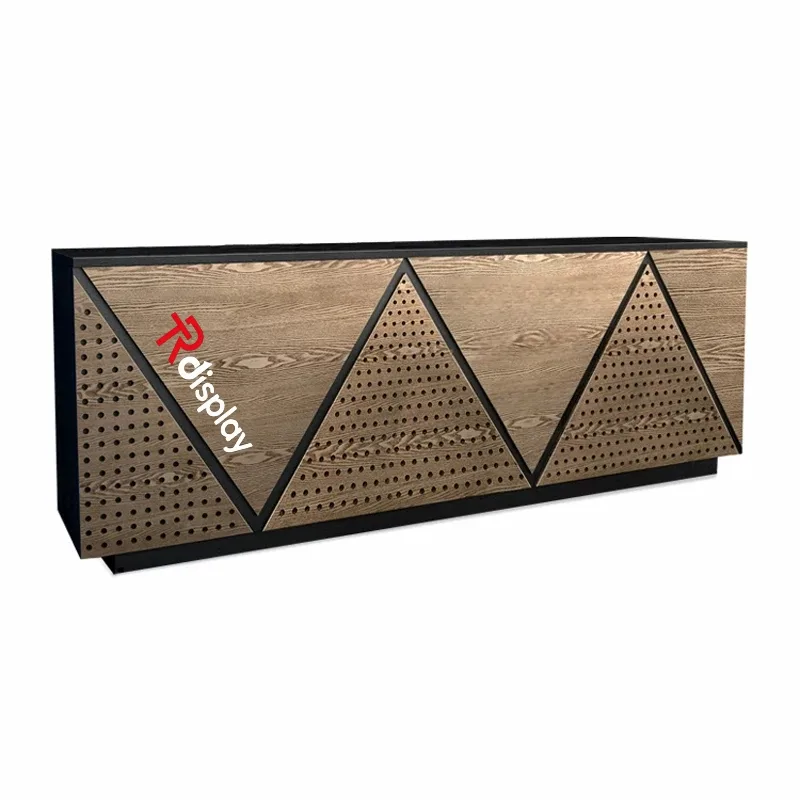
Industrial Vintage Solid Wood Reception & Retro Geometric Checkout Counter
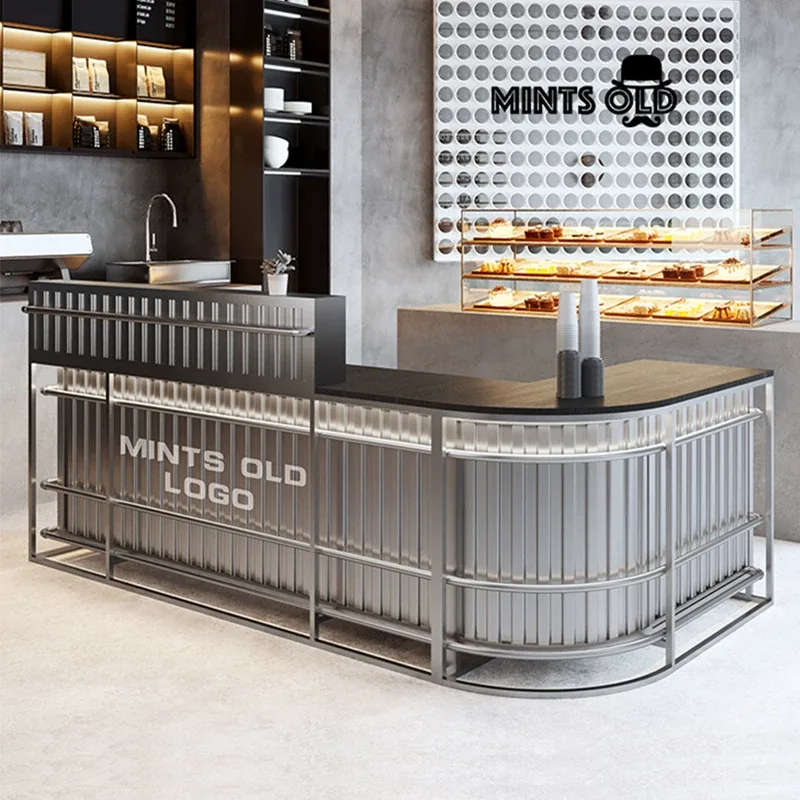
Modern Minimalist Industrial L-Shaped Metal Reception & Checkout Bar Counter
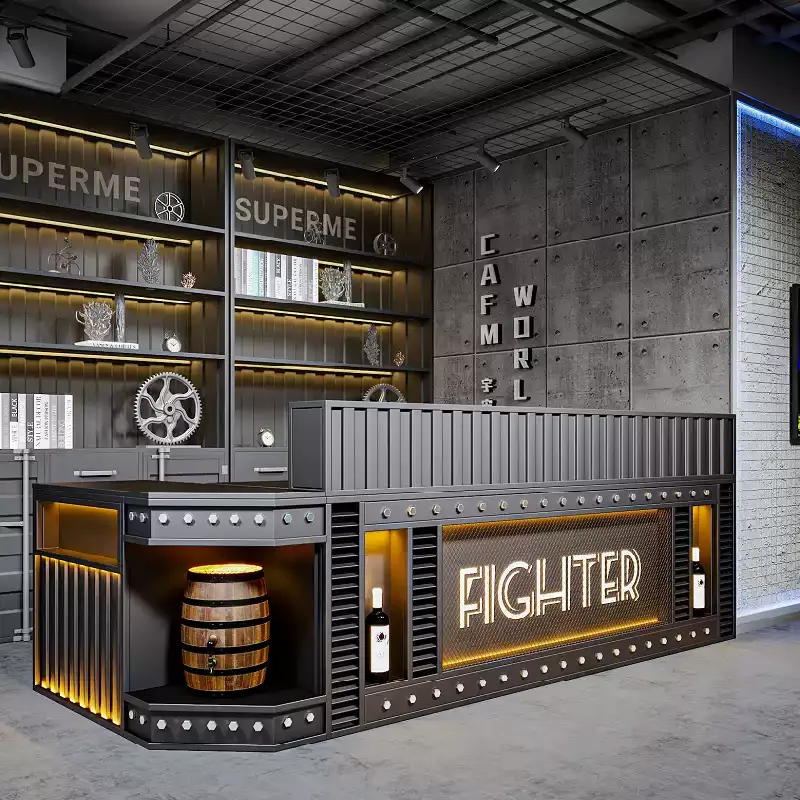
Industrial Vintage Bar & Reception Counter | Product Introduction
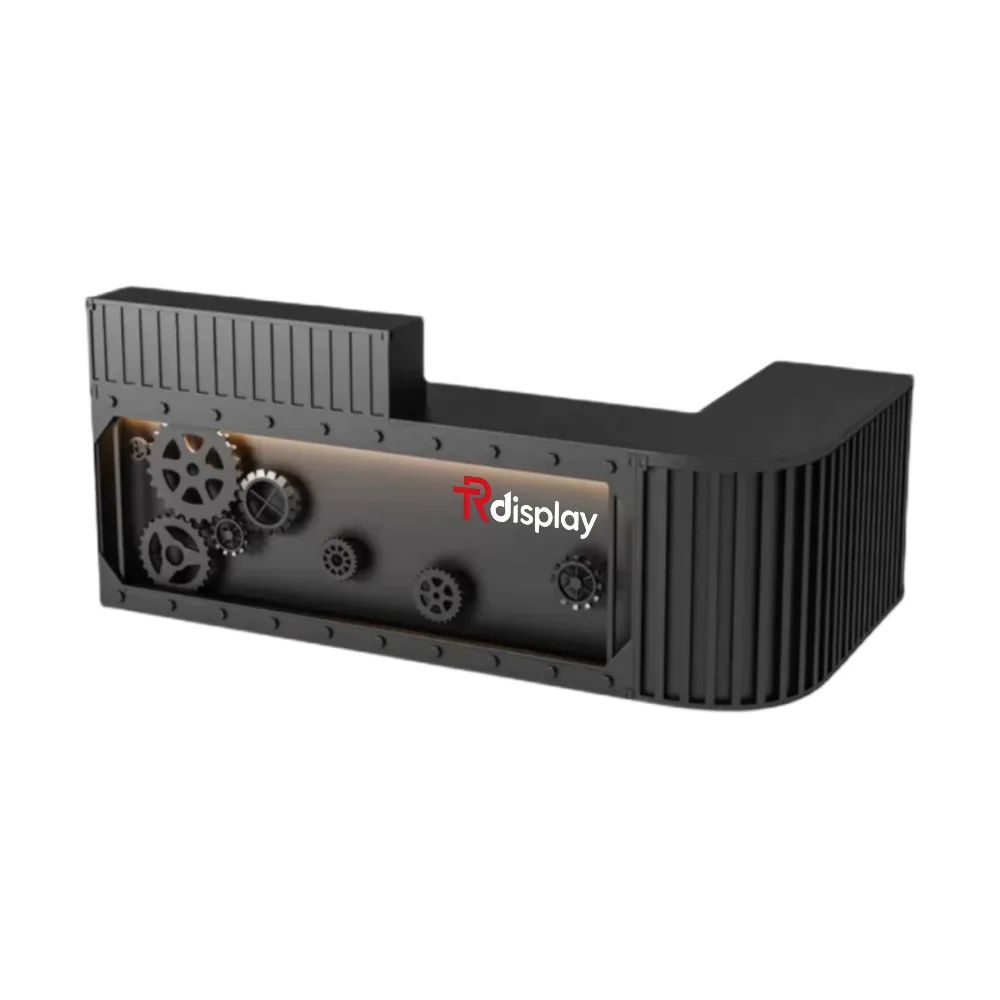
Industrial Gear Style Reception Desk – L shaped Metal Art Front Desk For Gym, Bar & Boutique Store
Discuss Your Custom Display Project
Tell Benson Display what you plan to display, the space available and the style you have in mind. Include a floor plan or product reference when available, along with your quantities and target opening date.
Use your enquiry to confirm dimensions, materials, lighting, delivery destination and installation responsibilities. Pricing and the included services should be agreed in a project-specific quotation.