
Light Wood-Grain L-Shaped Cashier Counter with Sloping Clear Display End
Light Wood-Grain L-Shaped Cashier Counter with Sloping Clear Display End. Reference arrangement; confirm dimensions, finishes, loading and supplied components.
Contact us for a custom quote
WhatsApp Click to Chat NowSend A Custom InquiryOpen Shelves Lead to a Separate Clear End Case
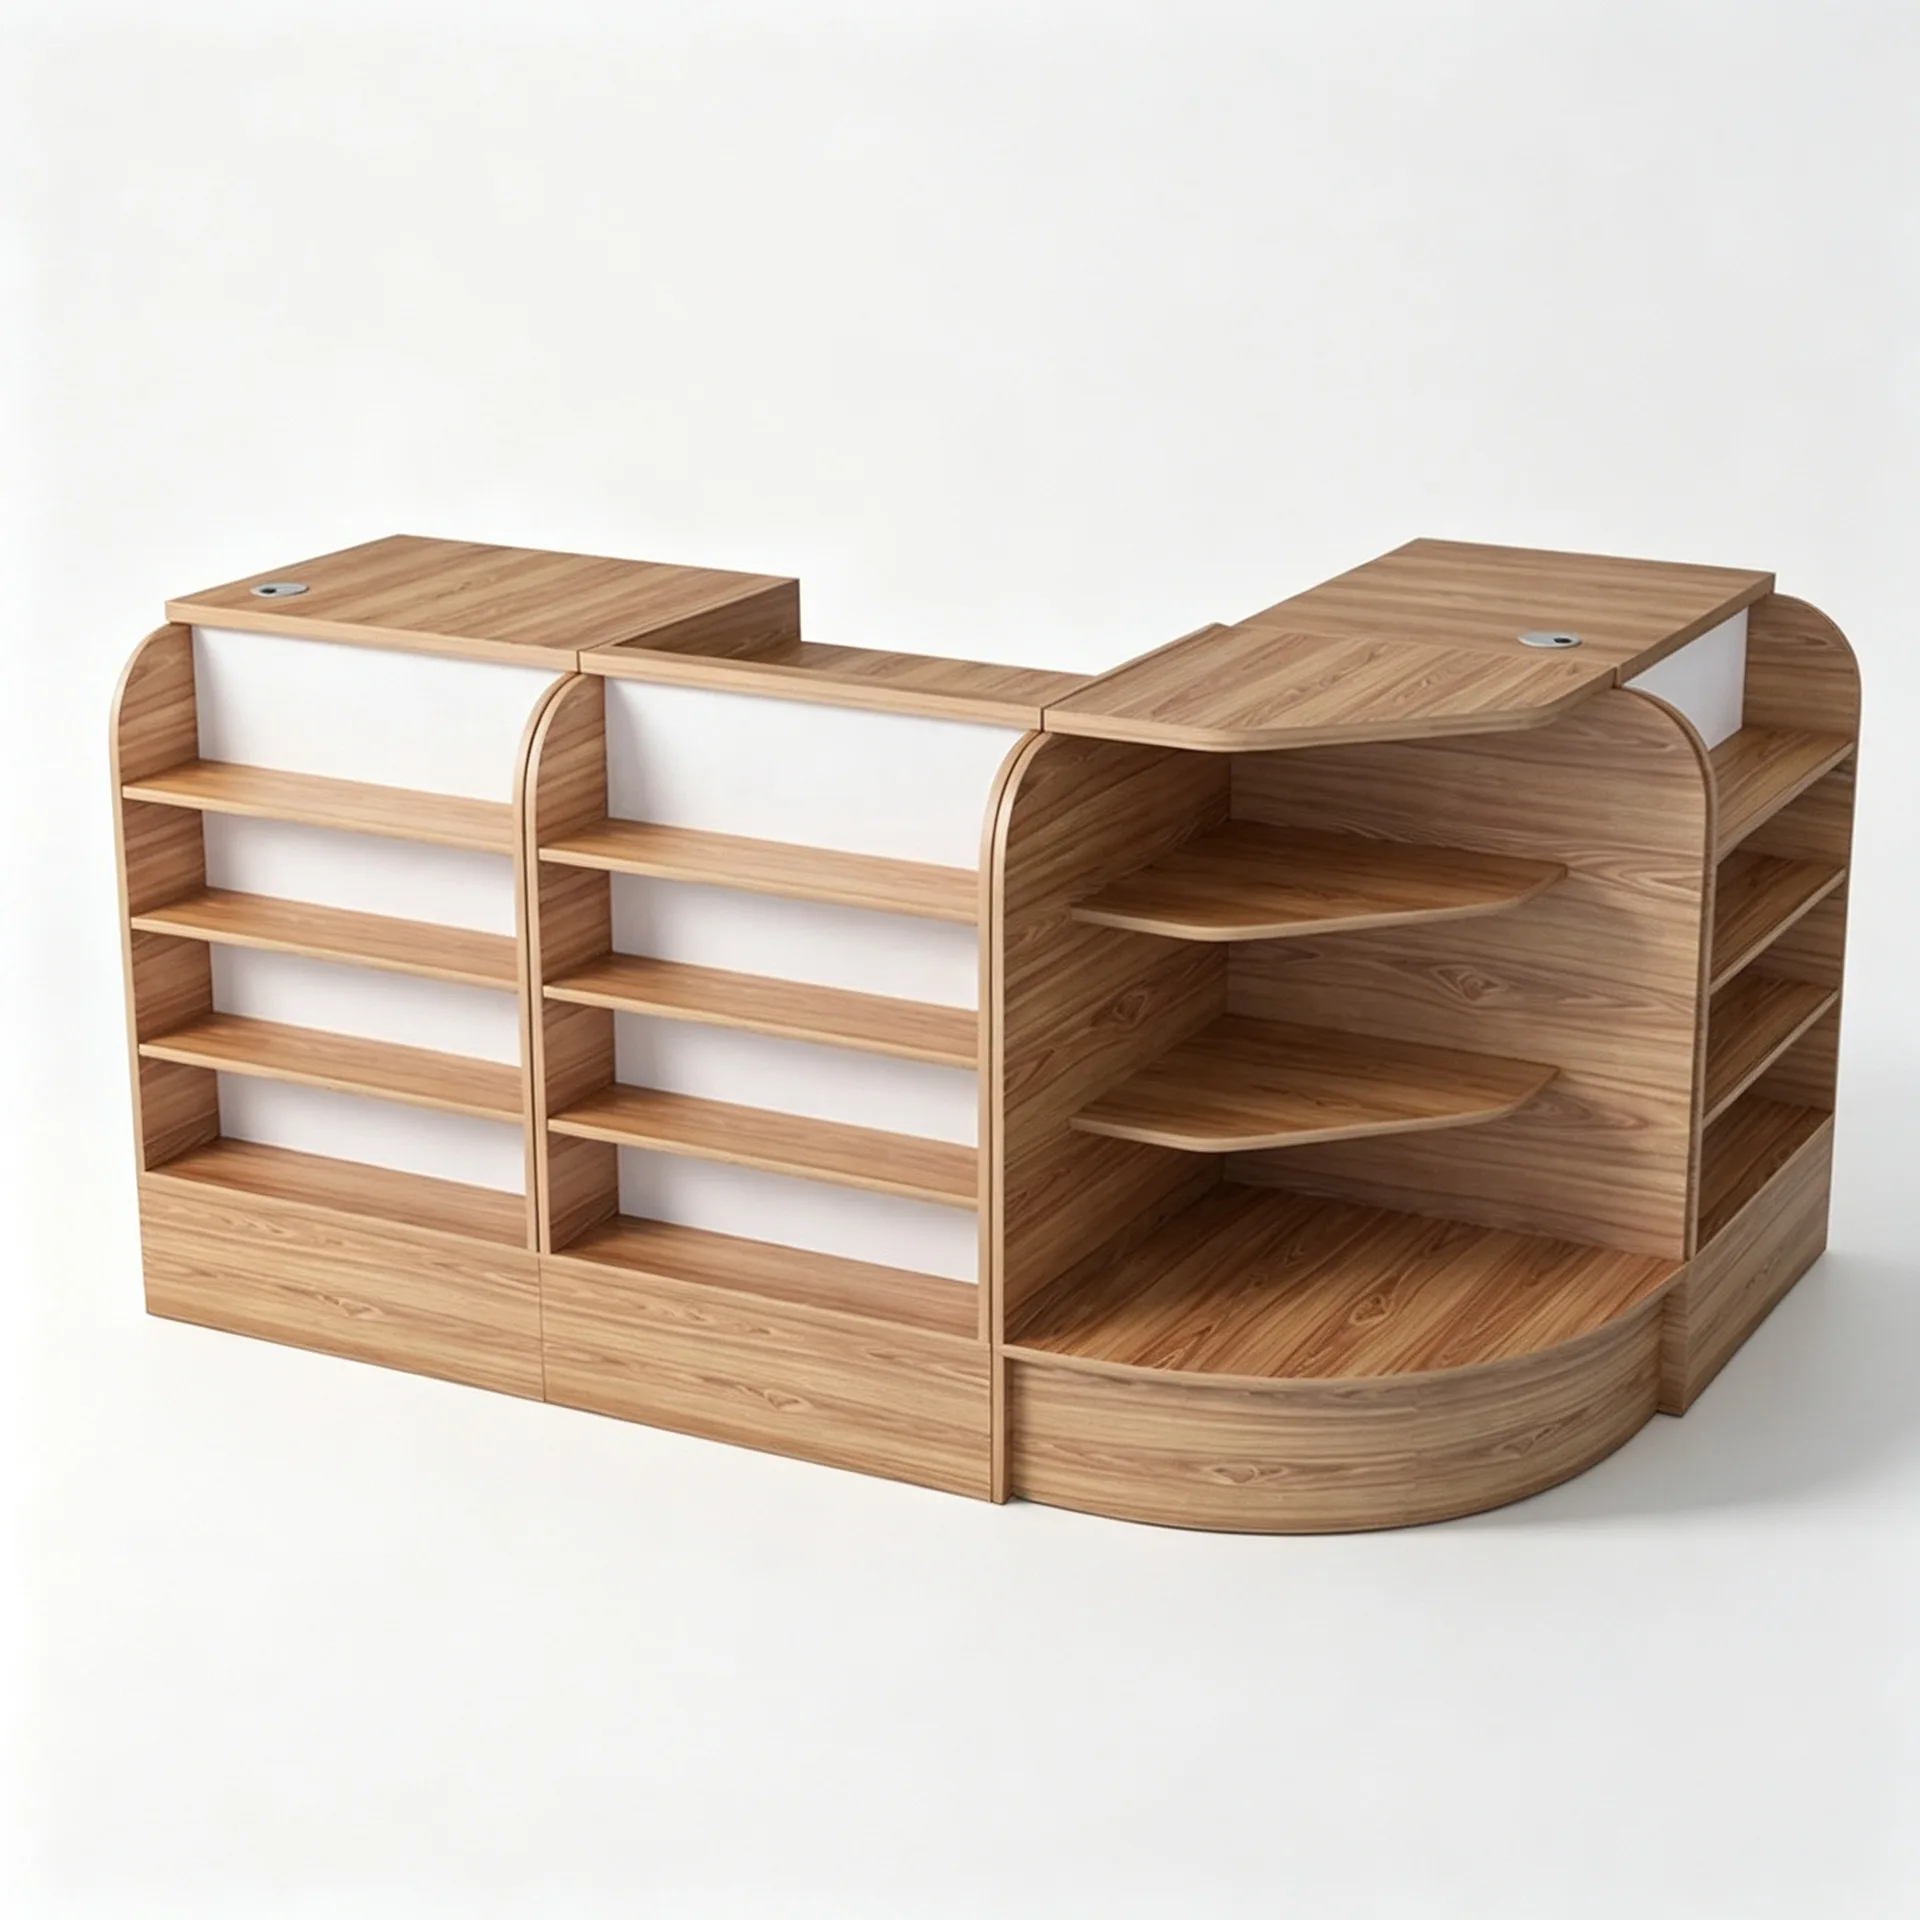
This L-shaped retail cashier counter reference combines a rounded open-shelf corner with straight grain-look shelving and a clear display case at the right end. A register is shown on the main worktop. The clear case contains a sloping interior presentation surface. The light grain appearance does not prove oak construction, and equipment and merchandise are separate from the fixture unless listed in the supply scope.
Use the Rounded Corner for Customer-Facing Groups
The curved corner shelves expose products to visitors approaching from either direction. Confirm usable depth across each curved level with actual package sizes, since the inner edge provides less space than the outer front. Keep the top near the register clear for the transaction. Plan which open shelves customers may browse themselves and which should remain within staff control during service.
Define the Sloping Display Function
The right-hand clear bay needs its own merchandise schedule. Ask for the support angle, usable depth and any retaining edge before placing products on the slope. The image does not establish refrigeration or a dispensing mechanism. Confirm how the case opens and whether staff can reach it from the register without crossing the customer path. Identify any lock, glazing requirement and cleaning access separately.
Check Equipment and the Complete Footprint
Provide register, printer and bagging requirements, then request the working top and cable route on a plan. Circular openings in the image do not establish compatibility with particular equipment. The L outline, rounded corner and projecting case need dimensioned review against the shop layout. Confirm material construction, finish samples, shelf loads and assembly joints for the supplied version.
Cashier Layout Questions
Can the clear end be reversed? Request a revised plan. Are the shelves adjustable? Their supports require confirmation. What should I send? Provide product dimensions, expected loads, payment equipment and customer queue direction.
Discuss the fixture layout and request a specification review.
Related Products

Discuss Your Custom Display Project
Tell Benson Display what you plan to display, the space available and the style you have in mind. Include a floor plan or product reference when available, along with your quantities and target opening date.
Use your enquiry to confirm dimensions, materials, lighting, delivery destination and installation responsibilities. Pricing and the included services should be agreed in a project-specific quotation.