
Light Wood Sage Green Commercial Restaurant Booths For Modern Casual Dining Spaces
Contact us for a custom quote
WhatsApp Click to Chat NowSend A Custom InquiryCore Seating
Restaurant banquette seating acts as the core furniture of the space, adopting an integrated long connected structure.
- The main frame uses thickened solid wood base material with light oak veneer that resists water and stains. Daily oil stains and water marks can be wiped off directly. The backrest features a layered double upholstery structure: the lower part is a wear-resistant off-white microfiber leather cushion, and the upper part is a contrasting sage green top protective cushion for clear visual layers.
- High-density high-resilience sponge fills the interior, so the seating will not sink or deform under long-term high-frequency table turns. The fully enclosed solid wood base has no hollow gaps to reduce food residue accumulation and cut store cleaning costs. There are two basic styles: single-sided wall-mounted type and double-sided connected type. They can be spliced and extended infinitely to build continuous long dining zones.
Exclusive Store Solutions
- Appearance customization: You can freely change wood veneer tones, leather or fabric upholstery colors, and stone tabletop textures to match the overall store decoration style.
- Structure customization: We can produce single-seat, double-seat and extended four-seat booths. Custom arc corner booths and dining tables with storage drawers are also available.
Standard Specifications
We standardize all restaurant booth dimensions, and minor adjustments to sizes are acceptable. General standard measurements are as follows:
- Double-seat booth: Total length 1200mm, depth 600mm, overall height 1100mm, seat height 450mm, matched with a 1200mm stone dining table.
- Extended four-seat booth: Total length 1600mm, depth 600mm, overall height 1100mm.
- Matching dining table: Sintered stone tabletop wrapped with solid wood edges, paired with black square iron floor brackets for stable load bearing.
- Matching dining chairs: Solid wood frames with rattan woven backrests, seat height 450mm. They are lightweight and easy to move for floor cleaning.
All seating and tables share unified height, with ample legroom reserved so customers can move in and out without crowding.
Core Advantages
- High space utilization: Booths lean against walls to save aisle space. Stores can add more dining seats within the same floor area and boost customer capacity.
- Durable for business environments: Solid wood frames, thickened leather and iron brackets resist abrasion and collision, standing up to daily high-frequency table turns.
- Flexible matching: Three layout modes – connected long booths, independent booths, and booths paired with chairs.
- Unified brand implementation: Customization services support consistent colors and sizes across chain stores, enabling fast standardized renovation. The products work perfectly for new store openings and old store renovations.
Related Products
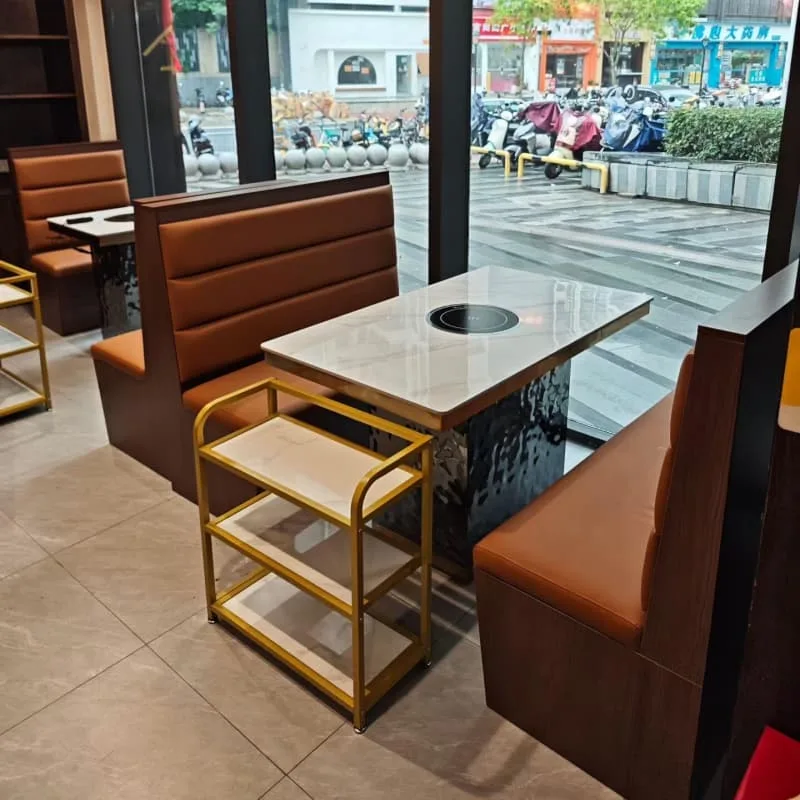
Elegant Orange Leather Commercial Restaurant Booths with Hot Pot Stone Tables & Gold Racks
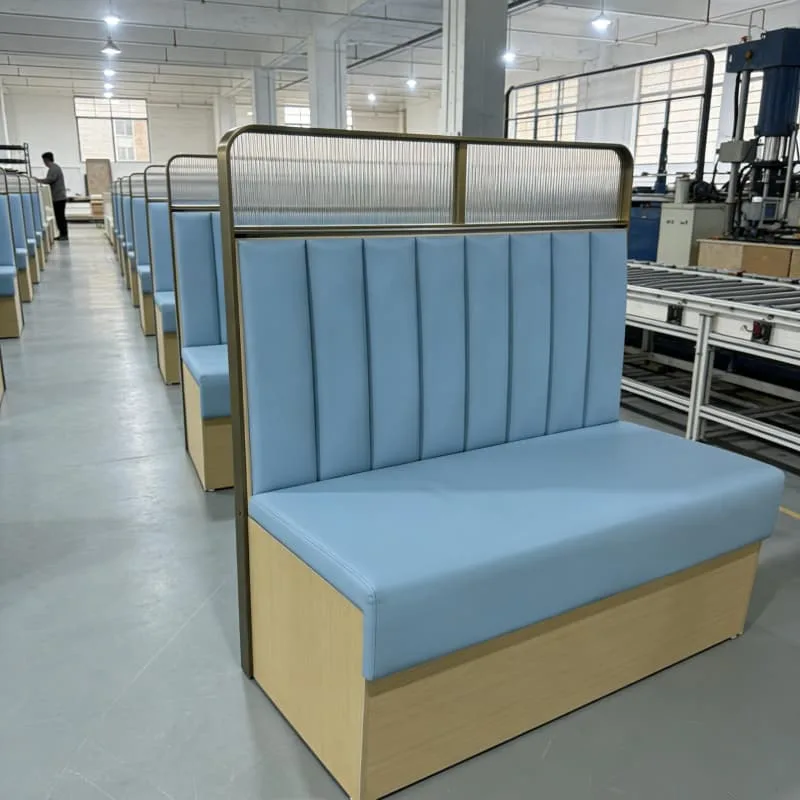
Elegant Gold Frame Fluted Blue Restaurant Booth with Partition Glass Design
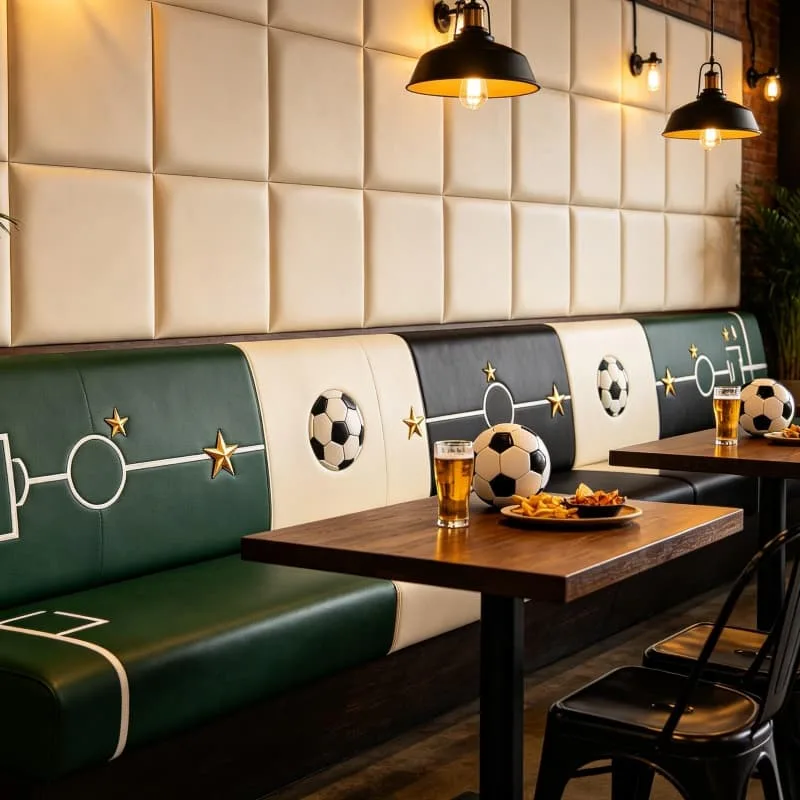
Sport Themed Commercial Restaurant Booths With Unique Football Field Leather Decor
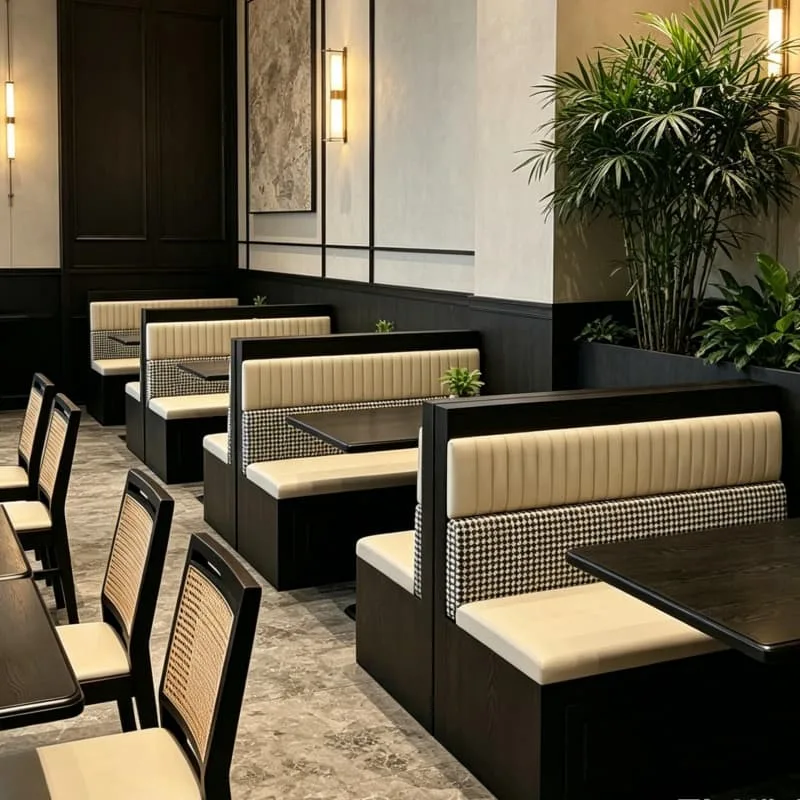
Modern Neutral Commercial Restaurant Booths With Lush Green Plant Dividers
Discuss Your Custom Display Project
Tell Benson Display what you plan to display, the space available and the style you have in mind. Include a floor plan or product reference when available, along with your quantities and target opening date.
Use your enquiry to confirm dimensions, materials, lighting, delivery destination and installation responsibilities. Pricing and the included services should be agreed in a project-specific quotation.