
Modern Glass Outdoor Retail Kiosk | 3.5m Clothing Store Booth with LED Lighting | Custom Design
This glass retail kiosk presents a compact clothing shop through transparent panels and a dark rectangular frame.
Contact us for a custom quote
WhatsApp Click to Chat NowSend A Custom InquiryA Transparent Clothing Kiosk Concept
This glass retail kiosk presents a compact clothing shop through transparent panels and a dark rectangular frame. The selected reference views place hanging garments along the enclosure, with a mannequin near the customer approach and a wood-tone service area at the side. These are design references, not evidence of a completed Benson installation. Treat the visible display arrangement as a starting point for selecting the garment assortment and customer entry route.
Separating Display, Entry and Service Areas
A small booth needs a clear sequence from the entrance to the hanging rails and checkout. Mark where customers can pause to compare clothing without blocking the doorway. Allow staff to reach the garment rails and handle packaging at the service point. The reference has a largely transparent front, so check how garments, mannequins and any window graphics will affect sightlines. Plan fitting arrangements separately; an enclosed shop does not automatically provide a suitable fitting area.
Site Conditions and Outdoor Use
The product title describes outdoor retail use, but the images do not establish weather protection, structural approval or electrical suitability for a specific location. Discuss the site exposure, drainage, foundation, anchoring and ventilation with the project team. For a shopping-centre installation, confirm the landlord requirements, delivery access and operating rules before choosing a footprint. The lights shown around the roof edge need a separate electrical specification and maintenance plan for the destination.
Confirming the Quoted Configuration
The title and reference drawing include a size description, but the ordered dimensions must be confirmed on an approved drawing. Include the available site area, entry width, garment quantities, signage needs and intended power location in the brief. Specify glazing, frame construction, flooring, door hardware and finish samples in writing. Ask whether the structure arrives assembled or in sections, and identify which display rails, counter elements and accessories are included rather than assuming the complete staged scene is supplied.
Questions About This Booth
Does the reference prove outdoor weather resistance?
No tested performance is established by these views. Confirm weather protection, anchoring and destination requirements for the proposed installation.
Is the garment layout fixed?
Use the pictured arrangement as a planning reference. Agree rail positions, entry access and service space against the actual assortment.
Send Benson Display your site photographs and proposed dimensions to discuss the fixture scope.
Related Products
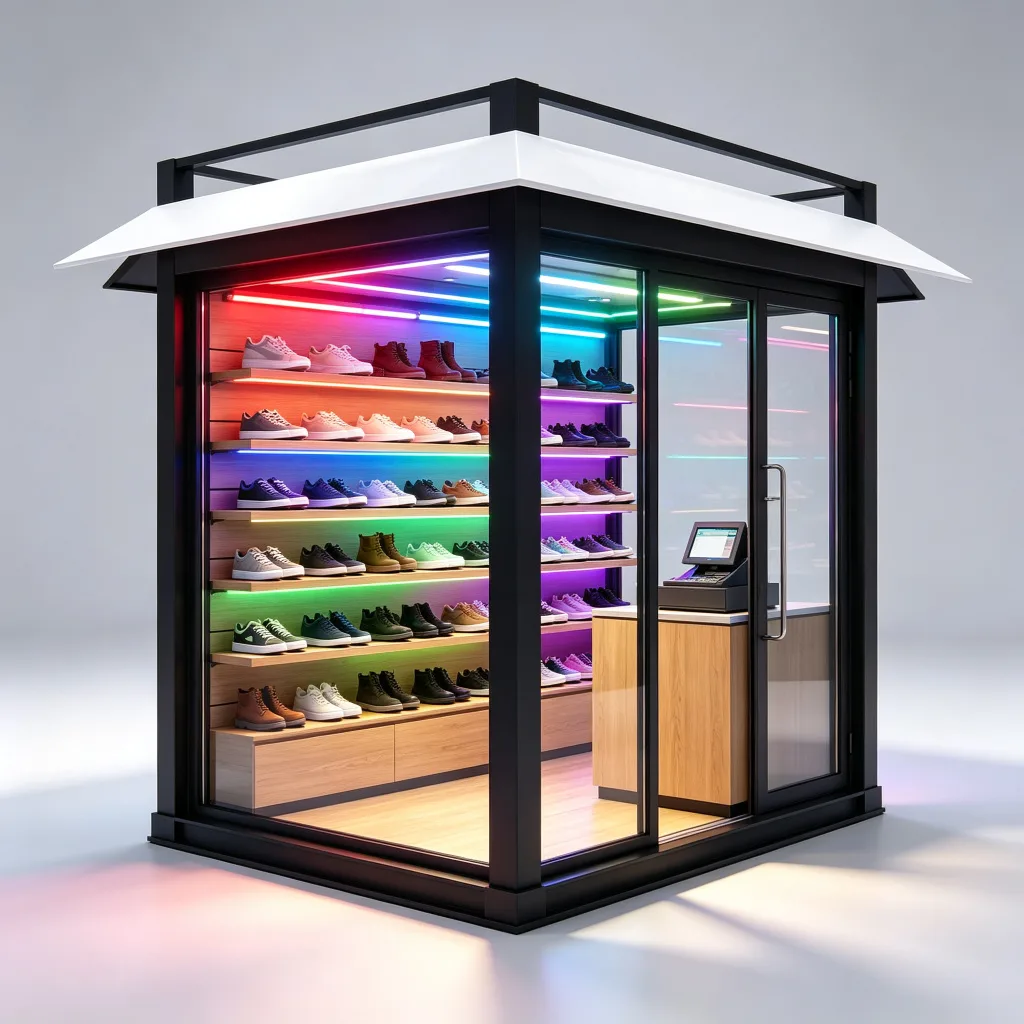
Modern Outdoor Shoe Kiosk | 3m Dark Gray Steel Frame Footwear Retail Booth with RGB Lighting | Custom Design
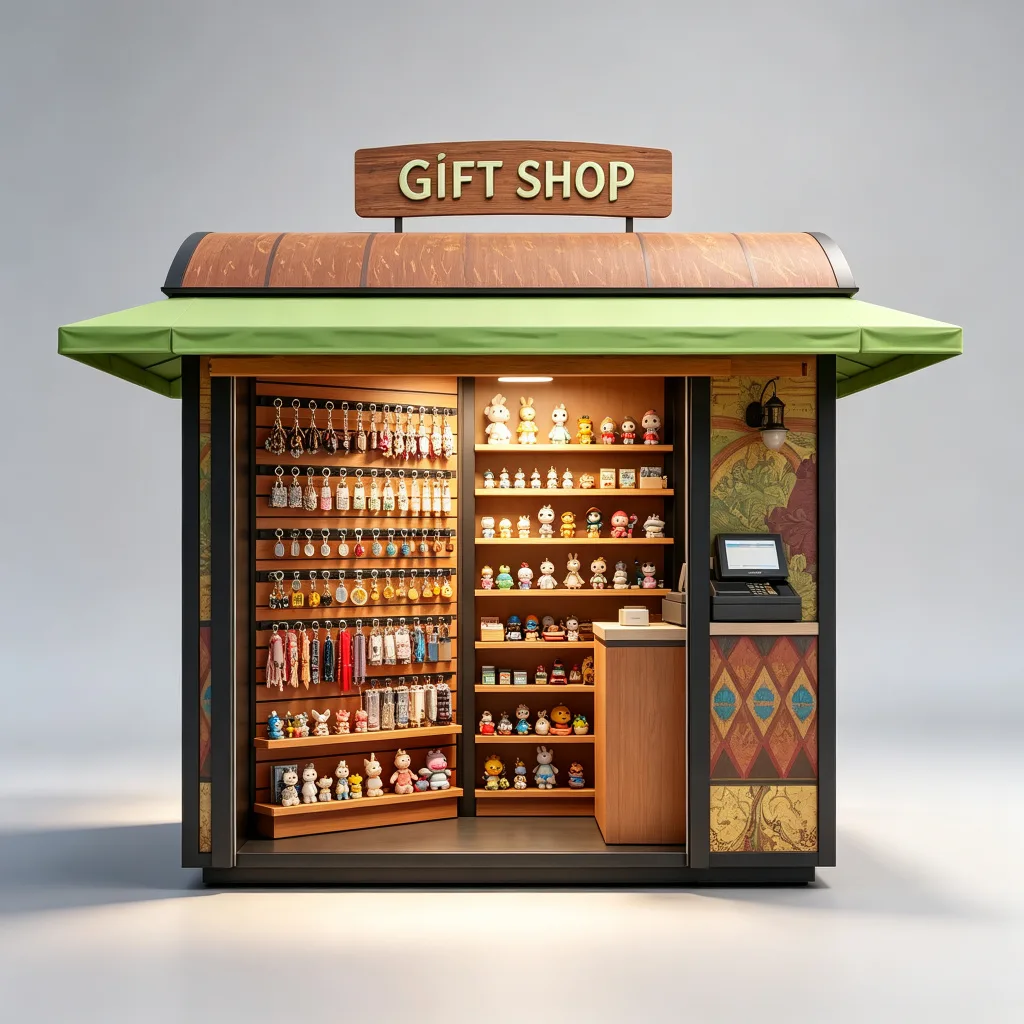
Curved Outdoor Gift Kiosk | 2.8m Green Awning Souvenir Retail Booth with Display Racks | Custom Design
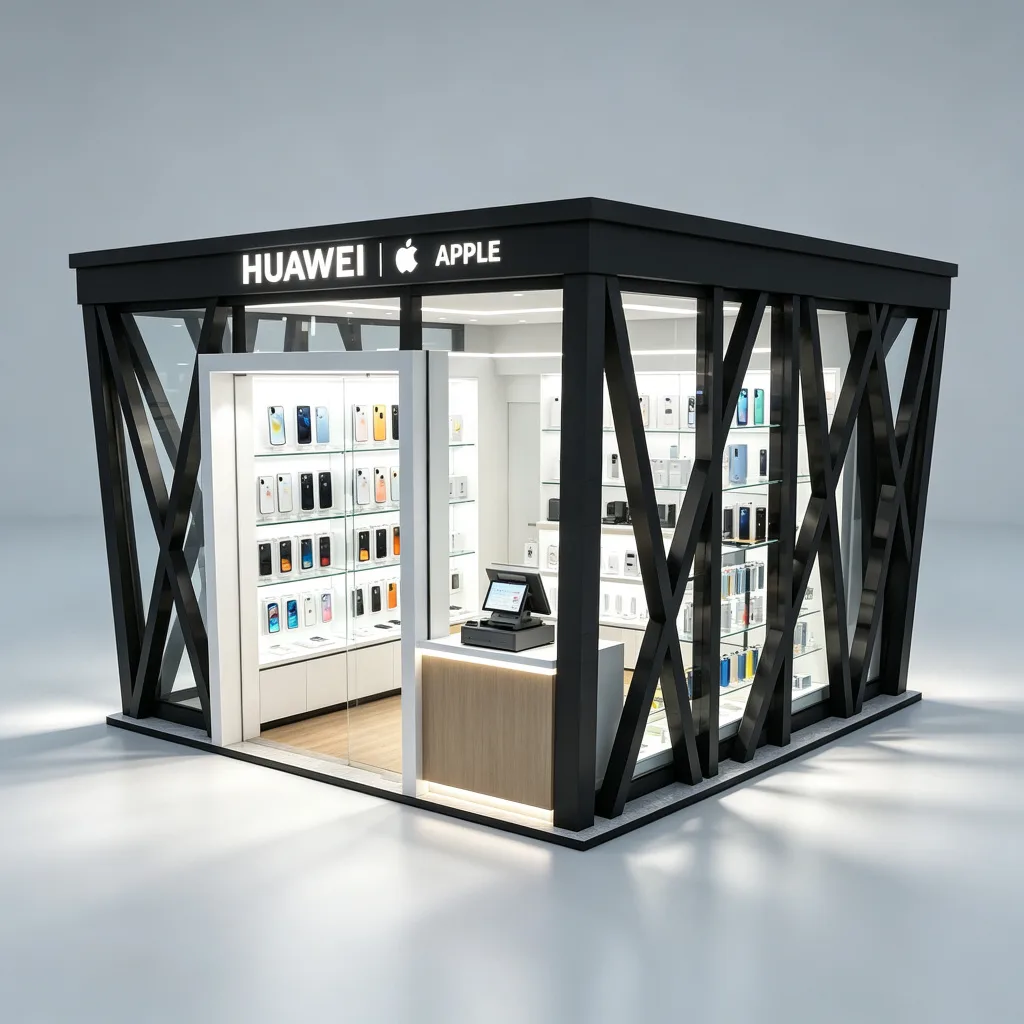
Modern Outdoor Cellphone Kiosk | 3.5m Black Steel X-Frame Mobile Retail Booth with Glass Walls | Custom Design
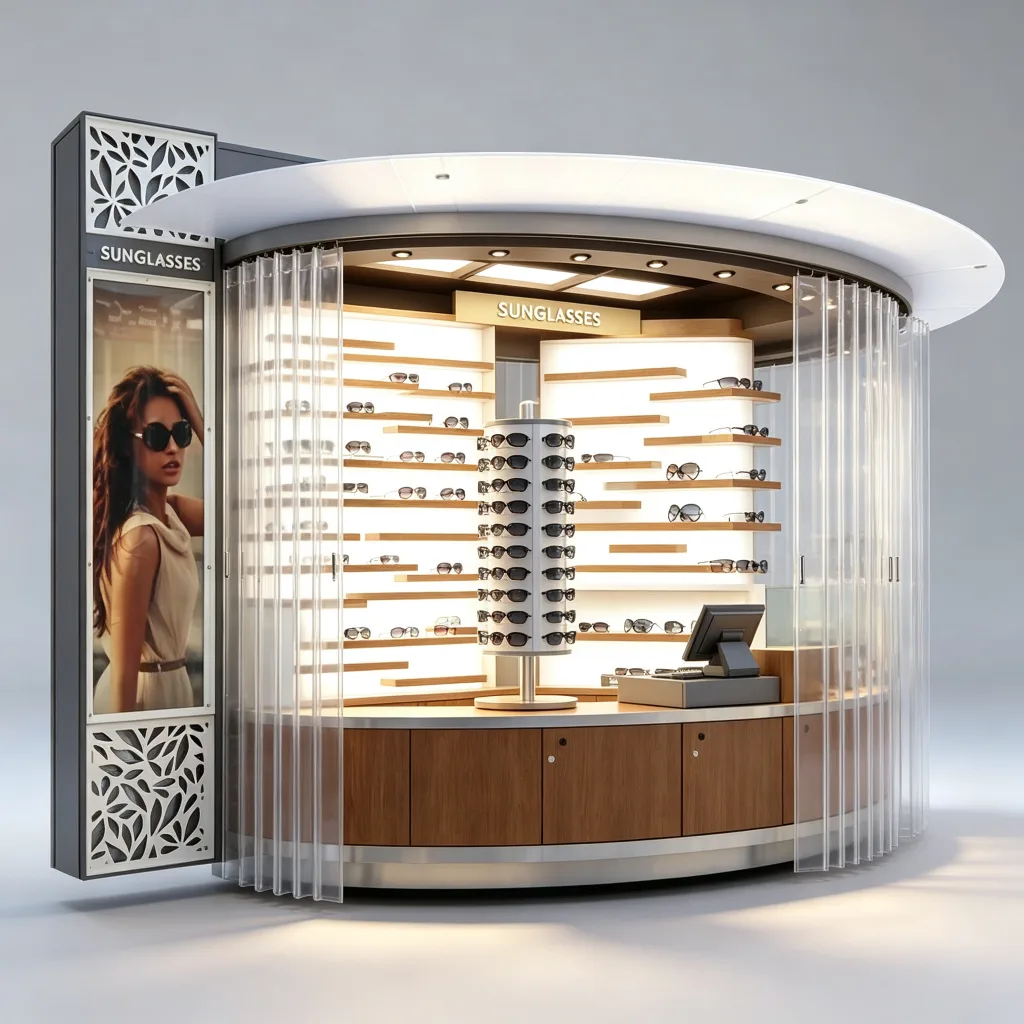
Curved Outdoor Sunglasses Kiosk | 3m White Frame Eyewear Retail Booth with Rotating Display Stand | Custom Design
Discuss Your Custom Display Project
Tell Benson Display what you plan to display, the space available and the style you have in mind. Include a floor plan or product reference when available, along with your quantities and target opening date.
Use your enquiry to confirm dimensions, materials, lighting, delivery destination and installation responsibilities. Pricing and the included services should be agreed in a project-specific quotation.