
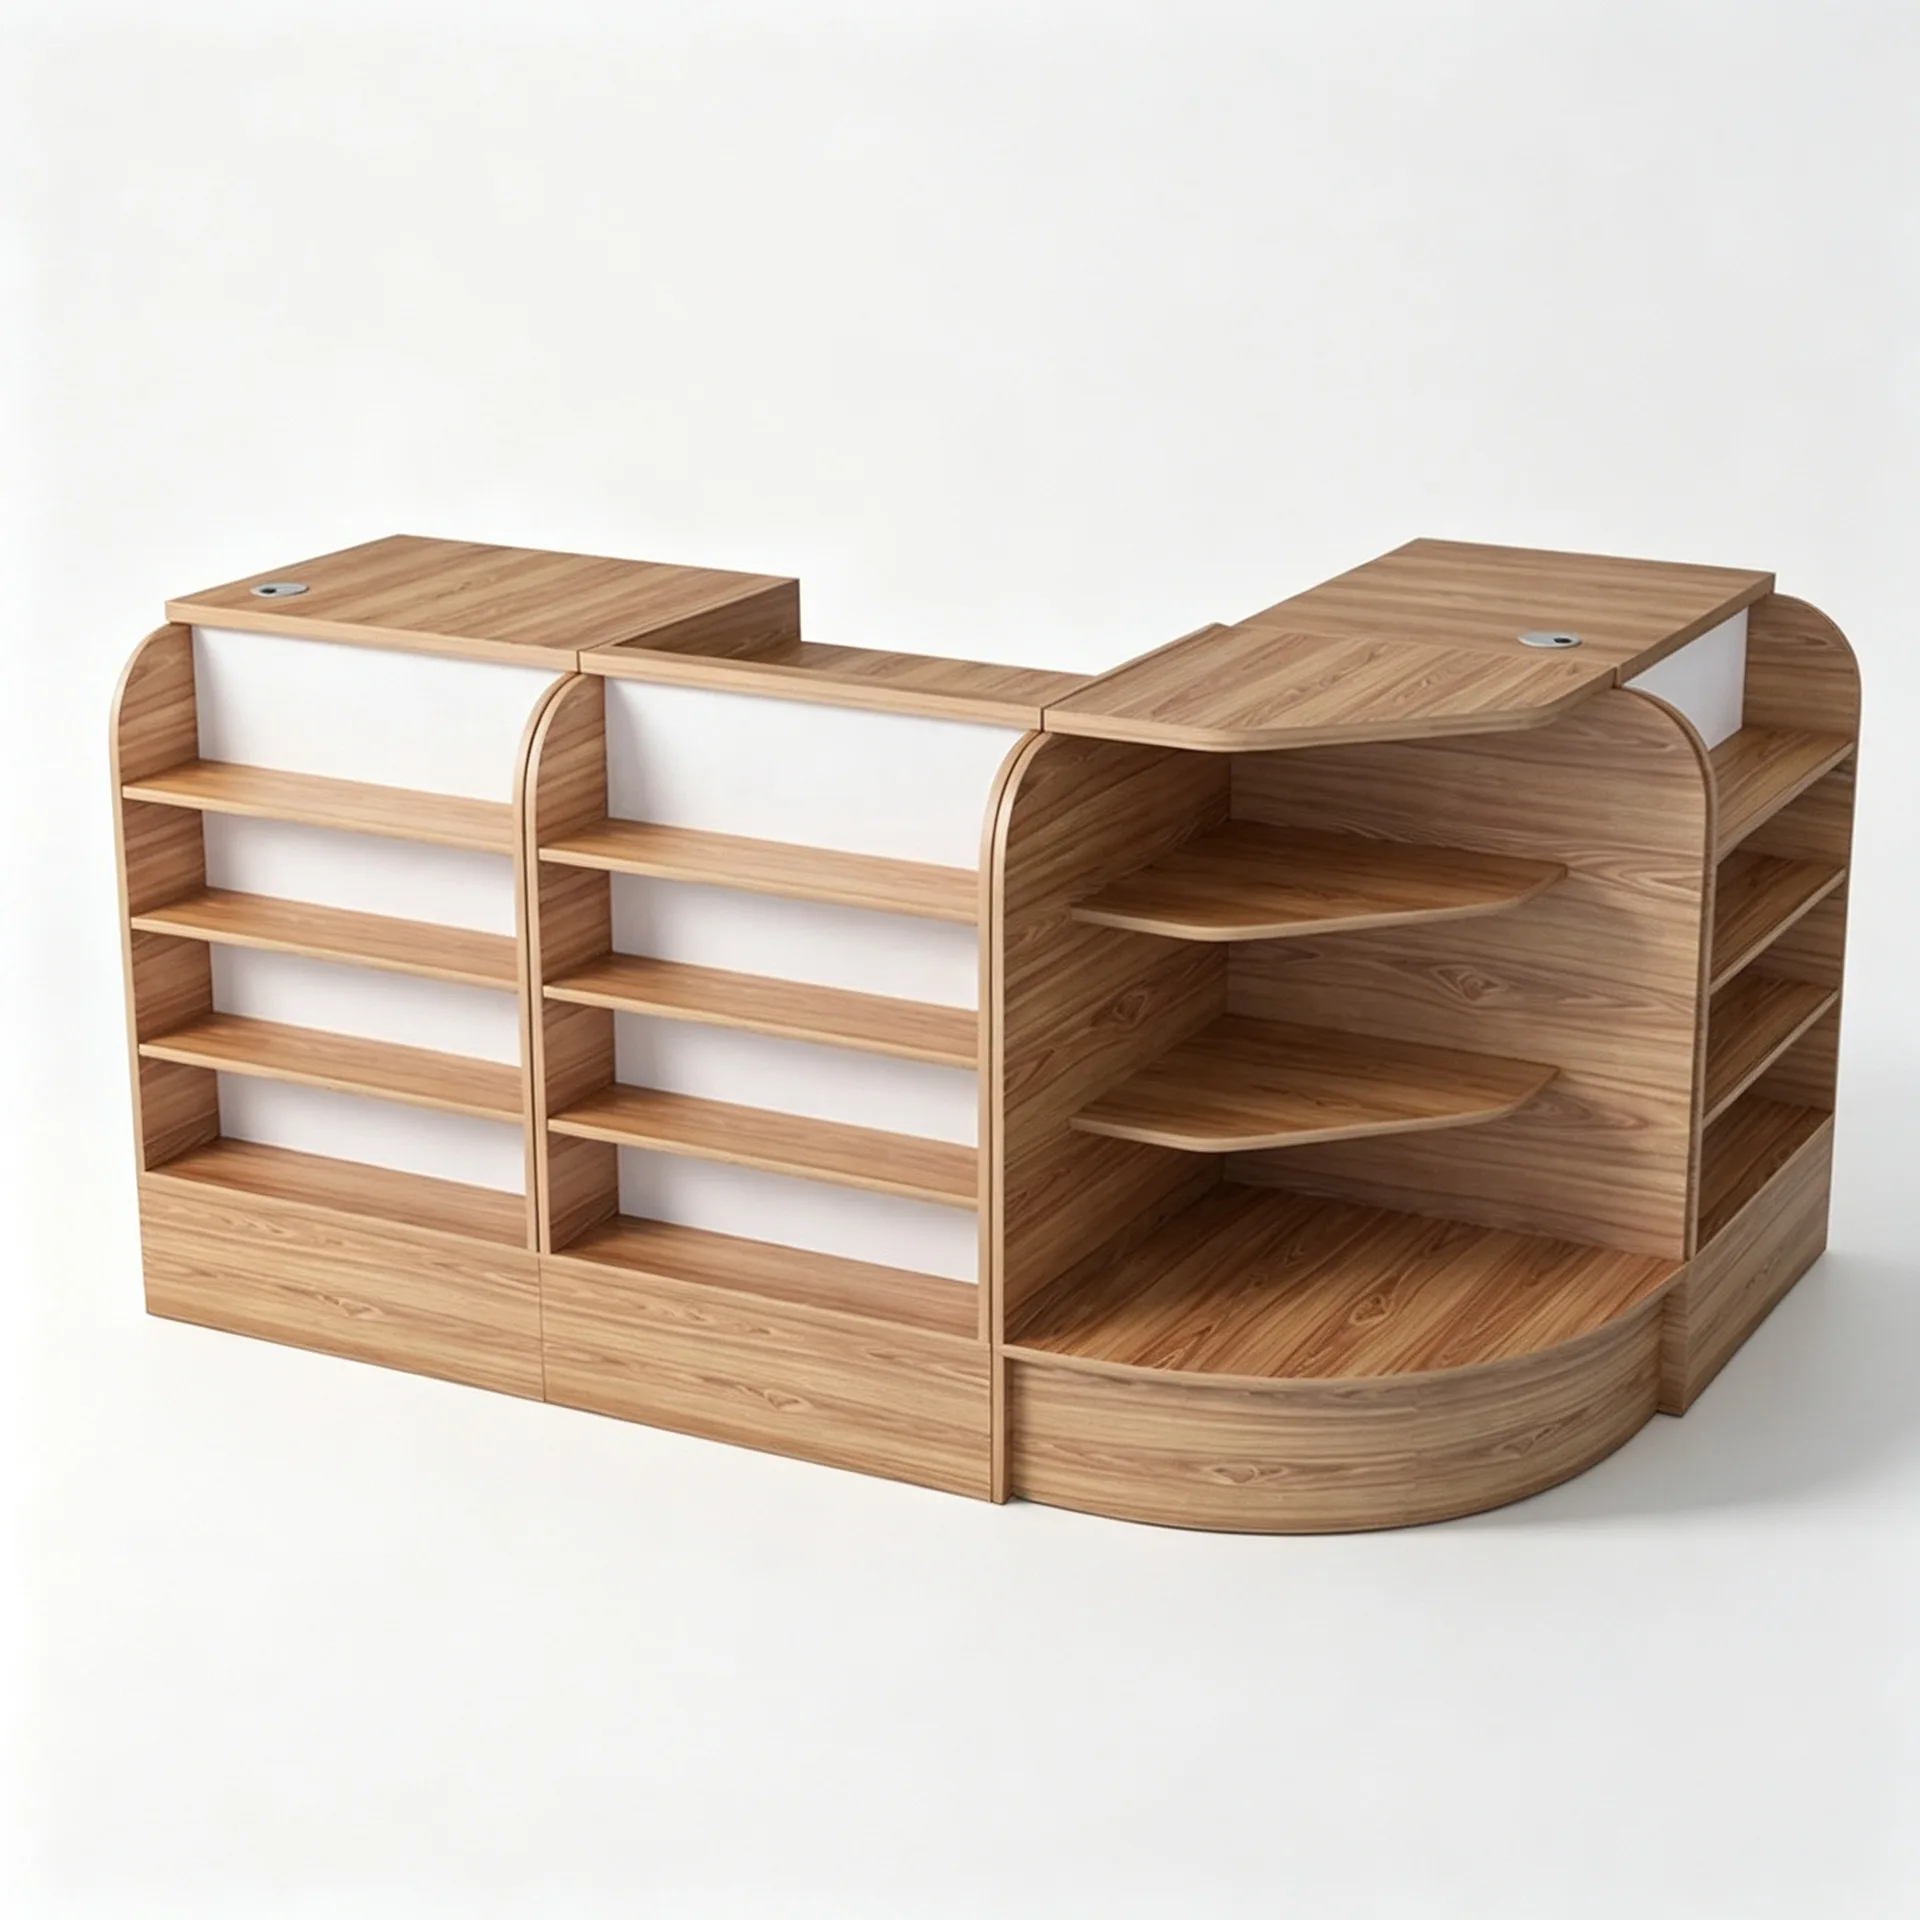
White and Wood-Grain Retail Checkout Counter with Open Display Bays
White and Wood-Grain Retail Checkout Counter with Open Display Bays. Reference arrangement; confirm dimensions, finishes, loading and supplied components.
Contact us for a custom quote
WhatsApp Click to Chat NowSend A Custom InquiryA Long Front Panel Beside Four Open Bays
This retail checkout counter reference combines a white body with a broad vertical grain-look front panel. A raised grain-look payment surround sits above the left section, and a lower right-hand unit contains four open merchandise bays. Warm-looking light lines outline the front panel and the bay interiors. The source calls the fixture L-shaped, but the selected view cannot establish its full rear footprint or exact return dimensions.
Separate Branding Space from Small Merchandise
The large front panel creates a quieter face beneath the payment position, while the right bays can carry a selected accessory range. Confirm the actual bay sizes with bottles, jars or packaged products before allocating stock. Decide whether shoppers should reach into the bays during checkout or browse them from a separate approach. Decorative products in the reference are presentation props rather than a supplied collection.
Plan the Working Top Behind the Raised Edge
Provide the register, printer, receipt and bagging requirements so staff working space can be checked. The front surround may screen equipment from view, but the image does not demonstrate storage or rear access. Request a drawing showing the cashier entry, cable openings and internal compartments. Make sure equipment maintenance can be performed without dismantling the customer-facing merchandise bays.
Specify the Light Effect and Grain Surface
The bright outlines do not prove LED type, power requirements or a particular electrical standard. Confirm the proposed lighting, switching and maintenance route if that effect is wanted. Likewise, grain-looking surfaces do not establish solid timber. Review finish samples, panel construction, shelf loading and edge details with the actual merchandise schedule. Check the full footprint against the shop entrance and queue.
Display Counter Questions
Are the four bays separate units? Confirm the assembly scope. Can the lighting be omitted? Request the required configuration. What helps a quotation? Send the floor plan, equipment sizes, bay contents and preferred finish combination.
Discuss the fixture layout and request a specification review.
Related Products

Discuss Your Custom Display Project
Tell Benson Display what you plan to display, the space available and the style you have in mind. Include a floor plan or product reference when available, along with your quantities and target opening date.
Use your enquiry to confirm dimensions, materials, lighting, delivery destination and installation responsibilities. Pricing and the included services should be agreed in a project-specific quotation.