
Modern White Retail Merchandising Unit RMU Vape Kiosk with Glass Display Cases
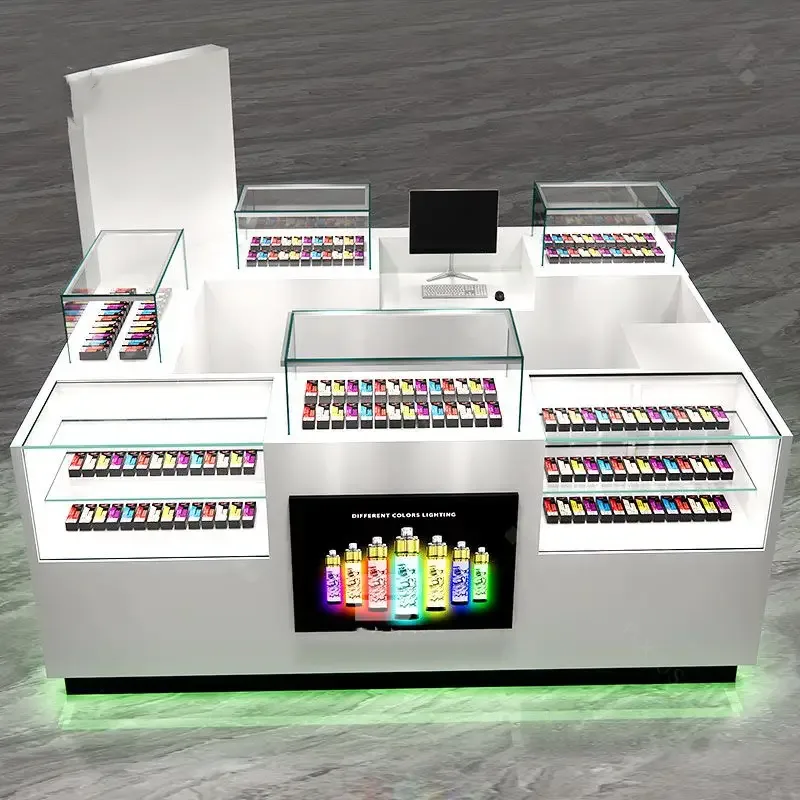
White RMU vape kiosk reference with low display cases, rear merchandise towers and an overhead frame. Define footprint, access and component schedule.
Contact us for a custom quote
WhatsApp Click to Chat NowSend A Custom InquiryA White Retail Island with Rear Display Towers
This modern white RMU vape kiosk reference combines low transparent counter sections with two tall merchandise towers at the rear. Broad horizontal elements extend above the island, and a lattice-like vertical detail appears beside the back display. Several lower fronts and projecting base sections give the composition an irregular footprint. Packages and bottles illustrate merchandising positions. The image is a design concept rather than evidence of a Benson customer installation or approval for a particular shopping mall.
Draw the Complete Footprint Before Planning Circulation
The projecting low sections and upper horizontal frame require a coordinated plan rather than a simple rectangular counter measurement. Mark customer viewing sides, the staff entrance and routes around each projection. Confirm the overhead outline against the intended mall location and submit the proposed design to the responsible site team. The reference does not establish structural support details, fixing permissions or local operating compliance. Any required service connections need their own layout.
Separate the Counter and Tower Assortments
Provide package heights and footprints for the shallow counter cases and the taller rear displays independently. A container that fits an upright tower row may not fit beneath a low counter top. Define the desired shelf-piece count and retrieval clearance on each unit. Do not infer capacity or loading from the number of sample products shown. Request price holders, dividers and trays explicitly so presentation accessories are distinguished from illustrative merchandise.
Specify Access, White Finishes and Upper Elements
The image does not show all staff-side openings or lower storage interiors. Ask for access panels, compartment layouts and opening travel on a rear drawing. Specify locks separately where required. The white and gray appearance does not confirm panel materials, coating processes or countertop composition. Similarly, bright display areas do not prove a supplied lighting assembly. Request the actual electrical components, cable routes and maintenance access, and confirm how the overhead and lattice-like elements connect to the base.
RMU Layout Questions
Does the reference establish a standard mall-approved size?
No. The complete footprint and upper outline need review against the intended location.
Are rear tower displays included automatically?
Identify every tower, counter, upper element and accessory on the quotation component schedule.
Discuss this white retail island configuration with the project team.
Related Products
Discuss Your Custom Display Project
Tell Benson Display what you plan to display, the space available and the style you have in mind. Include a floor plan or product reference when available, along with your quantities and target opening date.
Use your enquiry to confirm dimensions, materials, lighting, delivery destination and installation responsibilities. Pricing and the included services should be agreed in a project-specific quotation.