
Oak Wood Glass Display Showcase Cabinet with Staggered Shelves for Trophy and Retail Display
Wood-look trophy cabinet reference with asymmetric clear shelf lengths and bright top fittings. Confirm shelf supports, adjustment, access and materials.
Contact us for a custom quote
WhatsApp Click to Chat NowSend A Custom InquiryStaggered Clear Levels Against a Warm Back Panel
This oak wood glass display showcase reference has a warm opaque back and outer body around a clear front. Shelf lengths alternate across the width, with a central support area and smaller end connections creating an asymmetric arrangement. Bright fittings appear beneath the top band. The oak and adjustable-shelf wording preserves the source design direction, but actual timber species, repositioning hardware and electrical components are not established by the image.
Use the Alternating Spaces for Actual Trophy Sizes
Provide the height, base footprint and weight of each trophy or retail object. The staggered levels create different clearances in different parts of the cabinet, so a single overall height measurement is insufficient. Request a drawing showing each object beside the intended shelf supports. Check that tall pieces do not block access to smaller objects on neighbouring levels. The reference does not establish a load capacity or supplied merchandise assortment.
Verify Adjustment Rather Than Assuming Every Position Works
Ask whether the staggered layout is fixed or can be rearranged using a documented support system. Confirm retained positions, bracket connections and the way clear shelves are secured. The photograph does not demonstrate adjustment or identify which parts can move. Review the actual proposed configuration before assigning a different object mix. Distinguish transparent shelf surfaces from brackets and other support projections.
Coordinate Finish, Front Access and Upper Fittings
Compare the proposed wood-look sample and grain direction with the room interior. Request the actual substrate, edge treatment and joins to the transparent panels. Ask how the front opens and how employees clean the different shelf corners. If top lighting is required, obtain components, wiring, switching and maintenance access. Use approved dimensions and installation requirements rather than inferring size or stability from the cabinet outline.
Staggered Cabinet Questions
Can the shelves be repositioned? Obtain the actual hardware specification. Is solid oak verified? Confirm materials and finish. Are trophies included? They describe a possible use; holders and merchandise require a separate scope.
Discuss the proposed layout and requested construction with the project team.
Related Products
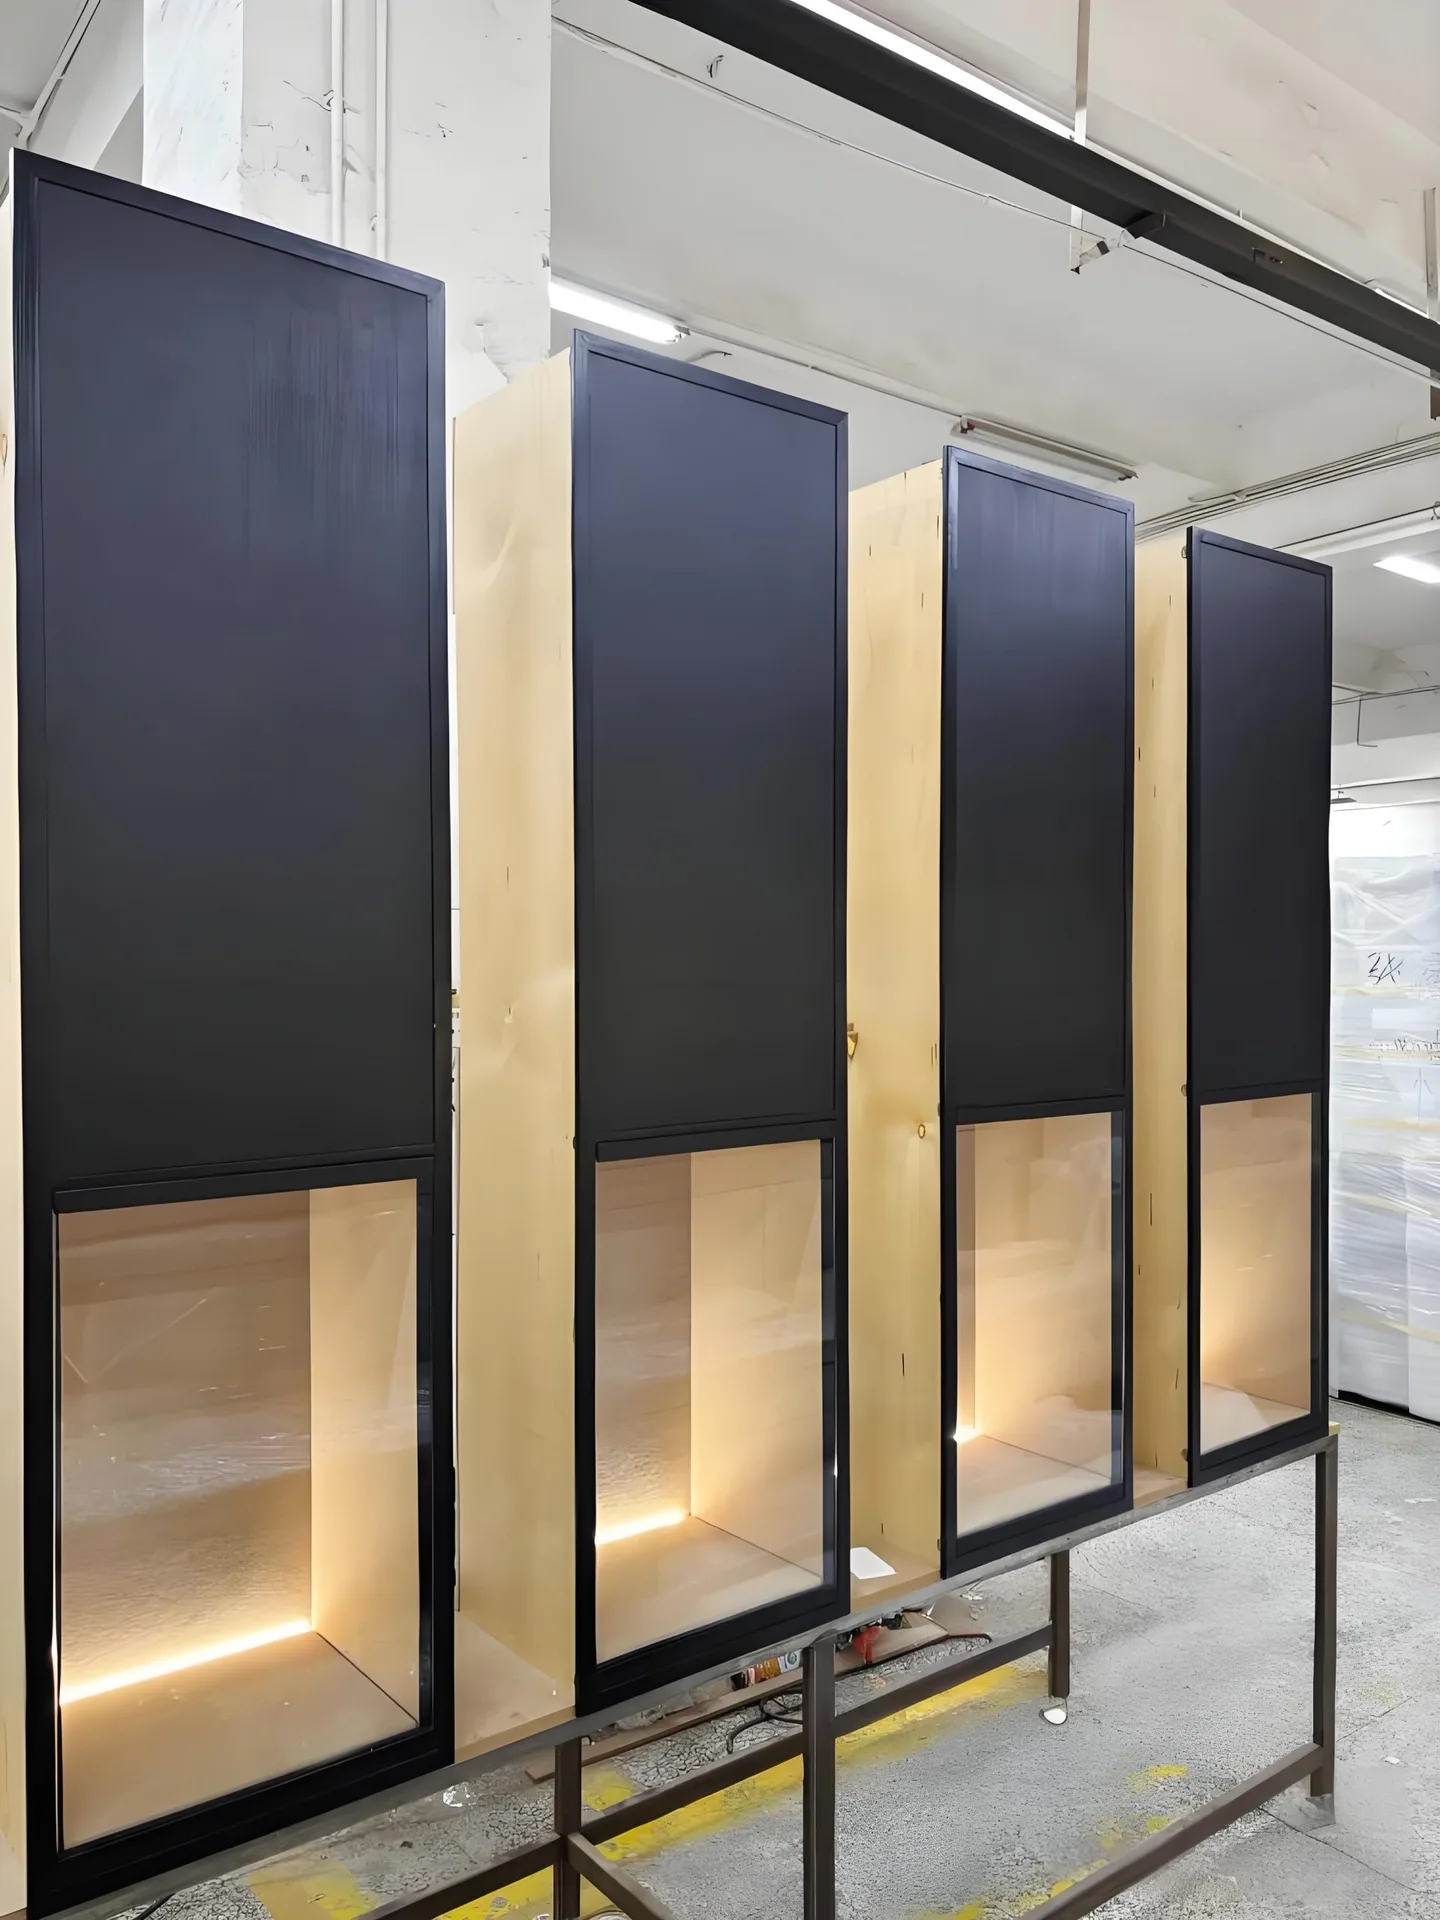
Custom Wall-Mounted Display Cabinet with Matte Black Finish & Built-in LED Glass Showcase
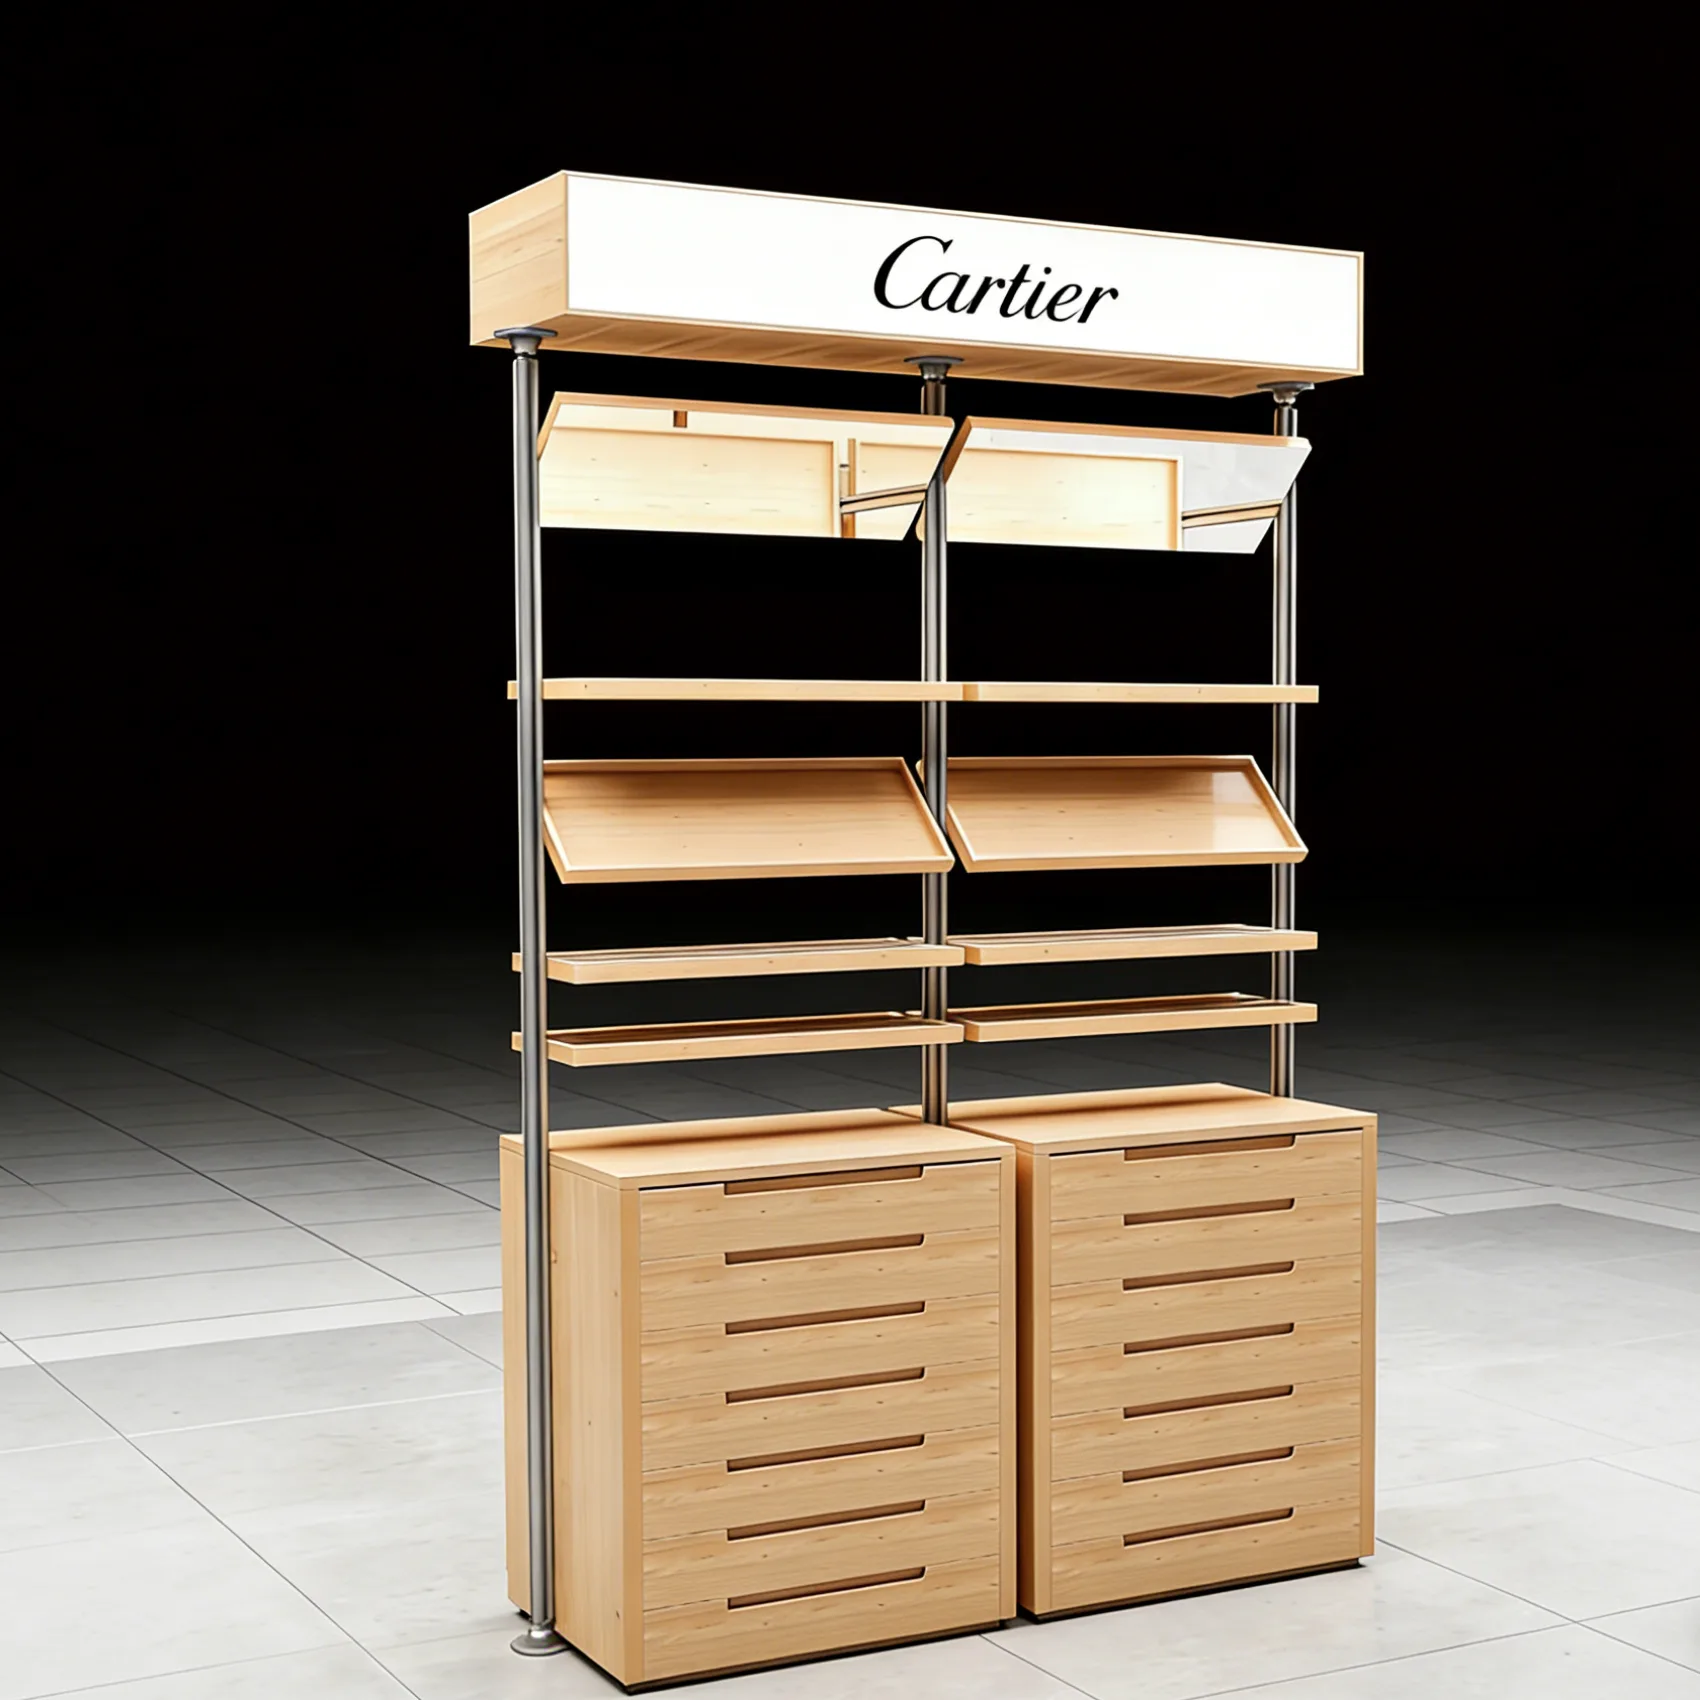
Eyewear Display Showcase Optical Glasses Cabinet with Aluminum Pillars & HD Mirror for Retail Optical Shop
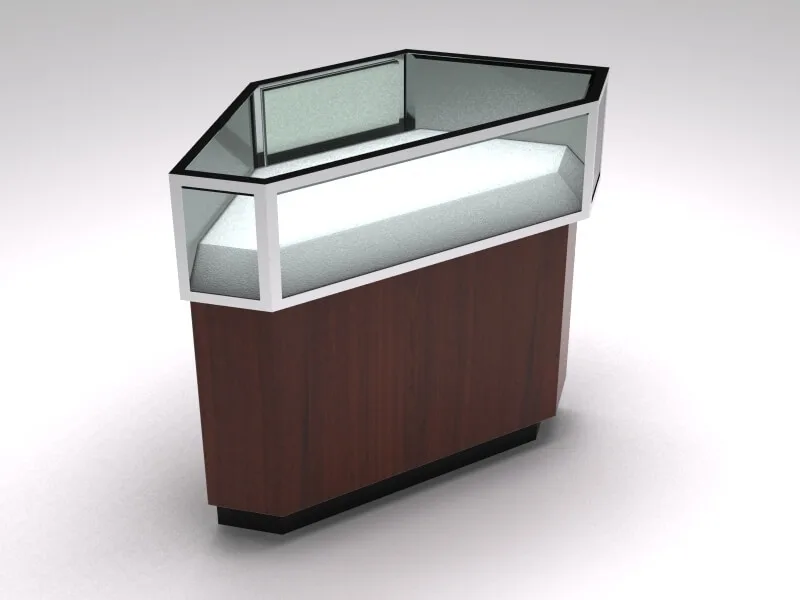
Corner Showcase | Irregular jewelry kiosk corner showcase custom design watch display stand for sale
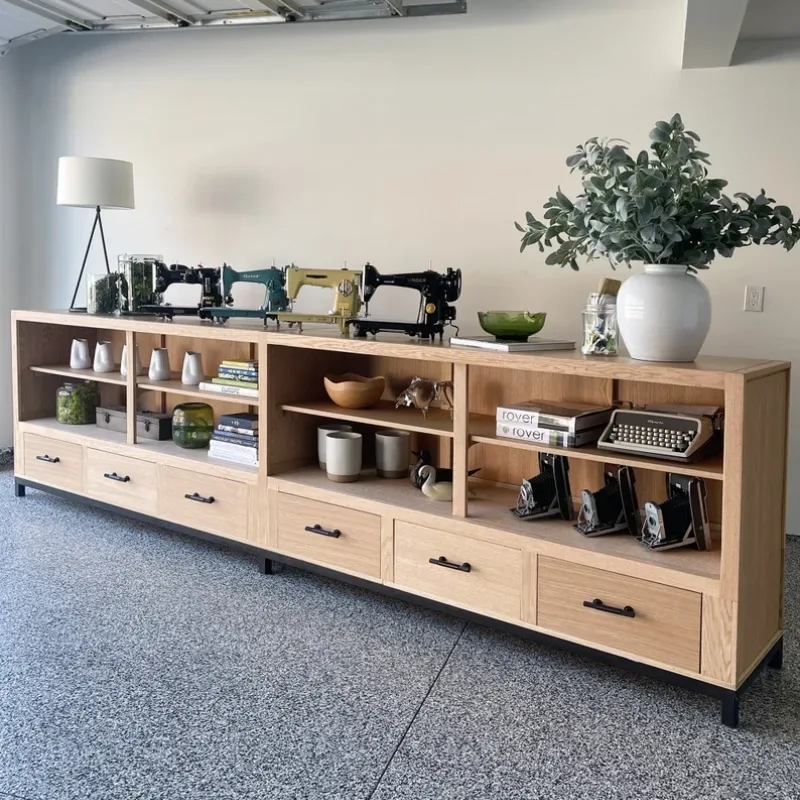
Stylish solid wood display stand customized home storage cabinets are hot selling
Discuss Your Custom Display Project
Tell Benson Display what you plan to display, the space available and the style you have in mind. Include a floor plan or product reference when available, along with your quantities and target opening date.
Use your enquiry to confirm dimensions, materials, lighting, delivery destination and installation responsibilities. Pricing and the included services should be agreed in a project-specific quotation.