
Oak Wood Laminate Cash Wrap Counter Showcase with Glass Display
Wood-look cash wrap reference with an opaque upper fascia and clear lower display. Confirm work areas, access, supports and finish details.
Contact us for a custom quote
WhatsApp Click to Chat NowSend A Custom InquiryA Raised Wood-Look Fascia Above a Clear Lower Display
This cash wrap counter showcase reference uses a warm wood-look body with a broad opaque upper fascia. A clear lower display area contains two transparent shelf levels, while a shallow raised strip appears along part of the upper rear edge. The arrangement differs from a shallow clear box placed on a solid checkout body. Oak and laminate wording preserves the source finish direction, but actual materials and construction remain to be specified.
Separate Checkout Tasks From the Lower Display
List the payment equipment, packaging and staff tasks intended for the upper counter area. The photograph does not establish a usable equipment station, cable services or a particular working side. Request a plan showing the devices and their access clearances. Arrange merchandise and holders within the clear lower section separately. Check customer sight lines to the shelves beneath the opaque fascia before approving the presentation layout.
Confirm Access to Shelves and the Raised Upper Strip
Ask how staff retrieve objects from the clear display area and how the front panels open. Visible fittings do not demonstrate working locks or a complete sliding mechanism. Confirm shelf supports, retention and cleaning access. The raised strip should be assigned a documented function rather than assumed to be a security barrier or equipment support. The image does not establish loading or a standard counter height.
Specify Finishes and Installation Requirements
Review the proposed wood-look sample, grain direction and edges around the fascia and side panels. Appearance does not prove oak, laminate substrate or a particular coating process. Obtain transparent panel construction and connections between the display and upper work area. Lighting and electrical services are not established. Use approved dimensions for delivery, levelling and any restraint at the intended location. No completed Benson installation is verified by this reference.
Cash Wrap Questions
Is payment equipment included? Specify it separately. Is the upper strip a verified functional feature? Approve its construction and role. Are lower shelves adjustable? Obtain the actual support design.
Discuss the merchandise layout and proposed specification with the project team.
Related Products
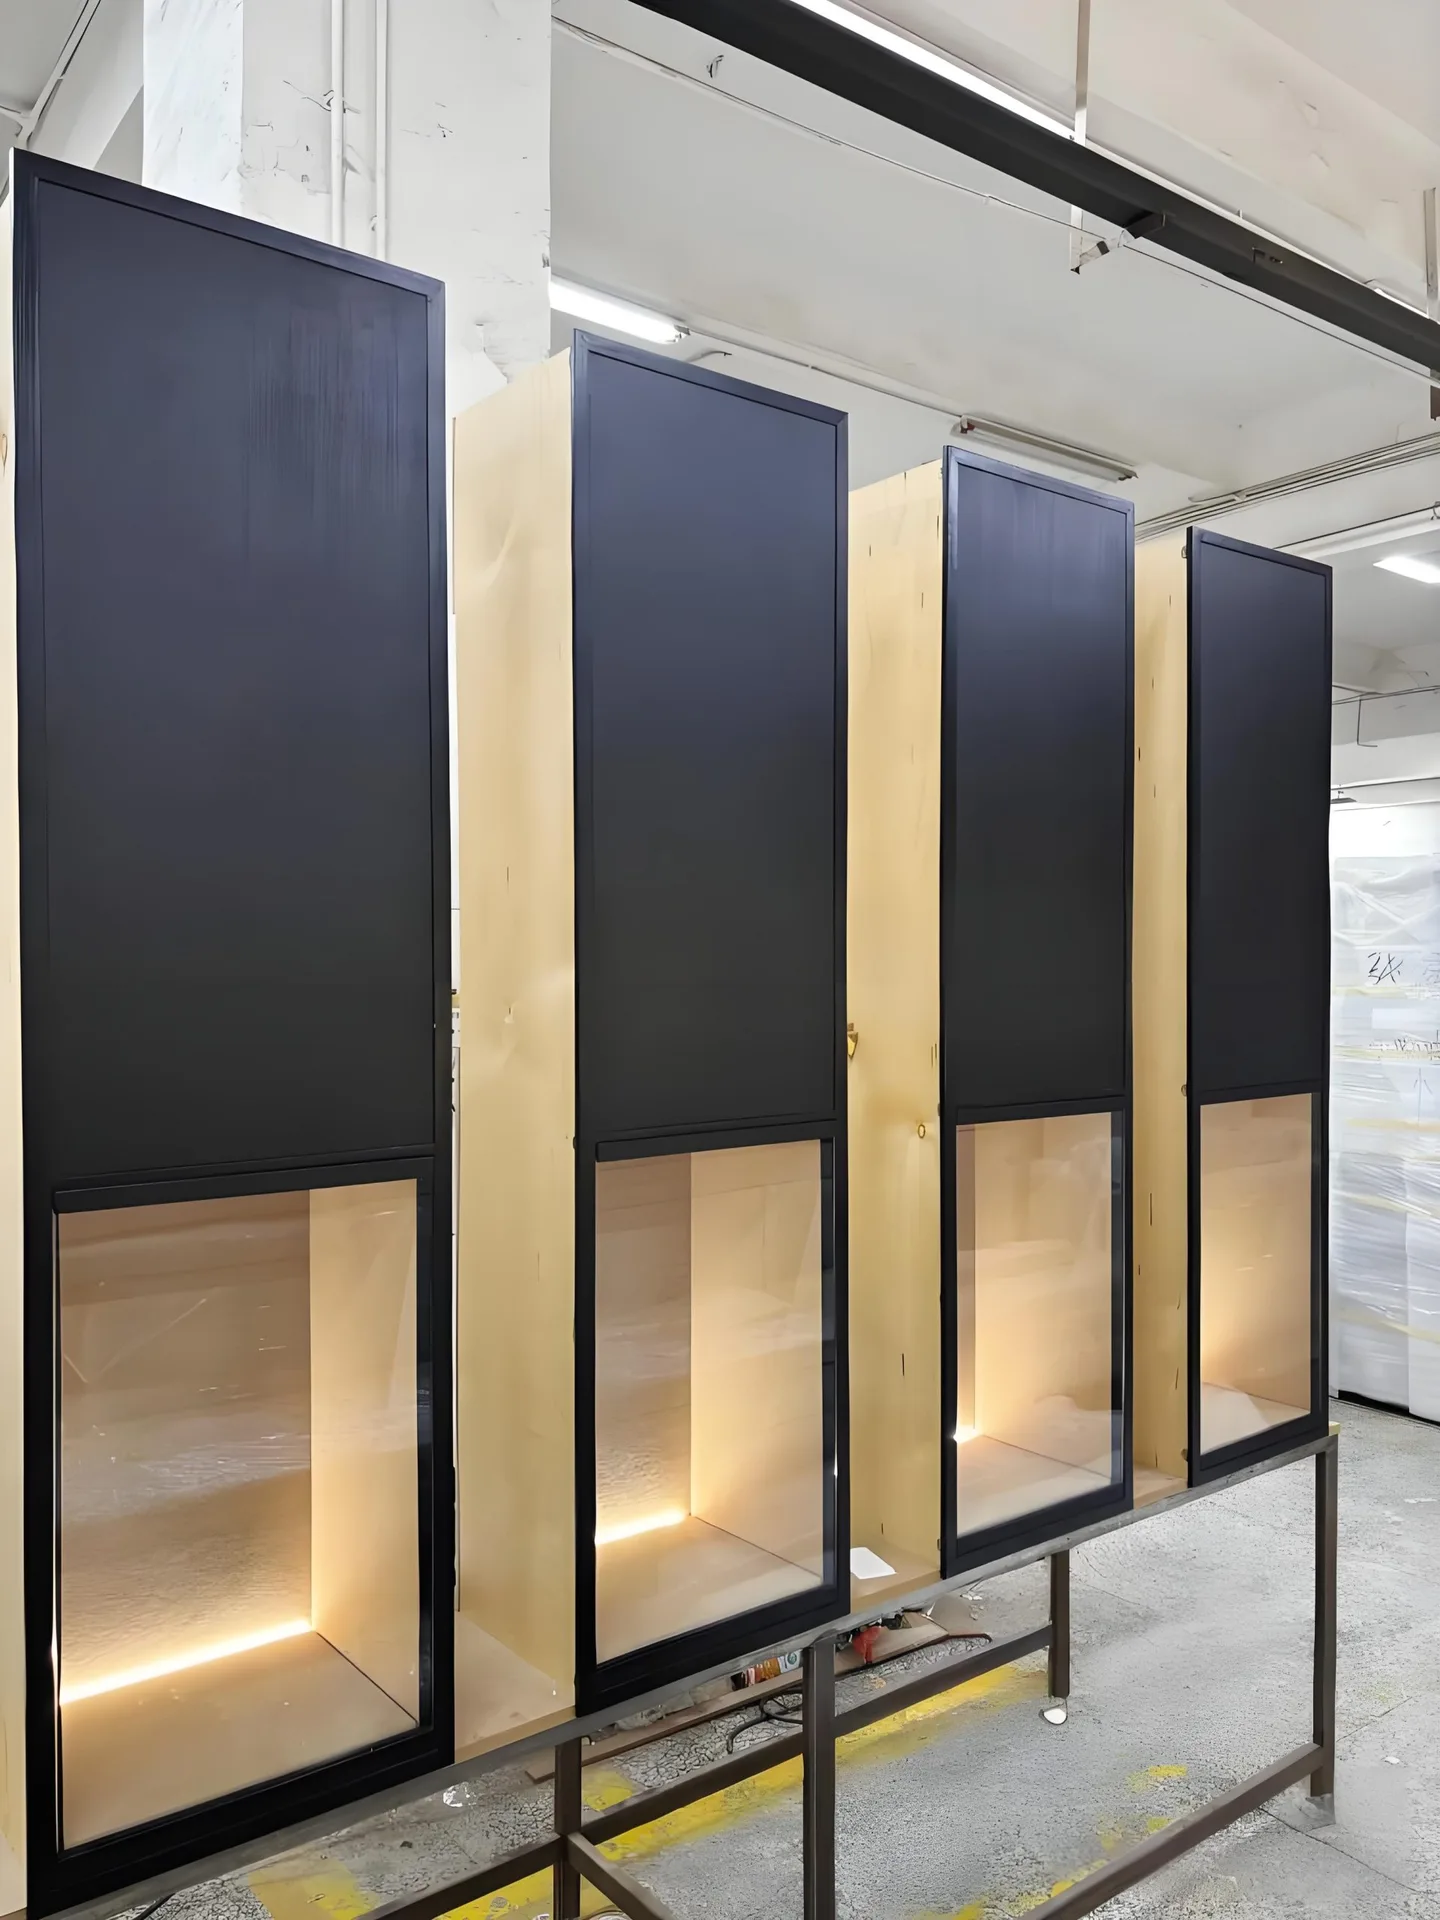
Custom Wall-Mounted Display Cabinet with Matte Black Finish & Built-in LED Glass Showcase
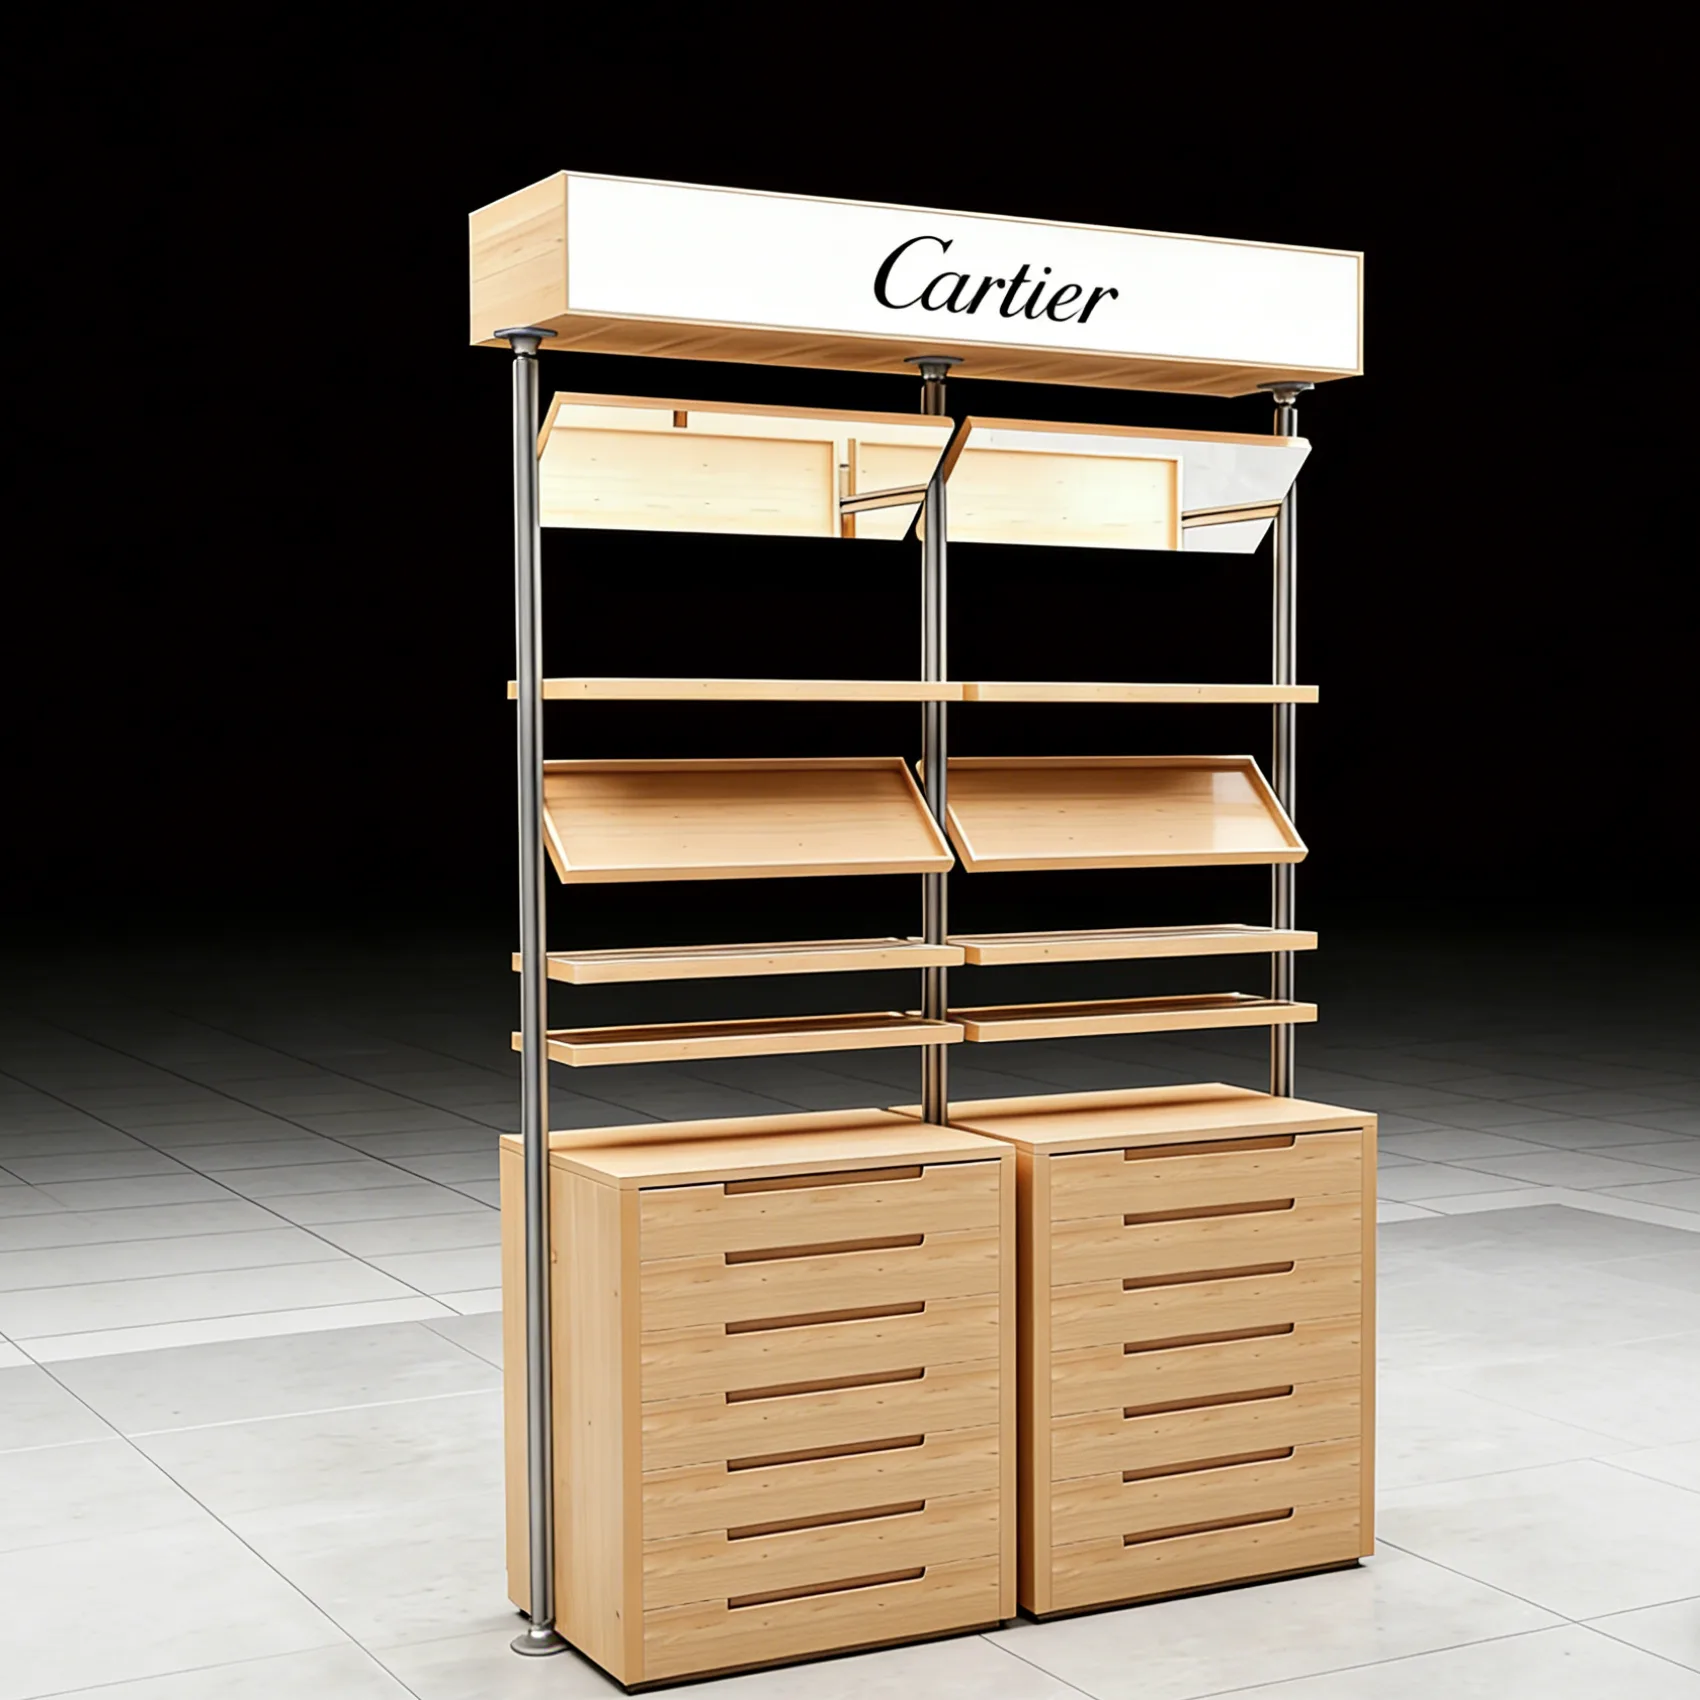
Eyewear Display Showcase Optical Glasses Cabinet with Aluminum Pillars & HD Mirror for Retail Optical Shop
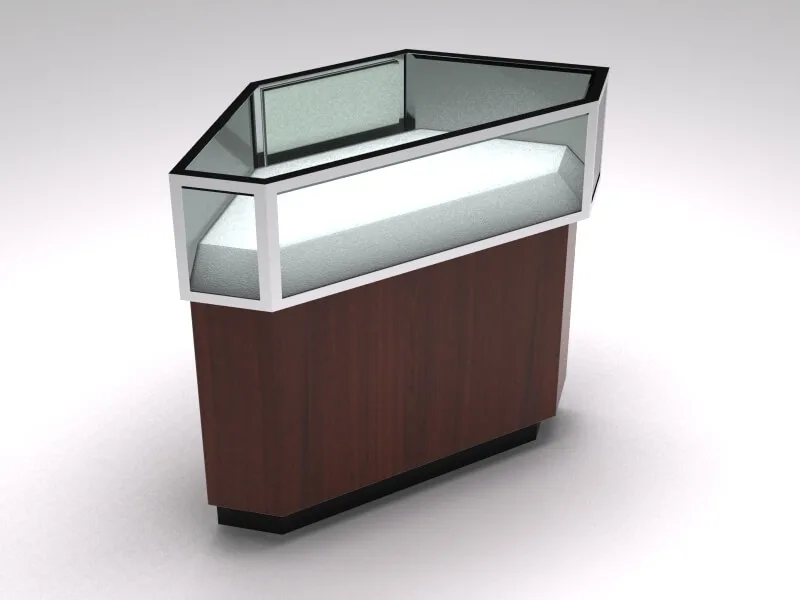
Corner Showcase | Irregular jewelry kiosk corner showcase custom design watch display stand for sale
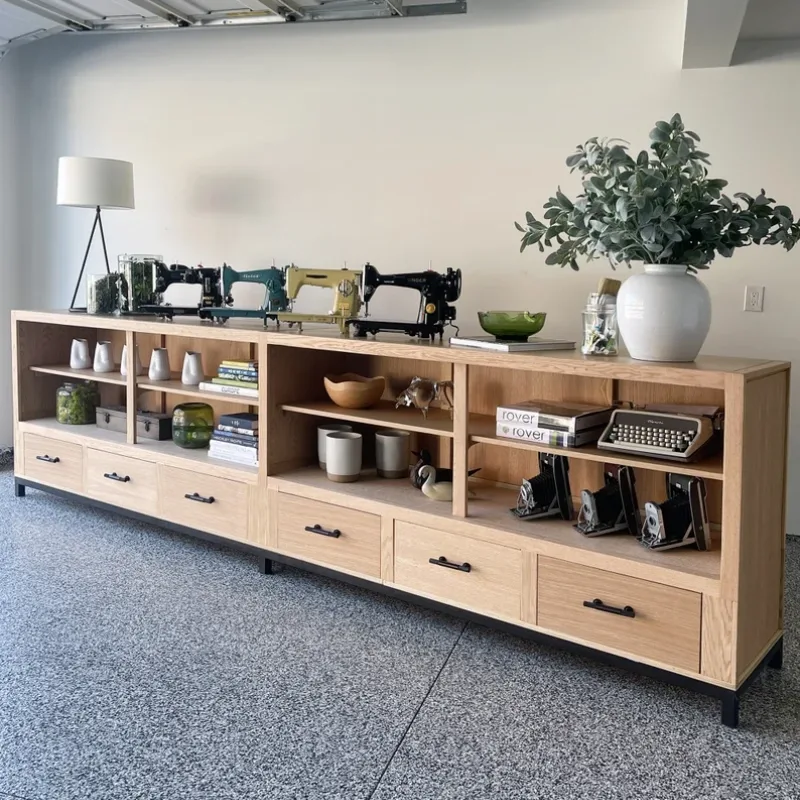
Stylish solid wood display stand customized home storage cabinets are hot selling
Discuss Your Custom Display Project
Tell Benson Display what you plan to display, the space available and the style you have in mind. Include a floor plan or product reference when available, along with your quantities and target opening date.
Use your enquiry to confirm dimensions, materials, lighting, delivery destination and installation responsibilities. Pricing and the included services should be agreed in a project-specific quotation.