
Custom Pink Candy Kiosk — Commercial Retail Sweet Display Booth
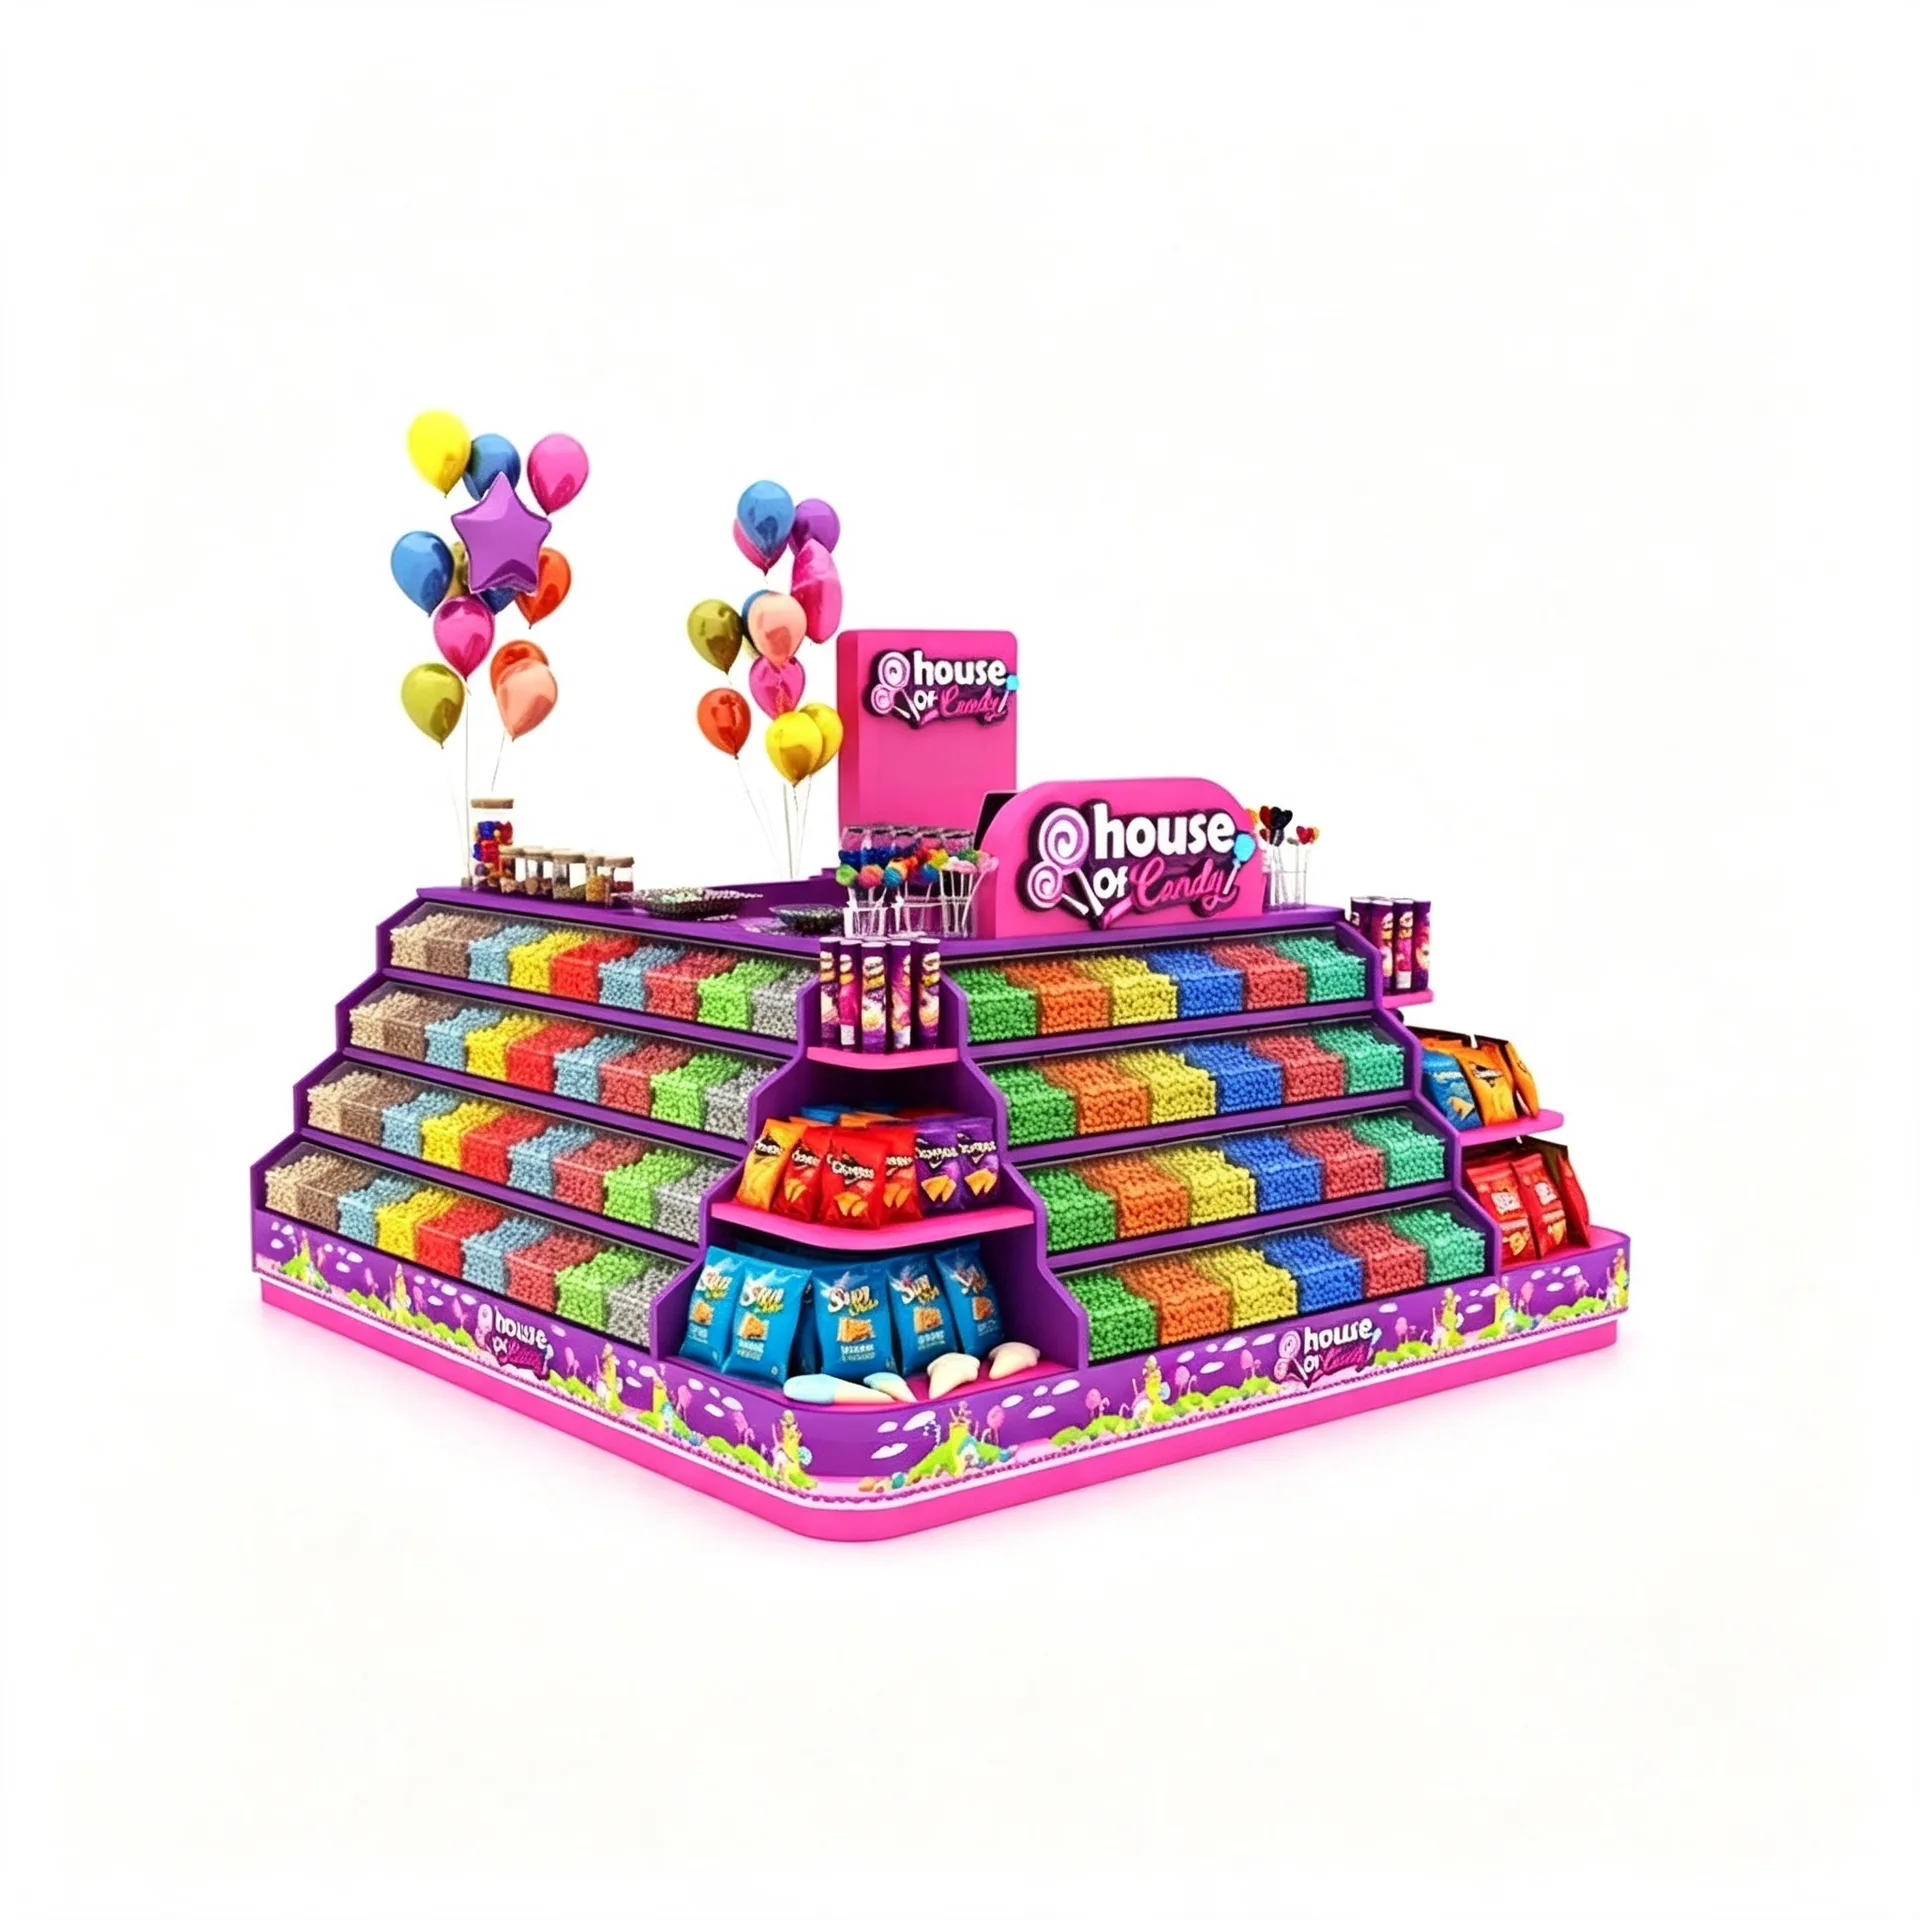
The custom pink candy kiosk reference places a row of tall transparent dispenser forms under a rounded pink canopy.
Contact us for a custom quote
WhatsApp Click to Chat NowSend A Custom InquiryA Pink Canopy Above Candy Presentation
The custom pink candy kiosk reference places a row of tall transparent dispenser forms under a rounded pink canopy. Lower clear bins and side presentation areas sit above a pale front panel decorated with rainbow and balloon motifs. This selected frontal configuration explains the overall booth concept. Other source views vary the canopy, side accessories or lower bin arrangement, so they are not used as equivalent views of the exact same supplied layout.
Separate Customer Service from Replenishment
Identify how customers will approach the dispenser row and where staff will stand to help, weigh purchases or refill containers. Provide the actual confectionery range so the proposed mechanisms can be assessed for the intended products. The illustration does not prove reliable flow or portion control. Plan product labels and ingredient information next to the correct presentation point, and check that canopy supports and signs will not interfere with access to the upper containers.
Define Containers and Side Display Areas
Ask for a container schedule that distinguishes the upper dispenser assemblies, lower bins and side shelves. Establish how each opens, whether parts can be removed and which surfaces require cleaning. Transparent appearance does not establish acrylic grade or food-contact suitability. Specify the intended use of loose or wrapped products and request the relevant material details. Scoops, weighing equipment, labels and serving accessories need explicit inclusion if they form part of the kiosk operation.
Review the Booth with the Actual Mall Layout
Use the full canopy and side display footprint when checking the proposed location. The title describes a commercial booth, but the reference alone does not document site approval, a staff entrance or electrical provision. Request a plan showing access, cabinet openings and any equipment positions. Agree the pink finish, front graphics and proposed construction independently. Include dimensions, quantity, destination, assembly and installation responsibilities in the brief, with displayed merchandise separated from the supplied fixture.
Questions for the Proposed Fixture
Are wheels included in this selected version?
Another source view shows a different base arrangement. Do not infer wheels for this selected configuration; specify any mobility requirement on the approved drawing.
Does the image establish a complete operating kiosk?
It explains the display concept. Staff access, equipment, dispensing details, utilities and supplied accessories still need a defined scope.
Share your selected reference and store requirements with Benson Display to discuss the fixture proposal.
Related Products
Discuss Your Custom Display Project
Tell Benson Display what you plan to display, the space available and the style you have in mind. Include a floor plan or product reference when available, along with your quantities and target opening date.
Use your enquiry to confirm dimensions, materials, lighting, delivery destination and installation responsibilities. Pricing and the included services should be agreed in a project-specific quotation.