
Professional hospital reception desk & customized hospital service consultation desk
Contact us for a custom quote
WhatsApp Click to Chat NowSend A Custom InquiryThe hospital service consultation desk is the face of the hospital and also the first step for patients to seek medical treatment. It plays a key role in the medical service process. Its design and configuration fully demonstrate the professionalism and humanistic care of the medical space. The following is an introduction from aspects such as design, specifications and advantages.
Design
This hospital reception desk has a simple and elegant design. The main color is white with light blue as an auxiliary. White is clean and professional, while light blue soothes the mood and creates a warm medical atmosphere. The countertop is in a smooth arc shape, which weakens the stiffness of medical furniture and adds a soft and friendly touch. Functionally speaking, the arc-shaped service front desk facilitates communication between nurses and patients. Behind the reception desk, there are multiple layers of storage display cabinets that combine open and closed designs. Open grids make it convenient to access medical publicity materials, first-aid medicines, etc. The closed cabinet can store medical supplies and documents in an orderly manner, ensuring tidiness and protecting privacy. The top is hung with a prominent bilingual (Chinese and English) “Nurse Station” sign, with clear and eye-catching fonts.
Specification
- Size: It is an L-shaped reception desk against the wall. The front length is approximately 3 meters, the side length is 2 meters, and the width is 6 meters. The height of the part without barriers is 0.9 meters, and the part with barriers is approximately 1.2 meters. We can provide professional customization based on your actual site and requirements.
- Material:Workers handcraft the reception desk. The base material is mdf+ blue and white baked paint. The countertop is white and made of stone, with skirting boards installed at the bottom to protect the cabinet body. The logo is made of acrylic illuminated logo.
- Style: Blending modern medical simplicity with humanistic care design.
- We can easily adapt it to various scenarios such as general hospitals, specialized outpatient clinics, and community health service centers.
- Production and logistics: The production cycle for the standard model is 20 to 25 working days
- Transportation time: Approximately 50 days
Why Choose Us?
Customization Experience: 17 years of experience specializing in commercial display props. We integrate brand storytelling and product features to create unique booth designs.
Quality Assurance: From panel cutting to surface treatment, we combine hand-polishing and machine craftsmanship. Pre-shipment testing simulates real-world usage scenarios.
Services: Pre-sales: 3D renderings. In-sales: Real-time production updates. After-sales: Remote installation guidance.
Related Products
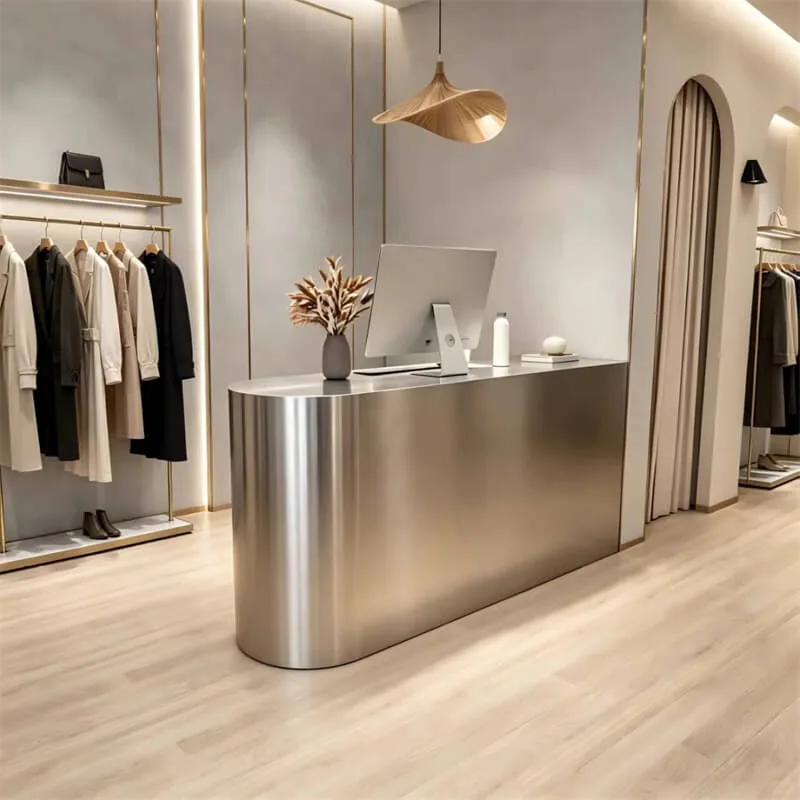
Matte Brushed Stainless Steel Curved Reception Desk Minimal Luxury Checkout Reception Desk For Custom Clothing Retail Store
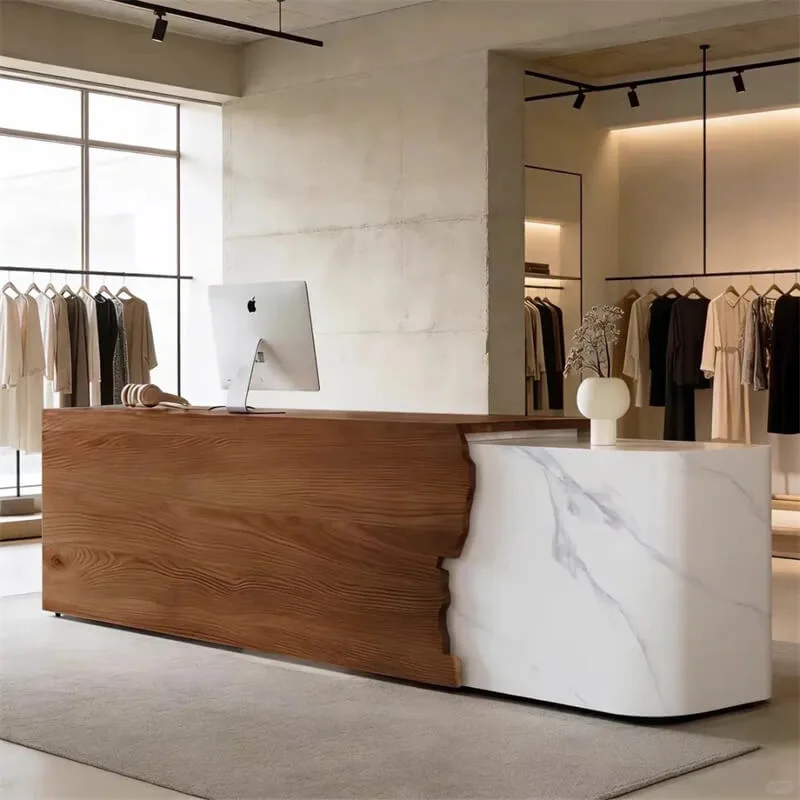
Irregular Wood Terrazzo Spliced Reception Desk High End Curved Reception Desk For Online Fashion Store Custom Commercial Checkout Counter
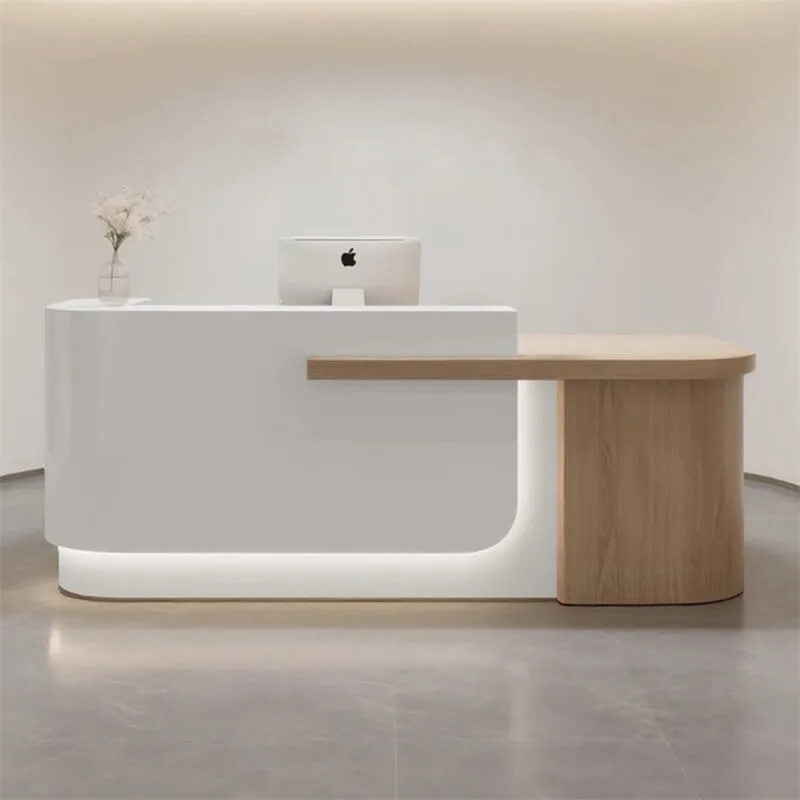
Modern Minimalist LED Reception Desk | Cashier Counter for Bubble Tea Shops and Beauty Salons
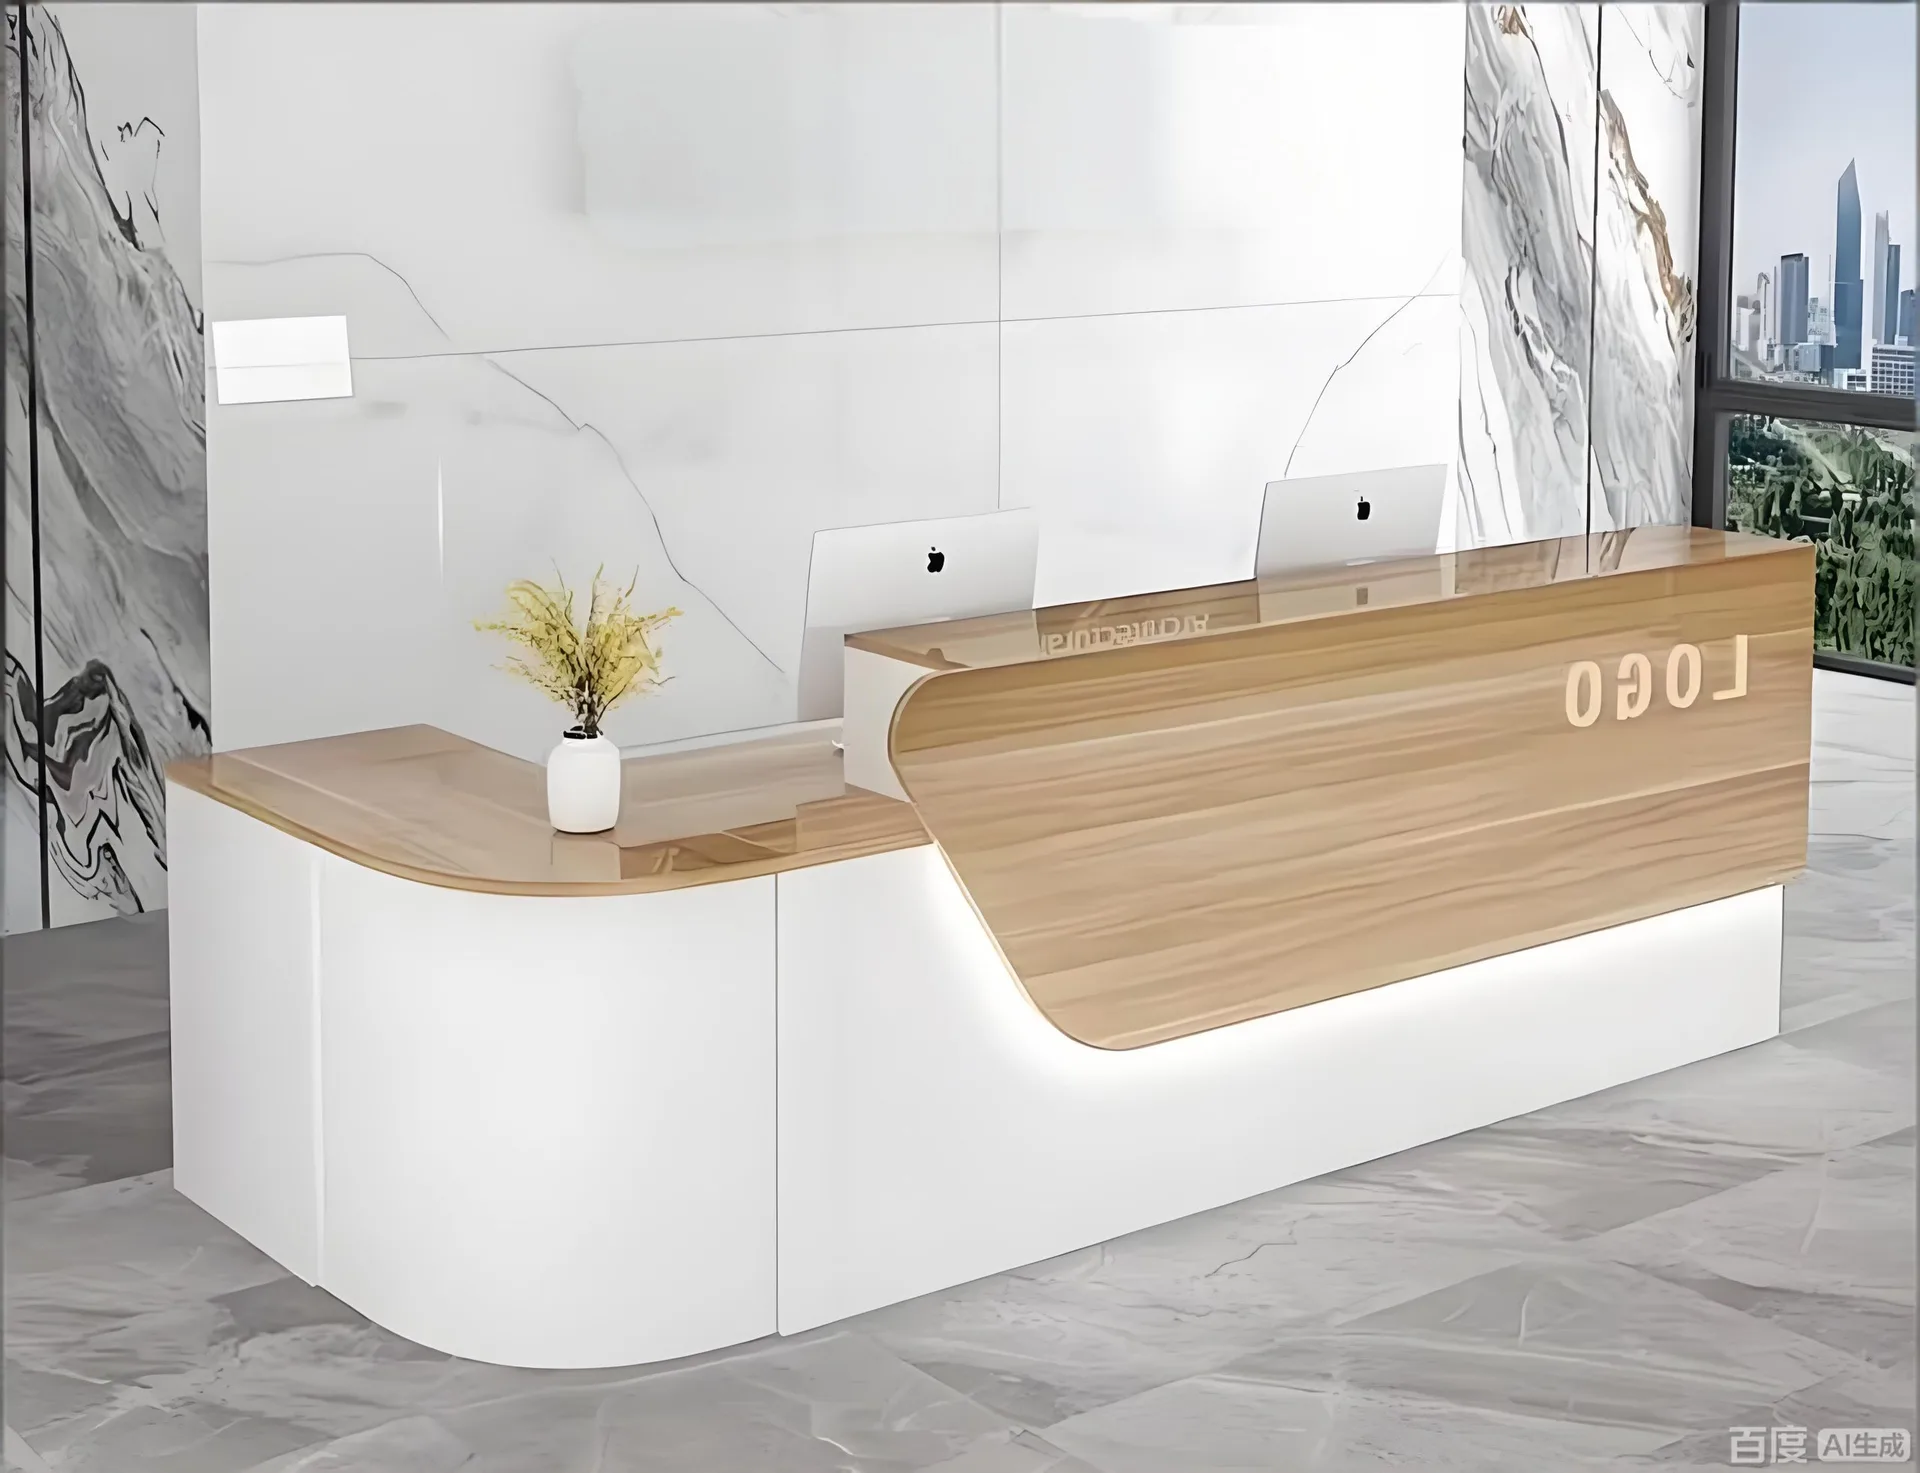
Customizable Commercial Reception Desk – Strict Quality Control, Superior Craftsmanship, 24/7 Support
Discuss Your Custom Display Project
Tell Benson Display what you plan to display, the space available and the style you have in mind. Include a floor plan or product reference when available, along with your quantities and target opening date.
Use your enquiry to confirm dimensions, materials, lighting, delivery destination and installation responsibilities. Pricing and the included services should be agreed in a project-specific quotation.