
Simple and elegant skin care display cabinet custom cosmetics display shelf
Pale skin-care wall cabinet reference with rounded niches and a central arch. Specify each recess, lower access and any lighting equipment.
Contact us for a custom quote
WhatsApp Click to Chat NowSend A Custom InquiryRounded Horizontal Niches Around a Central Arch
This skin-care display cabinet reference uses a pale three-part wall composition with rounded horizontal openings on either side of a taller central arch. Bright-looking outlines follow the recessed display shapes, while lower front panels continue across the base. Graphic areas sit above the side sections. The selected view shows one coordinated design reference rather than a verified Benson installation, a complete merchandise assortment or proof of a particular panel or lighting construction.
Size Each Niche for Its Assigned Product Group
Give the heights, depths and package footprints intended for every rounded opening. The central arch and the shallow side niches may require different assortments, so request a numbered elevation identifying their usable surfaces and retrieval clearance. Avoid treating the number of openings as a guaranteed bottle capacity. Ask for any shelf supports, retaining edges and label holders separately. The image does not establish adjustment hardware, carrying loads or the depth available behind the curved outlines.
Separate the Bright Outlines from Final Electrical Details
The illuminated appearance describes a visual concept rather than a verified light assembly. If the effect is wanted, specify which recesses should be lit and request the actual components, power supply and replacement access. Header artwork also needs its own approved layout and mounting method. The pale panels do not prove a solid-surface material, stone or a particular finishing process. Confirm the niche construction and edge treatment independently from the room rendering.
Define the Base and Wall Installation
The lower panel divisions do not show usable storage, door swing or locks. Request compartment interiors and openings if reserve-stock storage is required. Provide the supporting wall and floor conditions before deciding fixing points, levelling and any restraint. A broad wall composition needs a complete footprint and assembly plan so cleaning and staff access can be checked. Alternate room and finish views have not been treated as proof that every arrangement is supplied together or represents a Benson customer delivery.
Rounded-Niche Questions
Are all rounded openings the same depth?
Confirm their individual sections and package clearances on the drawing.
Does the lower front automatically include cabinets?
Storage interiors and opening hardware require separate specification.
Discuss the arched skin-care wall cabinet with the project team.
Related Products
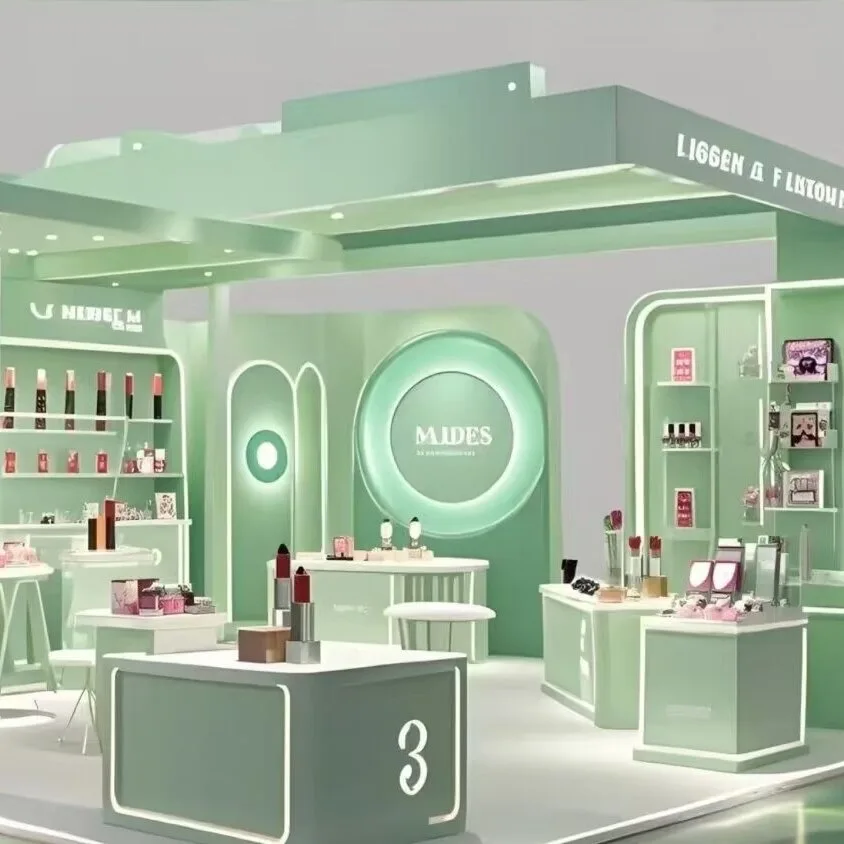
Custom Cosmetics Kiosk Mint Green Beauty Booth with LED Mirrors
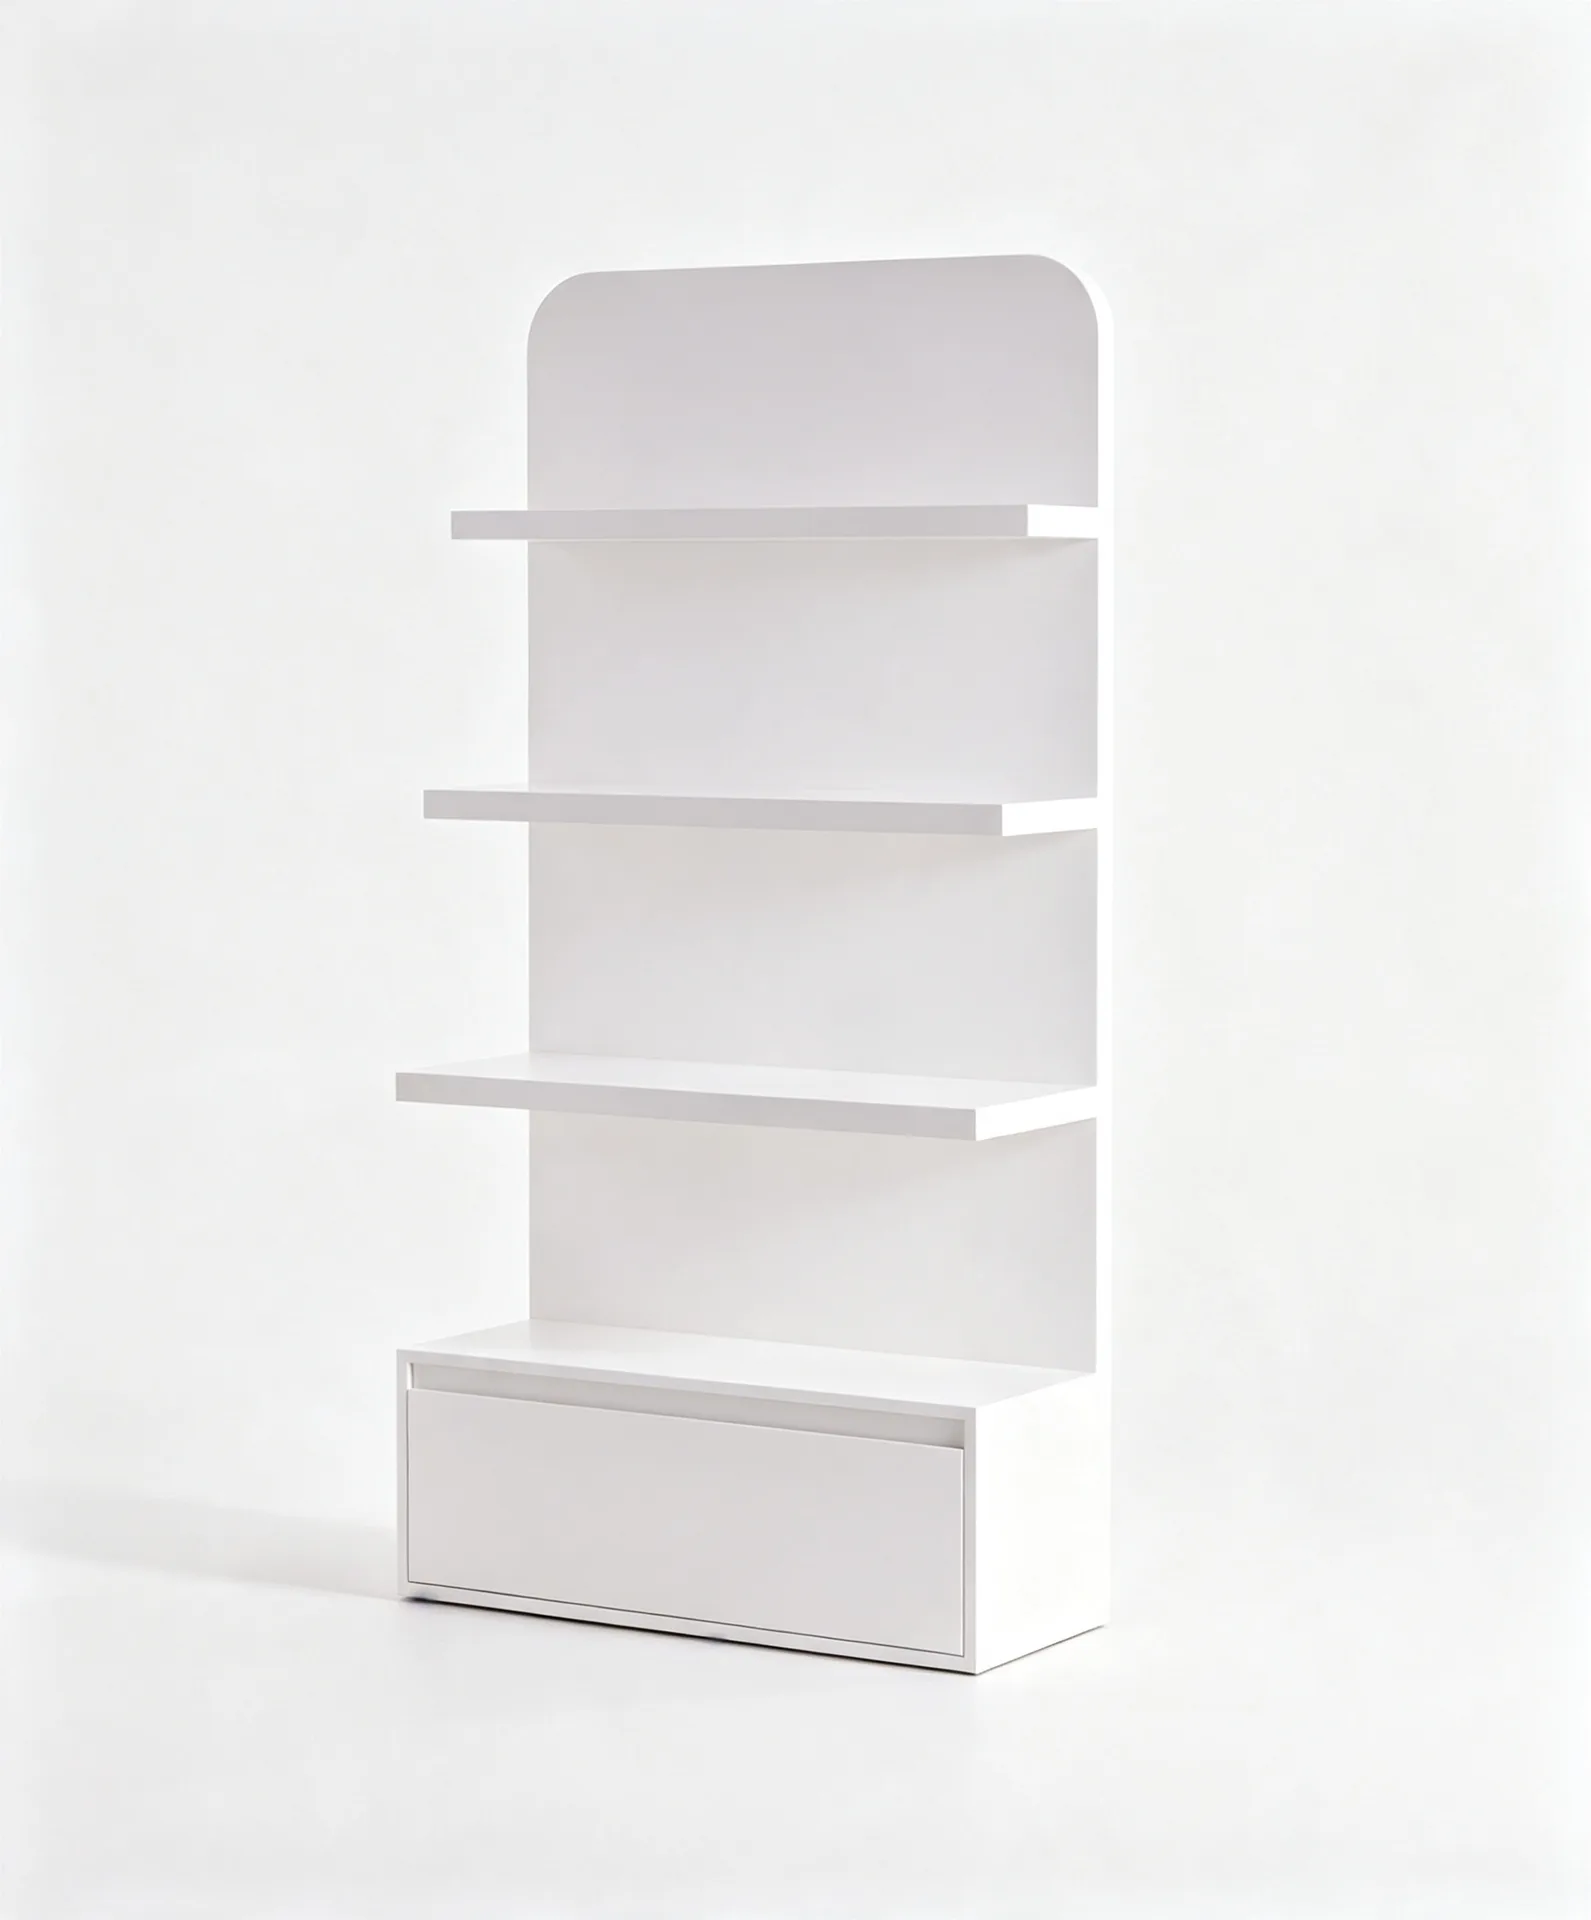
White Curved-Top Wall Display Shelving Unit with Storage Drawer For Retail Shop
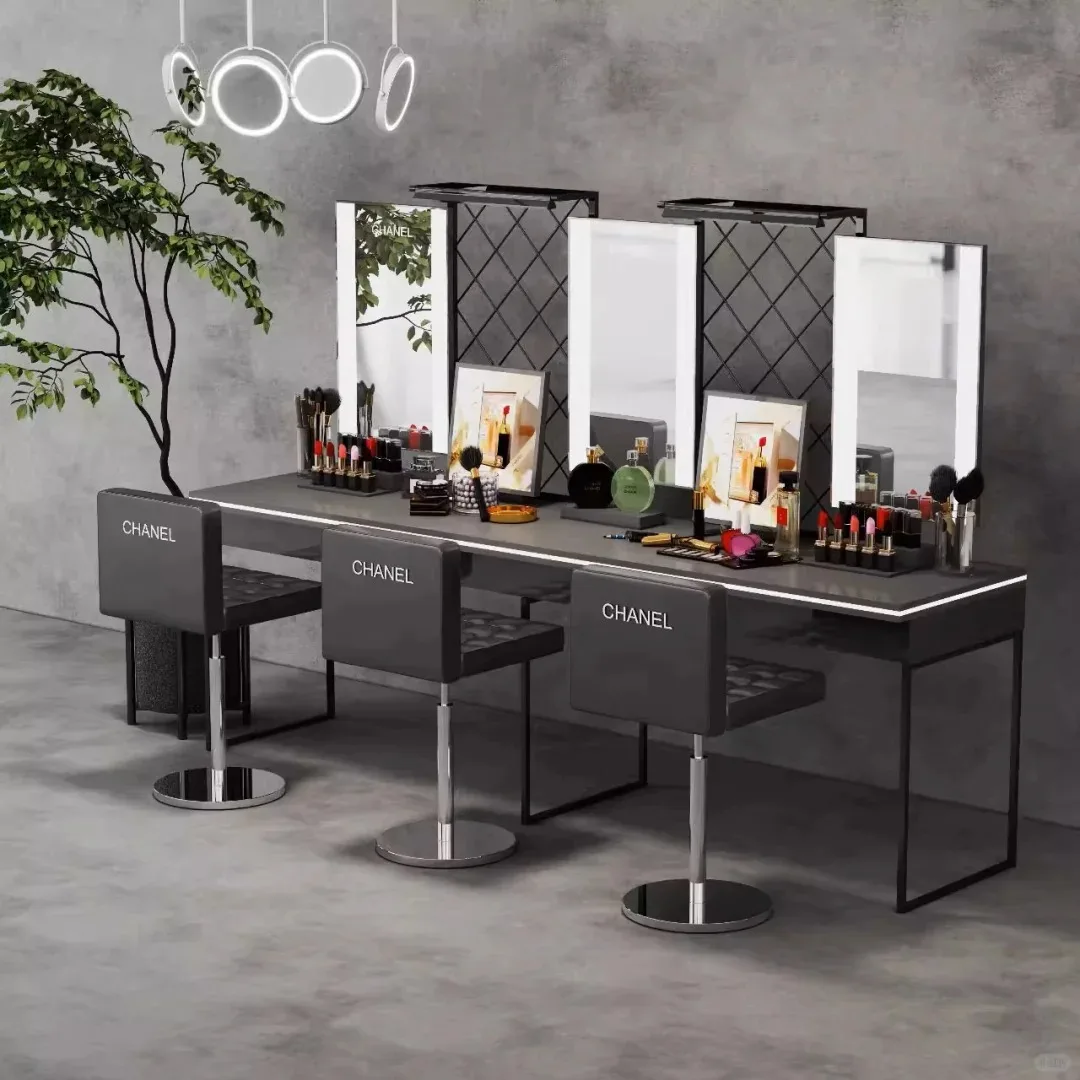
LED Mirror Cosmetic Makeup Station for Beauty Salon Retail Display
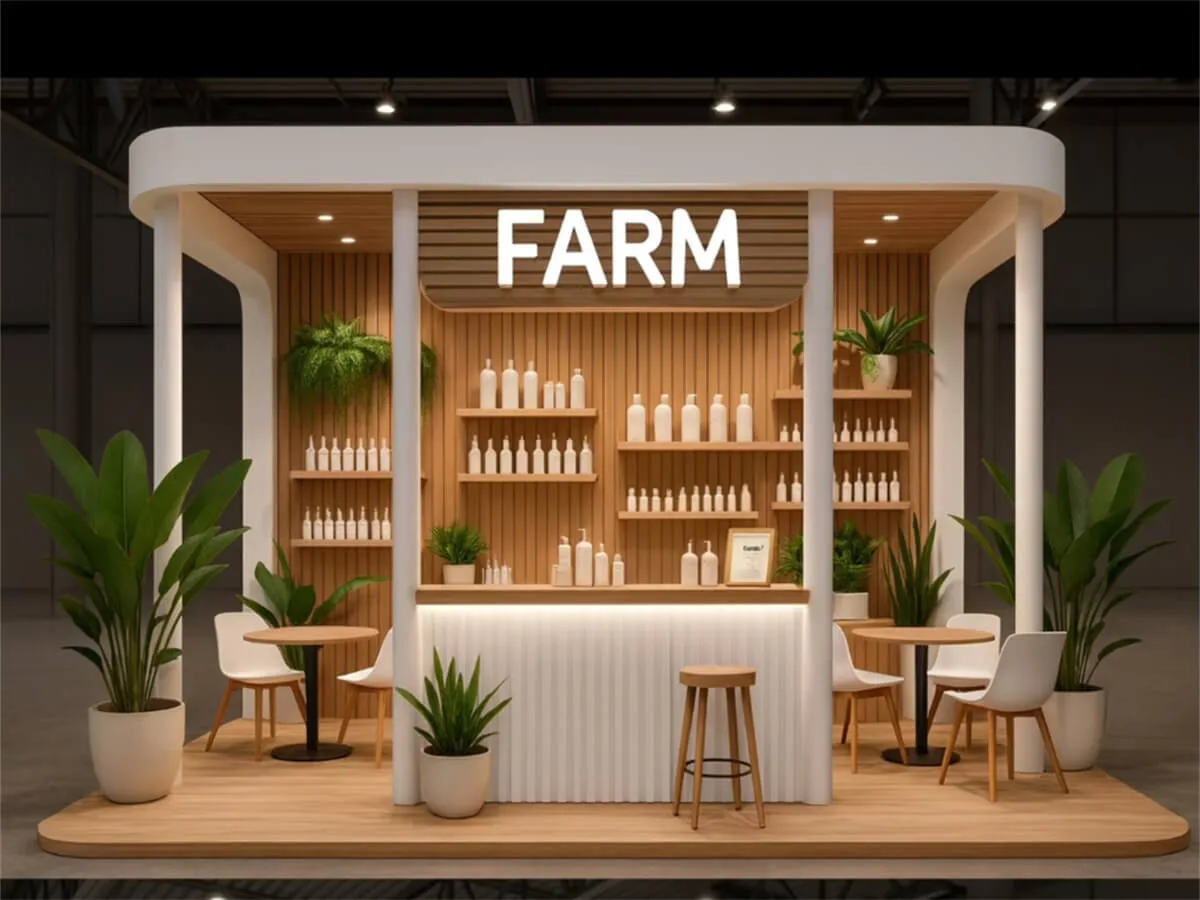
Minimalist Wooden Cosmetic Display Kiosk, Custom Cosmetic Product Display Booth for Mall Experience & Reception
Discuss Your Custom Display Project
Tell Benson Display what you plan to display, the space available and the style you have in mind. Include a floor plan or product reference when available, along with your quantities and target opening date.
Use your enquiry to confirm dimensions, materials, lighting, delivery destination and installation responsibilities. Pricing and the included services should be agreed in a project-specific quotation.