
U-Shaped Retail Checkout Counter with Clear Front Shelves and Back Wall
U-Shaped Retail Checkout Counter with Clear Front Shelves and Back Wall. Reference arrangement; confirm dimensions, finishes, loading and supplied components.
Contact us for a custom quote
WhatsApp Click to Chat NowSend A Custom InquiryA White Checkout Enclosure with Several Merchandise Faces
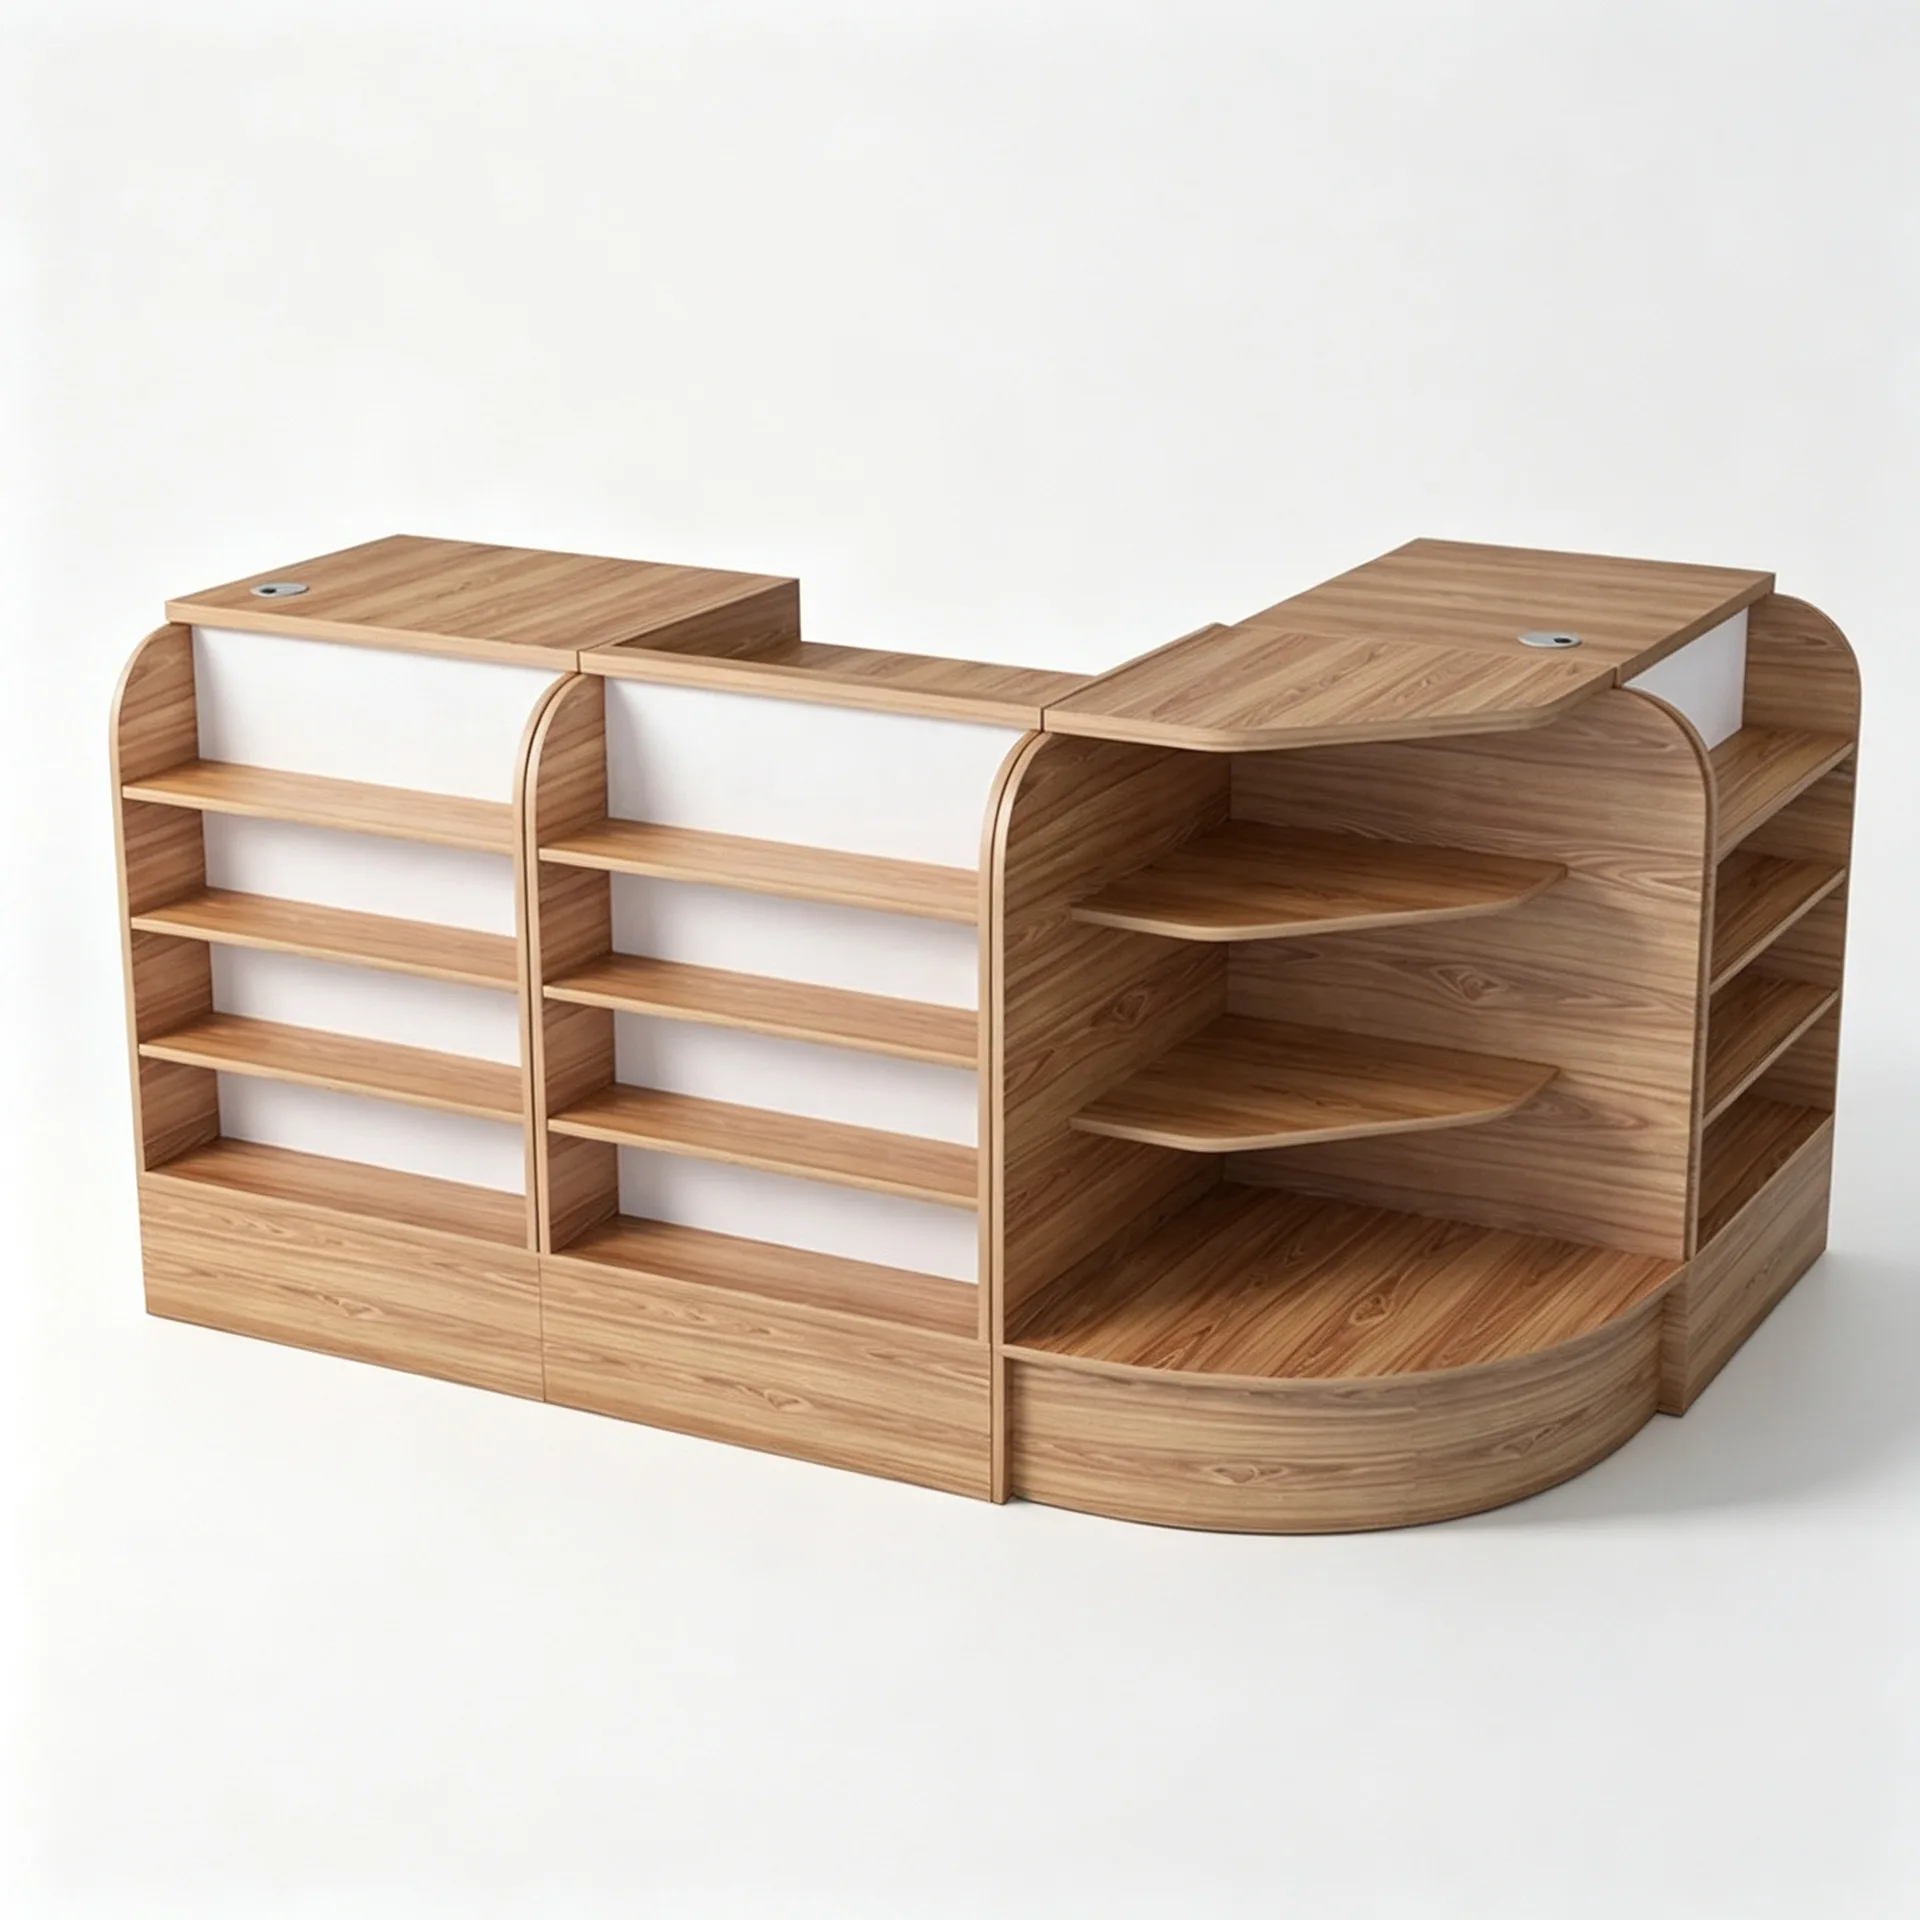
This U-shaped retail checkout counter reference combines a pale veined-looking top with clear front shelf groups and a tall rear shelving wall. A rounded open corner adds another display zone. The back wall has different shelf spacings across three bays, above cabinet fronts with handles. The layout illustrates several stock and service positions but does not establish natural stone, safety glazing or a working store installation.
Define the Inner Staff Zone First
A U-shaped arrangement can surround the cashier on several sides, so the inner clearance and entry location need a complete plan. Provide the number of staff and the equipment required at each working position. Check how merchandise is retrieved from the rear wall while another transaction is in progress. The top view in the reference does not supply dimensions or prove a suitable passage between the front and rear runs.
Match Clear Shelf Groups to Actual Packages
The front sections have transparent-looking shelves and retaining edges. Confirm their material, usable depth and loading, particularly if dense or fragile goods will be displayed. The curved open corner has a different geometry from the straight bays and should be planned separately. Keep package edges within the approved display footprint so the browsing route remains consistent around the whole counter.
Coordinate Rear Shelving and Cabinet Access
The taller rear unit needs a product schedule reflecting the different bay heights. Ask for shelf support and any permitted adjustment, rather than assuming all positions can move. Confirm how cabinet doors open within the staff zone and how reserve stock is reached. Blank headers and bright surfaces do not establish included lighting or signage. Specify finishes, wiring, fixing and assembly joints in the proposal.
U-Shaped Counter Questions
Are all clear shelves glass? Request the panel specification. Is the rounded corner a separate module? Confirm the supply list. What should I send? Provide staff numbers, floor dimensions, equipment footprints, package sizes and required cabinet access.
Discuss the fixture layout and request a specification review.
Related Products
Discuss Your Custom Display Project
Tell Benson Display what you plan to display, the space available and the style you have in mind. Include a floor plan or product reference when available, along with your quantities and target opening date.
Use your enquiry to confirm dimensions, materials, lighting, delivery destination and installation responsibilities. Pricing and the included services should be agreed in a project-specific quotation.