
Design reference: this page is not presented as a completed Benson Display client project. Use the layout and fixture ideas to describe your own requirements; specifications and project scope need separate confirmation.
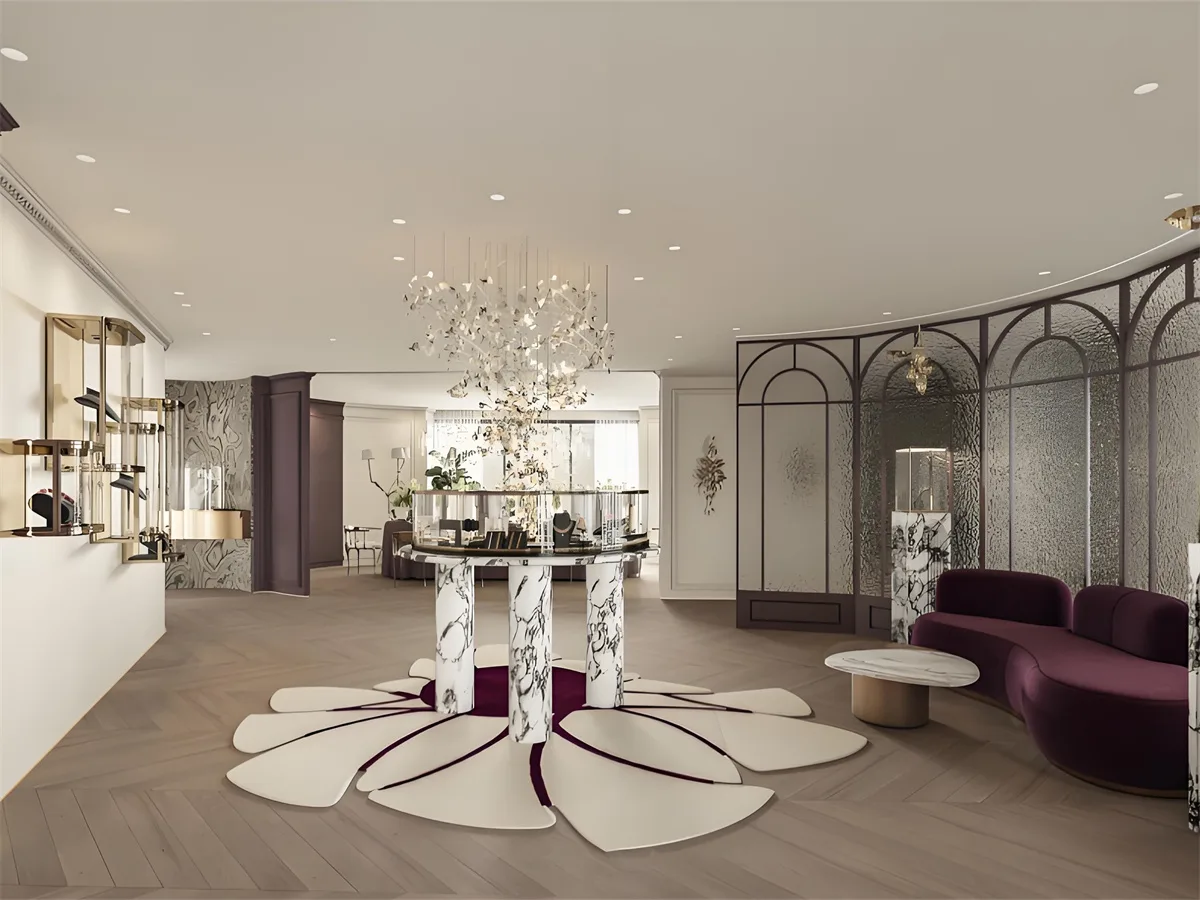
A Jewelry and Perfume Boutique Layout Reference
This boutique reference combines a light interior with dark arch-like wall details, a patterned central presentation counter and burgundy seating. A large floral floor motif provides a visual focus beneath the centre area, while perimeter displays create another merchandise zone. The image is a design reference rather than proof of a Benson jewelry or perfume customer installation. It does not establish a project location, supplied furniture list, material grade or measured commercial result.
Give Jewelry and Fragrance Different Presentation Requirements
A shared boutique concept does not mean every merchandise group uses the same fixture. Jewelry pieces may require different supports, viewing distances and access from fragrance bottles or cartons. List the intended products and their handling needs before defining each counter section. Ask for clearances, deck construction and any requested inserts on a component drawing. The reference does not demonstrate lock hardware, security performance, approved shelf loads or a standard capacity for either category.
Separate the Central Counter from Perimeter Displays
The central piece has a different outline and surface treatment from the wall fixtures. Mark staff working sides, customer viewing faces and retrieval positions for each one. A perspective image does not reveal the full rear openings or lower compartments. Request section drawings before planning reserve stock or equipment. The dark arch-like wall elements also need their actual function identified: appearance alone does not establish that every bay is a door, mirror, shelf opening or structural frame.
Integrate Seating Without Blocking Merchandise Routes
The burgundy seating suggests a consultation or pause area, but the image does not prove its intended operating function or required capacity. Define the actual seating and customer route on a dimensioned plan. Check how access to the central counter works when seats are occupied, and keep replenishment routes clear. The floor motif is a visual design element rather than a measured zone boundary. No accessibility, fire-route or operating compliance is established by this reference.
Specify Patterned Finishes and Installation Details
Veined-looking surfaces, warm accents and decorative lighting do not verify natural stone, metal grade or electrical equipment. Request the actual materials, finish samples, edge details and cleaning guidance for each fixture. Lighting, wall fixing, levelling and restraint need their own specifications at the proposed site. Keep artwork, decorative accessories and merchandise separate from the furniture schedule. The concept can inform a discussion of understated luxury without implying that the pictured boutique was supplied by Benson or achieved a particular sales outcome.
Browse more boutique design references to compare layout approaches. Discuss the jewelry-and-perfume concept with the project team.