
Design reference: this page is not presented as a completed Benson Display client project. Use the layout and fixture ideas to describe your own requirements; specifications and project scope need separate confirmation.
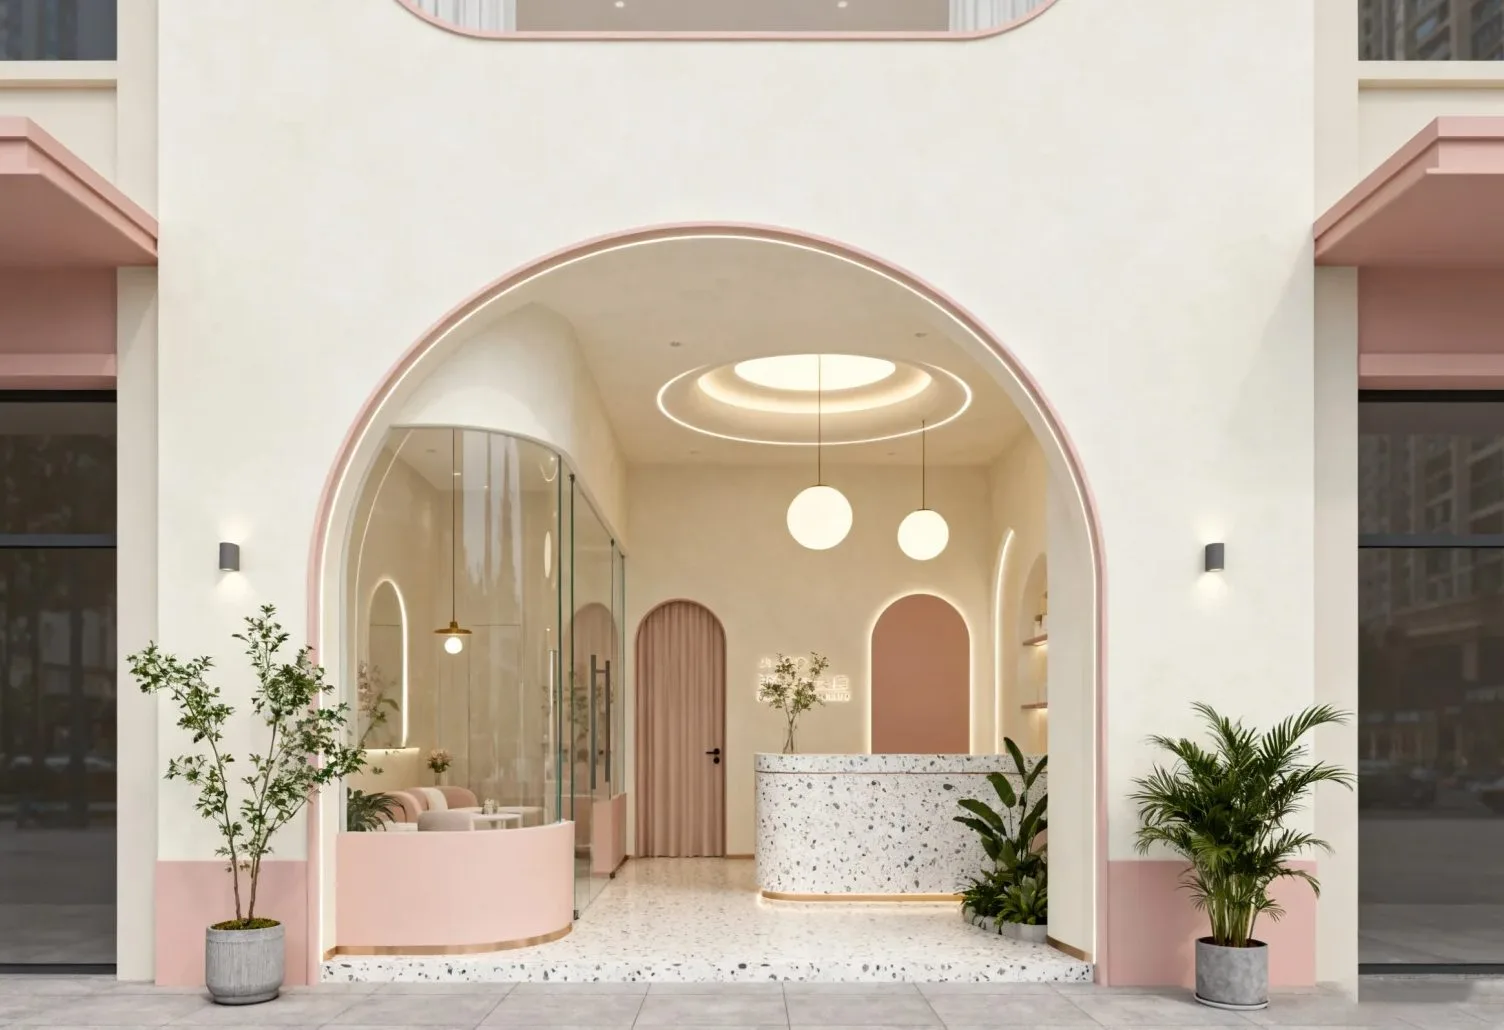
Beauty salon design today focuses on warmth, calm, and comfort. Clients come for more than services—they want a space to escape daily stress. This case shares a smart beauty salon design. It uses soft cream tones and gentle pink accents as the core. We mix terrazzo, microcement, glass, and green plants. The result is a space that feels elegant and practical. Every detail, from the entrance to private treatment rooms, is crafted to make clients relax and feel valued the moment they walk in.
Entrance
The entrance sets the first impression. We keep it warm and inviting. Walls use soft cream microcement to soften sharp edges and create a cozy base. Large curved arches frame the entrance, edged with light pink metal trim. This adds a subtle color pop without being too bold. The floor is light gray cement. It pairs well with the cream walls and keeps the space bright.
We place potted green plants in simple gray cement pots on both sides of the entrance. They bring nature and freshness without cluttering the space. In the center, a terrazzo reception desk stands out. Its speckled texture and soft pink curved trim match the arches. This ties the whole entrance together. The entrance is beautiful, but it also sets the tone for the entire salon. It tells clients they are entering a high-end, calm space.
Staircase
The curved staircase is the heart of the layout. It connects the first and second floors smoothly. We use terrazzo for the steps and floor—matching the entrance. This keeps the whole space cohesive. The staircase side is wrapped in soft pink panels. White LED lights line the edge. They highlight the curve and cast a warm glow. This makes the staircase feel cozy instead of cold.
Next to the stairs, a curved glass partition separates the area. It keeps the space open and lets natural light flow through, while creating a clear divide. The walls around the staircase are cream microcement, the same as the entrance. We hang round moon-shaped pendant lights above. These lights emit soft, warm light. Climbing up or down becomes a quiet, pleasant journey. We also add small green plants near the staircase base.
This brings nature to the flow and makes the transition between floors feel natural.
Hallway
The hallway leads clients to treatment rooms. We design it as a calm, immersive space. Symmetrical curved arches line both sides. This adds depth and a sense of ceremony. Each arch is trimmed with soft pink. It matches the entrance and staircase, keeping the style consistent. Walls remain cream microcement. We embed linear LED lights along the arch bottoms. These lights outline the arches and add subtle depth.
The floor uses terrazzo, tying all spaces together. We hang round moon-shaped pendant lights evenly along the hallway. This ensures every part is bathed in soft, warm light. On both sides, we add glass partitions and pink doors. These separate treatment rooms while keeping the space visually open. Small green plants sit in corners. They add a fresh touch and make the hallway feel like part of the relaxing vibe, not just a passage.
Display
The product display area merges design and function. We want it to look elegant and make products easy to see. The background wall is a curved cream microcement design. A soft pink inner backdrop adds a gentle color pop. We install floating white shelves on the wall. They are layered to organize products like skincare, makeup, and tools. This keeps the space clutter-free and makes products stand out.
In the center, a round terrazzo table is the focal point. Its speckled texture contrasts with the smooth shelves. This draws attention to key products. Above the display area, three round, moon-shaped pendant lights hang. They cast warm light directly on products. This highlights details and makes them look more premium.
We also add glass partitions around the display area. It keeps the area separate while staying visually open. Small green plants edge the space. They add freshness and balance colors. Here is why this display area works well
- Curved walls and soft colors keep the space warm and inviting.
- Floating shelves and a central table make products easy to browse.
- Warm lighting highlights products and creates a premium feel.
- Glass and green plants keep the space open and fresh.
Zones
Functional zones, including bathrooms and treatment rooms, stay true to the salon’s soft, warm style. They also prioritize practicality. For bathrooms, we use cream microcement walls and soft pink curved arches. They match the rest of the salon.
Sinks are terrazzo, with soft pink cabinets underneath. They are waterproof, easy to clean, and fit the color scheme. We add glass shower partitions to keep the space dry and clean. Linear LED lights line the edges for brightness. Treatment rooms focus on comfort and privacy. Walls are cream microcement with a soft pink curved accent.
A single round moon-shaped pendant light hangs above the treatment bed. It emits soft, warm light to create a quiet, calming mood. The bed uses cream linens with a soft pink bed runner. This ties into the salon’s theme. We added a glass partition with green plants next to the bed. It keeps the space private while letting light flow through. Every detail makes clients feel comfortable. It proves great design can be beautiful and practical.
Closing
Great beauty salon design is not just about looks. It is about how clients feel. This case uses soft cream tones, gentle pink accents, curved shapes, and natural materials. The result is a space that is calm, elegant, and functional. From the warm entrance to cozy treatment rooms, every detail focuses on client comfort and experience.
We balance beauty with practicality. This ensures the space works well for daily operations while feeling like a luxurious escape. This case shows that thoughtful design can turn a regular space into a place clients love to visit. It is not just about aesthetics. It is about creating a space that builds trust and makes every client feel special.