
Design reference: this page is not presented as a completed Benson Display client project. Use the layout and fixture ideas to describe your own requirements; specifications and project scope need separate confirmation.
Blue hair salon shop
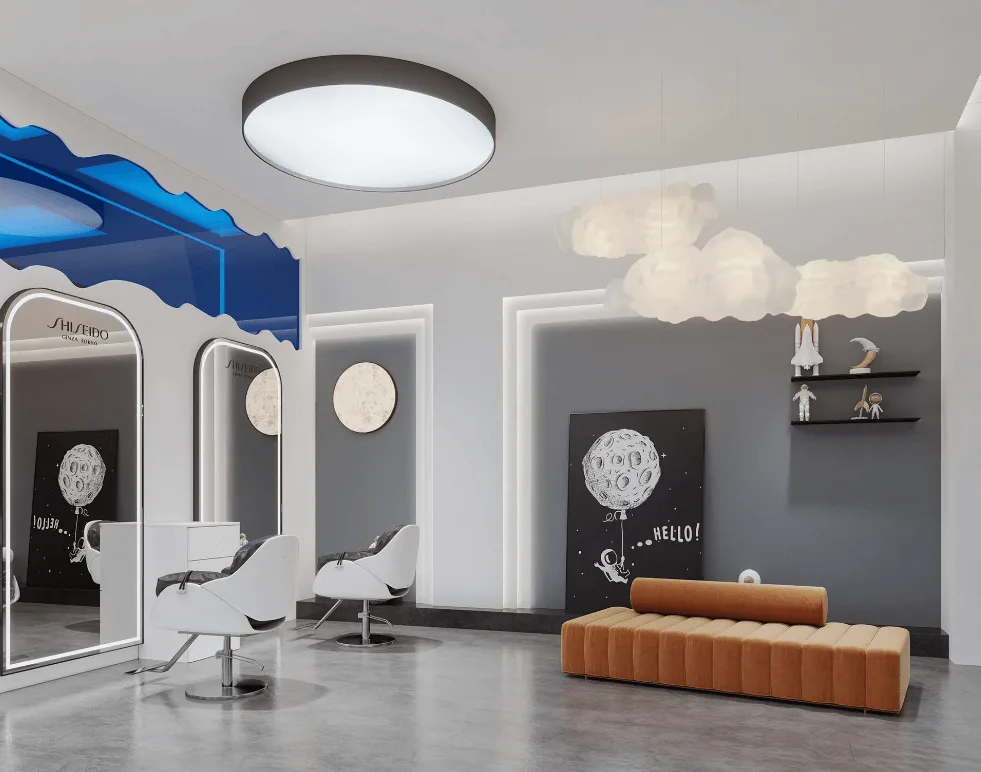
The most ingenious aspect of the space design of this barber shop is that it is both spacious and layered. The entire space is not partitioned by thick walls but is divided into areas by curved ceilings, blue glass and arched designs. As you walk in from the reception area at the entrance, you can immediately see the chairs in the hairdressing area. However, the curvature of the curved ceiling and the semi-blocking of the blue glass give each area its own “small boundary”, preventing it from looking messy.
For instance, the meandering white curved light strip above, stretching from the reception area all the way to the hairdressing area, is like an “invisible guiding line”, naturally drawing people’s gaze deeper into the space. The floor is uniformly covered with light grey cement-textured tiles, which are not only dirt-resistant but also make the base color of the entire space cleaner, preventing too many elements from overshadowing the focus.
Hairdressing area
- Mirror & Light
All the mirrors in the hairdressing area have arched frames, with a circle of soft light strips embedded in the frames – this is not for the sake of appearance. The soft light strips can prevent the top light from making the face look stiff, which is just right for checking the hair color and style when getting a haircut. Moreover, the “SHISEIDO” logo is printed above the border. Even without looking at the logo wall, one can sense that this is a dedicated space for Shiseido.
- Hairdressing chair & layout
The chair is a white and black combination style. The backrest is curved to fit the waist and back, so you won’t feel tired even after sitting for a long time. The silver metal base at the bottom is both bright and stable. It rotates smoothly and is convenient for barbers to adjust the Angle. The chairs are arranged along the direction of the curved ceiling, which neither makes them crowded nor makes the lines of the entire area more continuous.
- Partition
Several blue curved glass partitions are inserted in the middle of the hair-cutting area. They are not fully enclosed, which can give each hair-cutting position a “private feel” without blocking the light. The entire space is still open – after all, hairdressing requires sufficient light. This semi-transparent partition precisely resolves the contradiction between “privacy” and “lighting”.
Hair-washing area
- Shampoo bed & floor
The hair-washing bed is a one-piece white style, with an arc that fits the neck and back perfectly, so you won’t feel uncomfortable when lying on it. Under the bed is a black marble floor, which contrasts with the white bed frame, looking high-end and dirt-resistant (after all, water splashes when washing hair).
- Starry Sky Top
The top of the hair-washing area is a black “starry sky ceiling”, embedded with a dense array of small light beads. When lying down to wash hair and staring at the “stars”, even the waiting time becomes comfortable. There are also circular “moon lamps” on the adjacent wall, which, together with the starry ceiling, form a “cosmic atmosphere”.
- Storage rack
The display cabinet next to the hair-washing area is embedded in the wall. The shelves are equipped with light strips and display Shiseido’s hair care products. This not only makes it convenient for the hairdressers to take them out but also gives these bottles and jars a more refined look due to the warm light, making them not just random tools piled up in the corner.
Reception & Storage area
The reception desk has a white marble countertop, which is simple yet substantial. A notebook is placed beside it, making it convenient for the staff to register information and preventing it from looking messy.
Lockers: Next to the reception desk is a row of numbered white lockers. The compartments are not large but large enough for bags and coats. The numbers are clear and it’s convenient for guests to find them. There are no fancy cabinet doors, just simple white panels, which are in harmony with the overall style.
Background wall: The wall behind the locker is black, with the luminous “SHISEIDO GINZA TOKYO” logo embedded on it. The light is soft white, not dazzling, but can make people recognize at once that this is the exclusive space of Shiseido.
Waiting area
- Furniture & Decoration
A long orange sofa was placed in the waiting area. It was soft and contrasted with the white and gray base color, immediately livening up the atmosphere. Three “cloud-shaped chandeliers” are hung above, with warm white light that looks soft and perfectly balances the “coldness” of the space. On the wall beside it hangs a decorative painting with a moon pattern, and on the shelf are little astronaut ornaments, which echo the “cosmic style” of the hair-washing area. The details are very consistent.
- Wall design
The walls of the waiting area are light grey, with a thin circle of light strips embedded around them. They are not too bright, but they can make the light in the entire area softer – even if you wait a little longer, you won’t feel stuffy.