
Design reference: this page is not presented as a completed Benson Display client project. Use the layout and fixture ideas to describe your own requirements; specifications and project scope need separate confirmation.
Layout
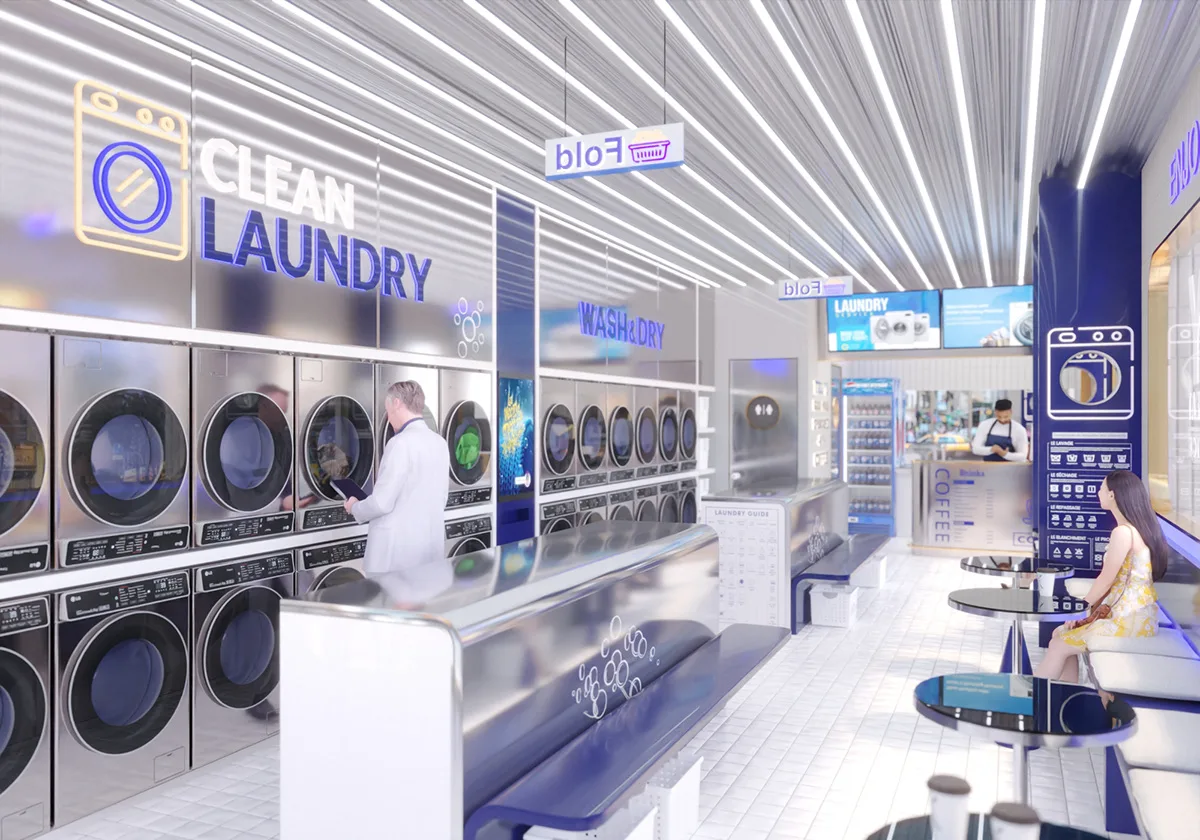
Entrance and Reception Area: The entrance is designed to be inviting and clearly marked. There is a reception counter where customers can drop off their laundry and place their coffee orders. The counter is usually located near the entrance for easy access and visibility. Behind the counter, there are storage shelves for laundry tickets, receipts, and coffee supplies.
Laundry Area: The laundry area is separated from the coffee shop by a partial wall or divider. It contains rows of washing machines and dryers, arranged in a way that allows for easy loading and unloading. There are also folding tables and ironing boards for customers to use. The laundry area is well-ventilated to prevent moisture and odors from spreading to the coffee shop.
Coffee Shop Area: The coffee shop area is located adjacent to the laundry area. It features a barista counter where coffee is prepared and served. There are tables and chairs for customers to sit and enjoy their coffee. The layout of the coffee shop area is designed to encourage social interaction, with some tables arranged in groups and others in more secluded corners for customers who prefer privacy. There is also a display case for pastries and snacks near the counter.
Storage and Utility Area: There is a dedicated storage and utility area located at the back of the establishment. It houses additional laundry supplies, cleaning equipment, and coffee stock. The utility area also contains the plumbing and electrical connections for the laundry machines and coffee-making equipment. The storage area is organized and accessible, with shelves and racks for storing different items.
Design Concept
Blending of Two Worlds: The concept revolves around the seamless integration of a laundry facility and a coffee shop. It aims to create a unique and comfortable environment where customers can take care of their laundry while enjoying a cup of coffee. The design elements are carefully coordinated to ensure that the two functions do not clash but rather complement each other.
Relaxation and Productivity: The space is designed to promote relaxation and productivity. The coffee shop area is furnished with comfortable seating and a cozy ambiance, allowing customers to unwind and socialize. The laundry area, on the other hand, is equipped with efficient machines and convenient storage, enabling customers to complete their laundry tasks quickly and easily. The overall design encourages customers to spend time in the establishment, whether they are waiting for their laundry or simply looking for a place to relax and have a coffee.