
Design reference: this page is not presented as a completed Benson Display client project. Use the layout and fixture ideas to describe your own requirements; specifications and project scope need separate confirmation.
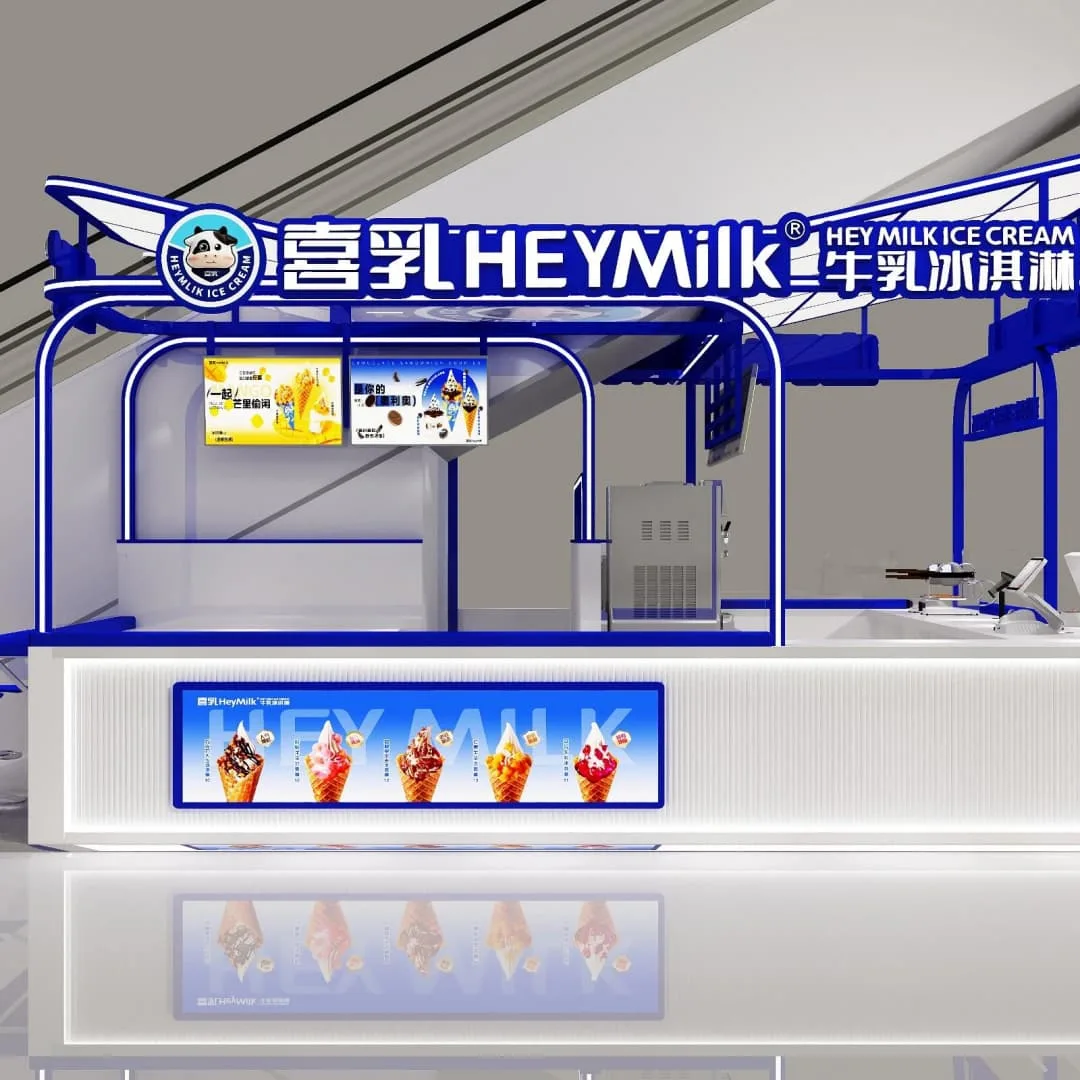
A Blue and White Frozen-Dessert Kiosk Reference
The frozen-dessert kiosk image combines a strong blue upper outline with a pale customer-facing counter and several graphic positions. A visible third-party brand and menu illustrations organize the visual identity. Use these features to describe the colour balance and sign locations you want. The scene does not substantiate a Benson customer installation or establish which frozen-dessert equipment is supplied.
Define the Menu and Service Sequence
Choose the actual yogurt, ice-cream or other agreed menu before finalizing the counter layout. Identify ordering, preparation, payment and handover positions, together with the route for staff supplies. Graphics should help customers choose without concealing the service opening. The photographed arrangement is not an operating specification or proof of a particular hourly capacity for your proposed assortment.
Separate Equipment From the Furniture
List machines, storage and any display appliances independently. Confirm their footprints, utilities and maintenance requirements with the relevant suppliers and project team. The image does not establish cooling output, electrical compatibility or another tested equipment performance. Keep sufficient access around the proposed equipment and identify which parts of the counter are working surfaces rather than decorative panels.
Confirm Signage and Material Details
The upper brand feature creates a prominent outline, while front graphics introduce the menu close to customer height. Agree your own artwork, sign construction and any lighting separately from the fixture frame. Request the actual counter and panel specifications with finish samples. Define how graphics will be updated and how any illuminated elements can be maintained after the kiosk is installed.
Prepare the Mall-Site Proposal
Provide the allocated floor area, utilities, customer approach directions and site access conditions. Ask the relevant site parties to review the proposed structure and operating needs. List counter modules, rear fixtures, signs, appliances and accessories clearly, with drawings and approval stages. Confirm delivery, assembly and local installation responsibilities. This reference supports a branded design conversation while the actual equipment and site scope remain project-specific.
Ask for an elevation of the upper sign structure and the front menu panels. Confirm how the graphics can be changed and how any specified lighting is reached for maintenance. Keep those access details coordinated with equipment clearances, so a strong visual outline remains practical during service.
Send Benson Display your measured layout, merchandise range and project brief to discuss the fixture proposal.