
Design reference: this page is not presented as a completed Benson Display client project. Use the layout and fixture ideas to describe your own requirements; specifications and project scope need separate confirmation.
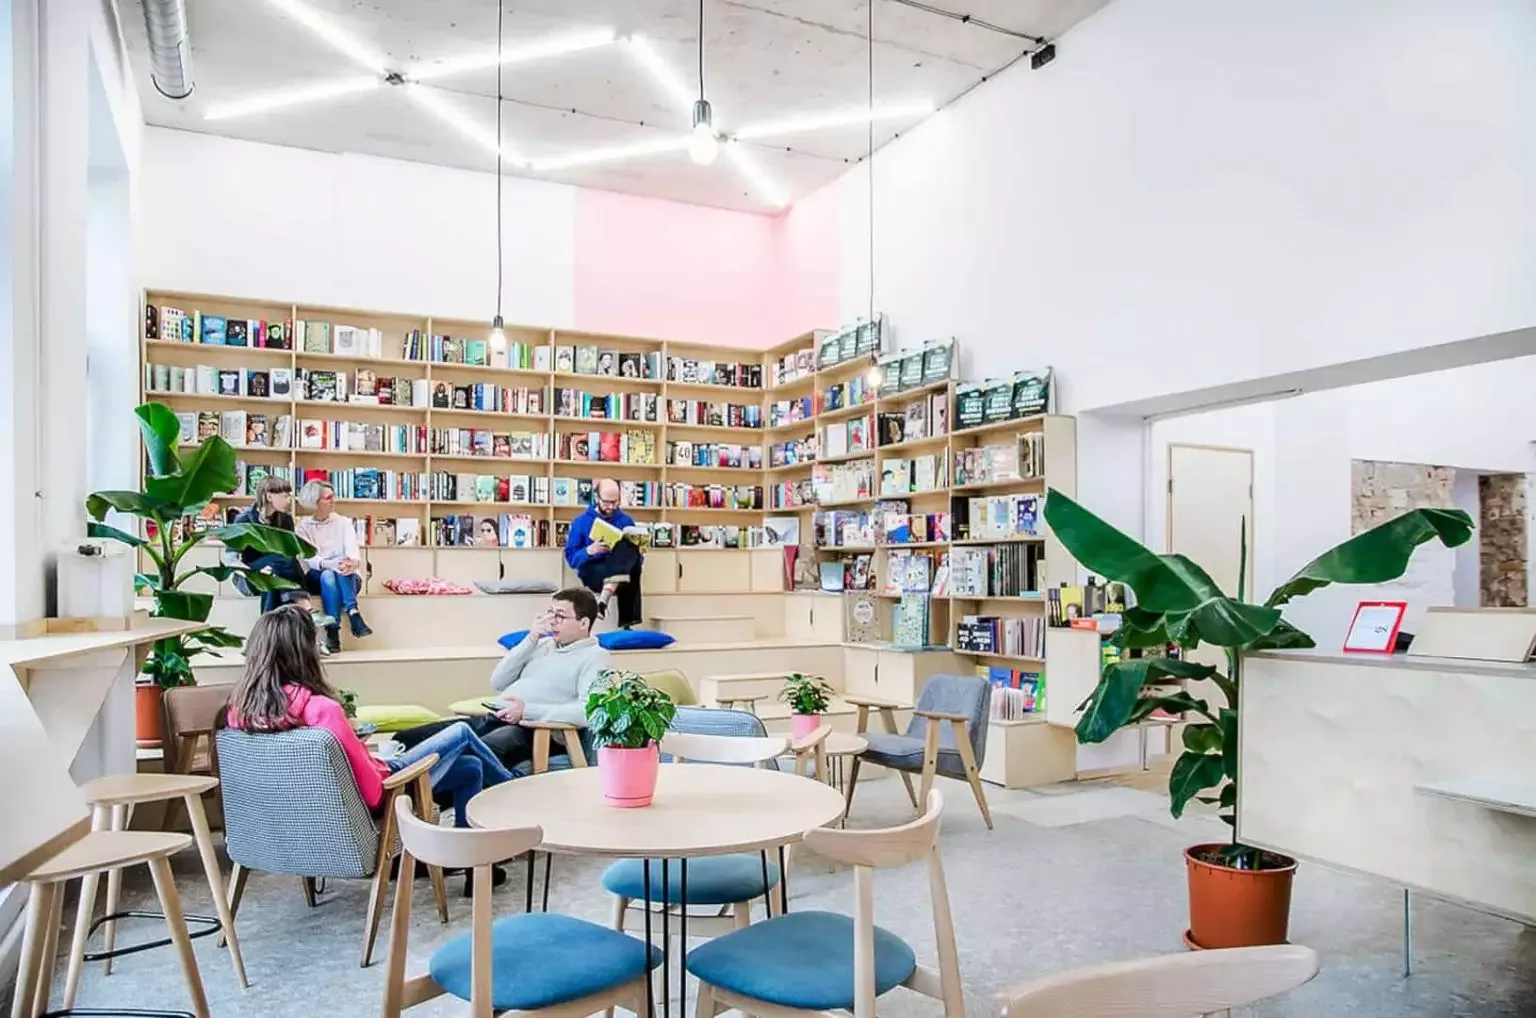
Casual Book Shop Minimalist Interior Design Clean Bookstore with Cafe
Opening a physical book shop can bring you huge profits. Customers can browse through books, feel their weight, and flip through pages, which enhances the shopping experience more than browsing online.
The following design features a clean ambiance, complete with a coffee bar, aiming to create a cozy and sophisticated space that promotes relaxation and encourages reading and social interaction. This concept blends the tranquility of a library with the casual charm of a coffee shop, offering visitors a unique and inviting experience.
Layout
Display Shelves: Curate book displays that are both visually appealing and inviting. Arrange books by genre, color, or size to entice customers to explore. Use vertical bookshelves that can be easily rearranged. Opt for wood materials to keep the space looking clean and airy. Arrange books both horizontally and vertically to create visual interest.
LED lighting: LED lighting is not only energy-efficient but also provides focused illumination that highlights books and creates a warm, inviting atmosphere. Adjustable spotlights or downlights can draw attention to specific titles.
Flexible Seating: Provide a mix of seating options to cater to different customer preferences. High tables and stools by the windows allow customers to enjoy the scenery outside, while low tables and armchairs allow customers to linger.
Cafe: The cafe should blend seamlessly into the overall design while maintaining its distinct character. Opt for sleek white countertops, multi-level shelves and a simple yet functional design. Offer a variety of beverages, including coffee, tea, and craft beers, to complement the reading experience.
Open Floor Plan: Adopting an open floor plan allows customers to navigate easily and fosters a sense of spaciousness. This encourages customers to move freely between seating zones, reading corners and the cafe, enhancing the overall fluidity of the space.
Greenery: Incorporate plants to enhance the air quality and add a touch of nature. It will also add life and frshness to the space. Use potted plants and small plants to match the overall aesthetic. Not only does it soften the minimalist aesthetic, it also creates a serene environment.
Reading Corner
Choose a sturdy, spacious table that can accommodate several people for group discussion. A wooden table can provide a warm and cozy feel. By carefully designing your reading corner with these elements in mind, this area will foster interaction, encourage reading, and enhance the overall experience.
Conclusion
In summary, the layout and design concept of the bookstore aims to create a space that not only showcases books but also fosters a sense of community, relaxation, and appreciation for literature. By blending minimalist aesthetics with thoughtful design and incorporating a functional cafe, this bookstore will offer a unique and memorable experience for all visitors.