
Design reference: this page is not presented as a completed Benson Display client project. Use the layout and fixture ideas to describe your own requirements; specifications and project scope need separate confirmation.
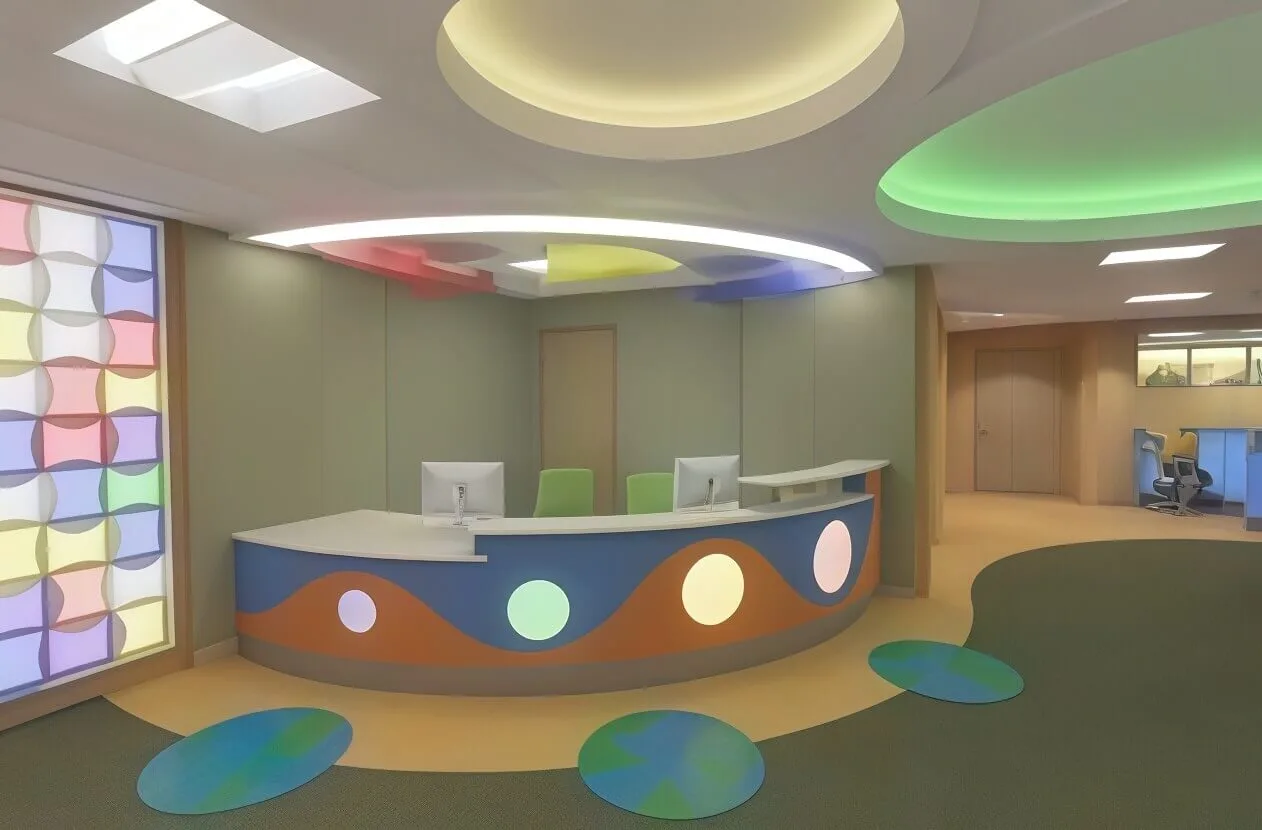
When the coldness of the medical space collides with the innocence of children, how can design alleviate the anxiety of seeking medical treatment? This children’s clinic, with circles as its core element, uses curved lines, circular light and shadow, and round shapes to weave a space that is both professional and therapeutic.
Entrance
The entrance of the clinic is a flowing circular transition area instead of the traditional square porch. The light beige curved walls. Half-transparent glass columns on both sides. On the floor, there are colorful floor tiles in the shape of dragonflies and clouds. With playful patterns, it guides children to naturally enter the space
Signposts beside the entrance have abandoned the stiff medical terms. They are presented in round fonts and with soft colors. The information about the waiting area, examination rooms, etc. is transformed into story scenarios that children can understand. This changes the first impression of the space from a place for medical treatment to an exploratory paradise.
Furniture
The seats in the waiting area are modular sofas. The warm orange soft coverings and the smooth, round design not only prevent collision risks but also can freely combine to form different shapes such as circles and arcs. They are suitable for the waiting needs of families of different sizes.
An arc-shaped edge, rather than a right angle, is used for the examination bed in the consultation room. The light gray soft material reduces the coldness of the medical equipment. It is paired with an arc-shaped storage cabinet of the same color. This makes the consultation space more like a cozy children’s room rather than a serious examination room.
In a round shape is the small stool positioned beside the reception desk. The office chairs in the consultation room have curved backs that fit the body curves of children. Every detail conveys a sense of safety in a gentle form. It enables children to relax their guard in the space.
Reception Desk
The high counters of traditional clinics often make children feel oppressed. However, the curve reception desk here redefines the doctor-patient relationship with a low surface and a curved shape. The height of the desk is adjustable to fit the height of children. The curved edges naturally form an open conversation area.
The design of the reception desk is even more ingeniously crafted. The wavy patterns in blue and orange resemble a spilled paint palette. The circular light bulbs resemble flickering bubbles. It not only echoes the circular theme but also captures children’s attention through colors and light.
Waiting Area
The waiting area differently to that of a standard waiting area, instead it has an interactive atmosphere made up of circles and scattered areas. There are multiple arc-shaped sofas positioned around a small circular coffee table which form mini social circles within the waiting area. This design also encourages family unity while providing an opportunity for children from different families to play and interact with one another naturally.
The ceiling design reflects the overall design intent of the waiting area’s circular arrangement. The circular lights embedded within the ceiling and the arc shaped lights located around the perimeter interconnect with cloud and wave shaped designs to create an ‘open sky’ effect, making one feel as though the entire ‘sky’ is inside of the building.
Wall decoration
Some of the walls are made up of semi-transparent colored glass pieces joined together. The circular and arc-shaped glass blocks resemble spilled rainbow candies. This not only ensures the softness of the lighting but also uses colors to alleviate the monotony of the medical space. The other part of the wall is adorned with cartoon illustrations. The figures in the pictures are outlined with round lines and are complemented by soft background colors. This turns the wall into a storyboard that children are willing to stop and observe.
Even the functional walls are ingeniously designed. The storage shelves in the consultation room have an arc-shaped edge, which avoids the risk of bumps. The decorative wall in the waiting area is embedded with circular light-emitting devices. Just like stars in the night sky, it creates a warm light and shadow effect in the space at different times.