
Design reference: this page is not presented as a completed Benson Display client project. Use the layout and fixture ideas to describe your own requirements; specifications and project scope need separate confirmation.
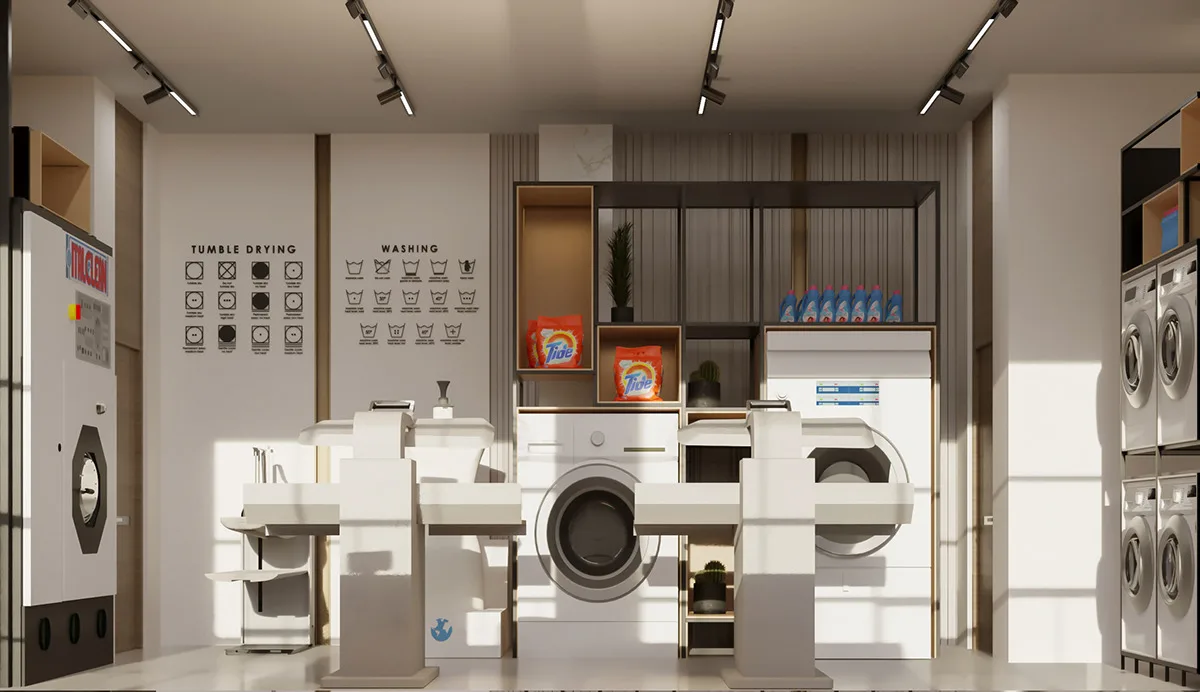
Clean Geometric Decor Laundry Shop Interior Design Customized Furniture
Designing a laundry shop with a clean geometric decor and customized furniture can create a modern and inviting atmosphere for customers. Here are some ideas to consider for your interior design:
Layout
- Open Space: Ensure the layout allows for easy movement and access to laundry machines, folding areas, and seating.
- Zoning: Create distinct zones for washing, folding, waiting, and possibly a café area if you want to offer refreshments.
Entrance and Reception Zone: The entrance makes a good first impression. It features a wide opening with a clear and well-lit reception counter at a visible position. The counter is usually made of smooth materials like marble stone countertop and geometric look.
Hanging Racks: There are also hanging racks nearby for items that need to air dry.
Fitting Room: A fitting room in a laundry shop can help customers assess how well their garments fit after cleaning or alterations. Ensure that the fitting room offers sufficient privacy. Customers can check the fit and feel of garment after washing.
Lighting:
- Geometric Fixtures: Install pendant lights or chandeliers with geometric designs. Consider using LED strips or backlighting to highlight features or specific areas.
- Natural Light: Maximize natural light through large windows, and consider sheer window treatments that allow light while maintaining privacy.
Laundry Operation Area: The washing machines are arranged in neat rows or clusters, often following a grid-like pattern to maintain a sense of order. The machines themselves might be encased in custom-made cabinets with recessed panels that match the overall design theme. Between the rows of washing machines, there are wide aisles to allow for easy access.
Storage and Utility Compartment: There’s a storage cabinet above the laundry operation area. This is where the shop keeps a stockpile of laundry supplies like detergents, fabric softeners, bleach, and spare parts for the machines. The storage shelves make the best use of the available space. Place some plants in cabinets to soften the space and add a touch of nature.
Drying Area: Adjacent to the washing machines is the drying area. The dryers are neatly positioned with enough space around them for proper ventilation.
Features
Geometric Dominance: The overall design concept is centered around geometric shapes. Use geometric wallpaper or tiles with geometric patterns. Ceiling fixtures, such as square recessed lights or pendant lights with geometric shades, add to the geometric aesthetic. Even the door and window frames have clean, straight lines and geometric angles.
Minimalist and Clean: The design aims for a minimalist and clean look. There is a limited use of colors, usually sticking to a neutral palette of whites, grays, and blacks. This simplicity allows the geometric shapes and the functionality of the space to be the main focus. The furniture and fixtures have a simple and uncluttered design, with no unnecessary ornamentation. For example, the countertops have a flat and smooth surface without elaborate edges or carvings.
Conclusion
By focusing on these elements, you can create a laundry shop interior that is not only functional but also visually appealing, promoting a positive customer experience.