
Design reference: this page is not presented as a completed Benson Display client project. Use the layout and fixture ideas to describe your own requirements; specifications and project scope need separate confirmation.
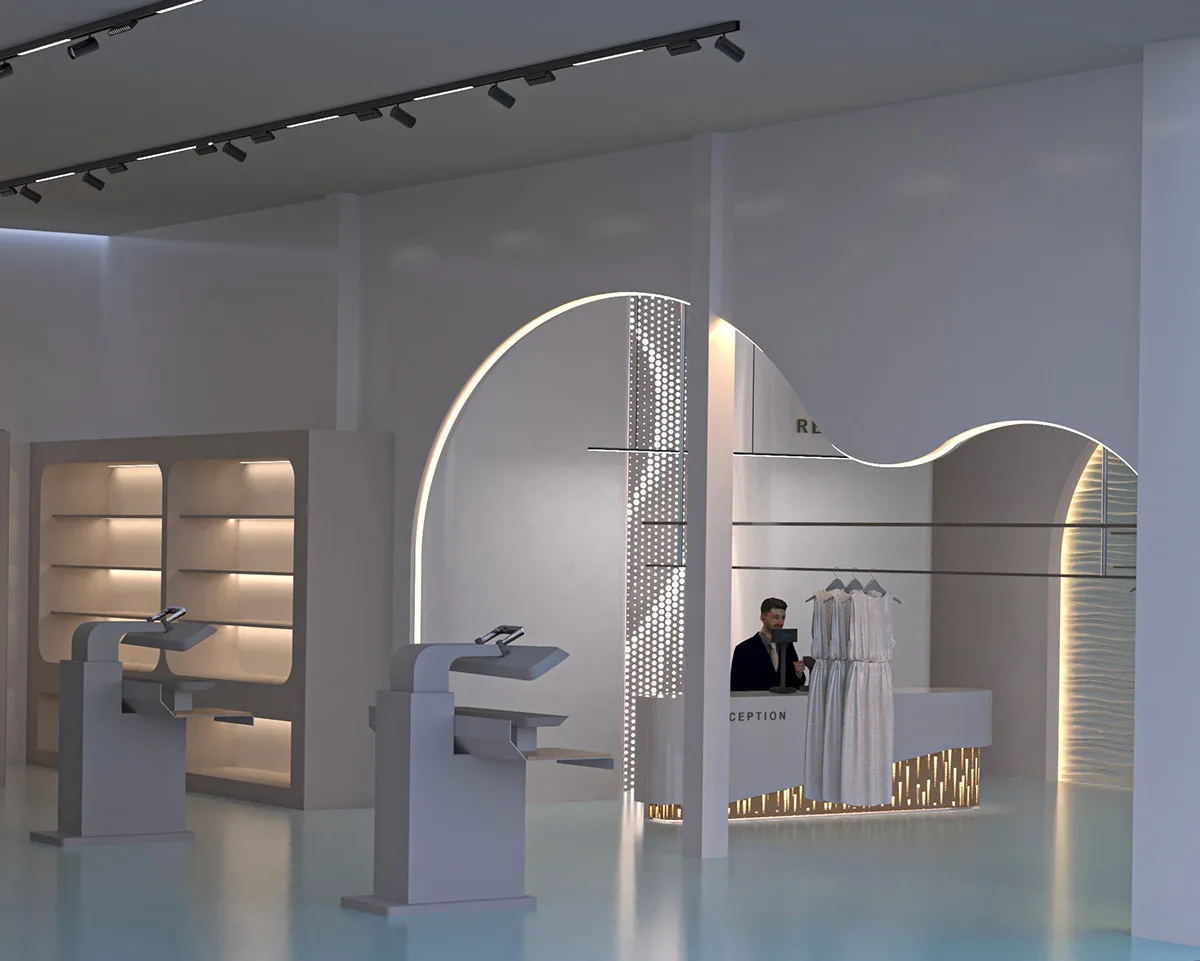
Clean Laundry Shop Interior Layout Curved Wall Creative Design Concept
Designing a clean laundry shop with a curved wall can create a unique and inviting atmosphere for customers. Here’s a concept for the interior layout:
Concept Overview
The design focuses on a modern, clean aesthetic that enhances flow and functionality while incorporating a curved wall as a central architectural feature. This layout aims to create a welcoming environment that encourages customers to engage with the space.
The curved wall in the clean laundry shop interior layout is inspired by the concept of fluidity and softness. It aims to break the traditional rigid and square layout, creating a more inviting and unique space. The curve represents a sense of movement, guiding the customers’ flow within the shop and adding an element of elegance and modernity. It also symbolizes the continuous cycle of laundry, from dirty to clean, in a smooth and seamless process, enhancing the overall brand image of efficiency and quality.
Layout
Reception Desk: The reception desk, located at the front of the shop, is designed to be both functional and inviting. It features sleek and luxury design that complements the overall aesthetic. The desk is made of high-quality wood with a smooth finish, providing a warm and professional look. The countertop is wide enough to accommodate a computer, a cash register, and space for customers to place their belongings while they are being served.
Hanging Rods: The hanging rods are strategically integrated into the curved wall design. They are made of durable and sleek materials, such as stainless steel, to withstand the weight of wet laundry. The rods are adjustable in height, allowing customers to easily hang different types of garments. Some sections of the rods can be retractable, providing flexibility in use and maximizing the available hanging space. Additionally, they are illuminated with soft, warm lighting to enhance the visibility of the hung laundry and create a pleasant atmosphere.
Washing Area: Adjacent to the reception, the washing machines are arranged in a row along the curved wall. The machines are front-loading and energy-efficient, with clear glass doors that allow customers to monitor the progress of their wash. Above the machines, there are storage cabinets for detergents and fabric softeners, which are easily accessible.
Storage and Utility Area: At the back of the shop, there is a separate area for storage of clean linens, spare parts for the machines, and other supplies. Use display shelves to store clean linens, making it easily accessible for the staff. The layout is designed to ensure a smooth flow of work for the employees, with clear pathways and organized storage systems.
Conclusion
This conceptual layout leverages the unique aspect of a curved wall to create a cohesive, functional, and aesthetically pleasing environment that enhances the customer experience at the laundry shop.