
Design reference: this page is not presented as a completed Benson Display client project. Use the layout and fixture ideas to describe your own requirements; specifications and project scope need separate confirmation.
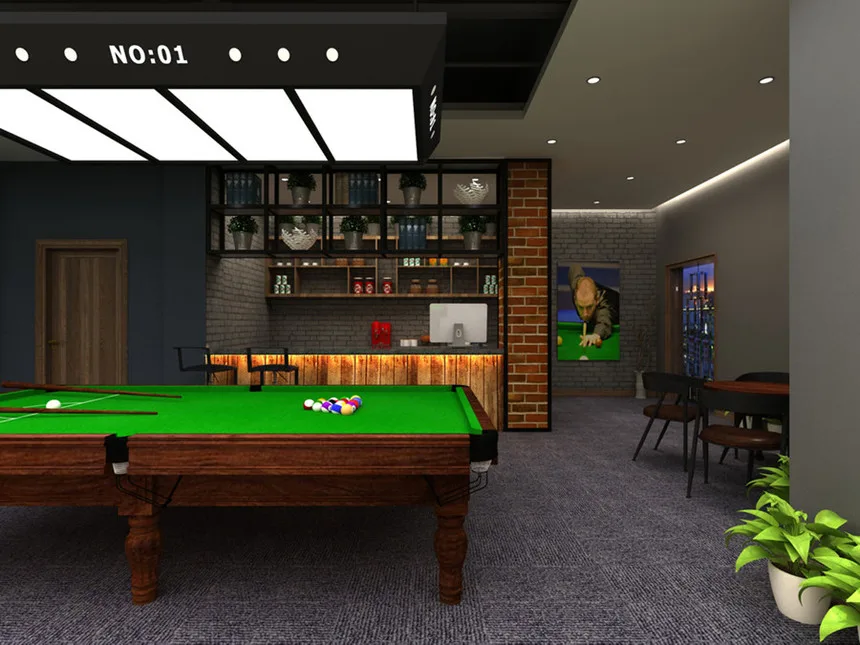
Need to find a perfect pool bar design? Stepping into a contemporary billiard hall reveals a carefully crafted environment. This space masterfully balances industrial aesthetics with cozy leisure. Every design choice aims to enhance the gameplay experience while ensuring the area feels welcoming. The result is a functional yet elegant setting perfect for social interaction and focused play.
Core Layout and Pool Tables
The hall’s layout strategically centers on its pool tables. Rich, polished wooden tables with classic green felt anchor the entire floor plan. Generous spacing between each table ensures players have ample room to move and shoot comfortably.
Each table features a sleek, black overhead light fixture. These fixtures combine large, bright panel lights with small accent bulbs. This design casts focused illumination on the playing surface for clear visibility. Consequently, the lighting supports accurate gameplay while adding a unified, modern aesthetic to the space.
Furniture and Seating Areas
The furniture selection prioritizes casual comfort and durability. Minimalist, dark-framed chairs and small high-top tables complement the main gaming area. These pieces provide practical spots for players to rest or place drinks without cluttering the floor.
Furthermore, the understated style of the furniture seamlessly blends with the hall’s relaxed vibe. The arrangements foster social interaction among spectators and players. This thoughtful setup enhances the overall communal atmosphere of the venue.
Bar Design and Practical Storage
The hall features two distinct bar areas that serve different purposes. A compact, wall-integrated bar offers intimate service for quick refreshments. It includes reclaimed wood paneling and a glass-fronted display cabinet for snacks and beverages.
Conversely, a larger statement bar creates a dramatic focal point. It boasts deep red, backlit cabinetry and a textured stone countertop. This area, with its black high-backed stools, provides a sophisticated zone for unwinding. Additionally, wall-mounted shelves throughout the hall mix practical storage for supplies with decorative elements like plants.
Strategic Lighting Design
Lighting is a crucial layered element that serves multiple functions. The design employs three key types to shape the experience:
-
Task Lighting: Overhead table fixtures ensure optimal visibility for play.
-
Ambient Lighting: Recessed ceiling lights maintain overall brightness without glare.
-
Accent Lighting: Wall sconces and bar backlighting add warmth and visual depth.
This multi-tiered approach directly supports gameplay needs. Moreover, it creates a dynamic atmosphere that transitions from focused playing areas to relaxed social spots.
Architectural Surfaces and Finishes
The materials and textures define the hall’s modern industrial character. Exposed brick pillars and dark, matte walls provide a sleek, textured backdrop. Floors mainly use dark, low-pile carpeting for comfort during long sessions.
In contrast, the main bar zone introduces bold, patterned tile for visual definition. Exposed ceiling ductwork continues the industrial theme. Final decorative touches, like framed art and potted plants, soften the environment. These details complete a space that feels both intentionally designed and genuinely inviting.