
Design reference: this page is not presented as a completed Benson Display client project. Use the layout and fixture ideas to describe your own requirements; specifications and project scope need separate confirmation.
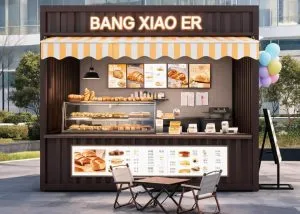
A Brown Container-Style Bakery Reference
The outdoor bakery kiosk scene has a dark brown box-like enclosure, a striped awning and an open front service area. A pastry display and menu panels face a small table-and-chair position outside. These visible elements show one way to connect takeaway service with a limited seating area. The brand lettering and setting remain reference context rather than evidence of a Benson-delivered customer project.
Review the Front Service and Seating Areas
Check the route used by customers to view the assortment, order and collect their purchase. Seating placed close to the counter can narrow the queue or staff route if the actual allocation is smaller than the reference suggests. Mark the full furniture and opening footprint on the site plan. Identify where trays, supplies and equipment are accessed behind the service edge.
Confirm Outdoor Conditions Independently
An awning illustrates shade and a decorative front outline, but it does not establish weather protection, wind performance or structural fixing. Provide the real location, exposure, support surface and utility positions. Have the relevant project team review site and operating requirements before finalizing the enclosure. Confirm power routing, ventilation and maintenance access for the equipment that will actually be installed.
Define the Container-Style Construction
The appearance does not prove that the kiosk is a converted shipping container or identify its panel specification. Request the proposed shell, roof, frame, finishes and access arrangements in writing. Ask how the structure will arrive and which assembly or site work is required. The pastry case, signage, appliances and outdoor furniture should each have an explicit supply scope rather than being inferred from the staged scene.
Prepare the Project Information
Send a measured plan, site photographs, menu and equipment list, together with the intended customer approach and seating quantities. Specify the desired canopy, counter sections, brand graphics and finish samples. Agree drawings and approval stages, then review production, delivery and local installation responsibilities separately. This reference helps communicate a compact outdoor concept; the actual configuration needs confirmation for the destination and intended operation.
Include the outdoor table and chair footprint in the site allocation if seating is required. Identify where loose furniture will be positioned or stored when the kiosk is closed. Confirm whether those pieces are supplied, and keep their access and handling arrangements distinct from the kiosk enclosure.
Send Benson Display your measured plan,menu and equipment brief to discuss the fixture proposal.