
Design reference: this page is not presented as a completed Benson Display client project. Use the layout and fixture ideas to describe your own requirements; specifications and project scope need separate confirmation.
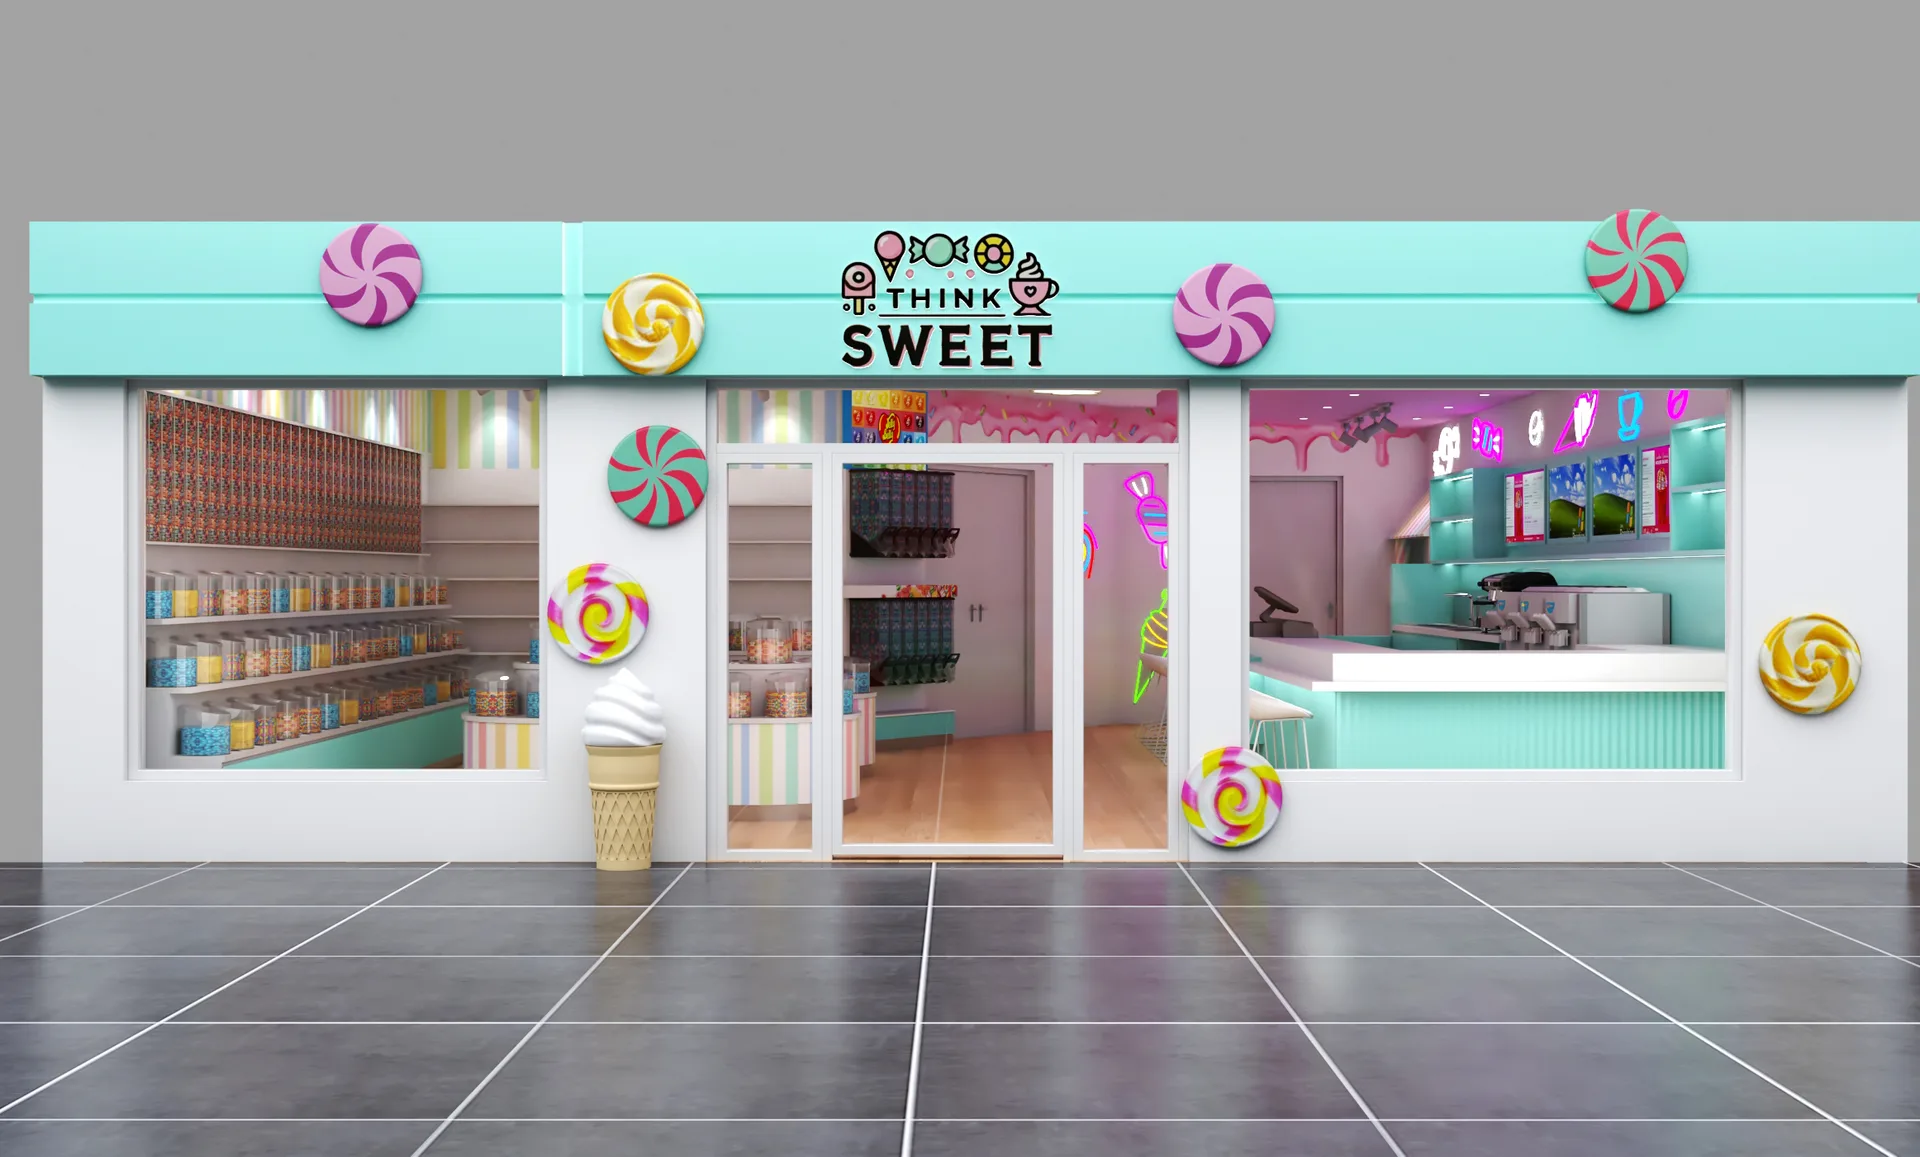
A Candy Storefront With a Turquoise Theme
The candy-store reference combines a turquoise fascia, a central entrance and large viewing areas on either side. Decorative candy forms and a pale counter connect the frontage with a colourful interior. These elements illustrate a themed commercial fit-out direction. The visible brand is part of the reference scene rather than evidence of a Benson customer delivery or an included graphic package.
Plan the Entrance and First Product View
The central door position leaves two different presentation zones beside the approach. Decide what customers should first see through each viewing area and where they will continue after entering. A themed frontage should still make the entrance easy to identify. Check the proposed door movement, product projections and customer route against a measured plan, rather than inferring usable space from the illustration.
Coordinate Shelves and the Service Counter
The reference places shelving along one side and a counter towards another. Define which merchandise belongs on the wall, in the window and near the ordering point. Allow staff access for replenishment and consider where packaging or stock will be stored. The scene does not establish shelf loading, panel materials, counter equipment or a particular operating capacity for a candy assortment.
Choose the Decorative Elements Deliberately
Candy-shaped ornaments can extend the visual theme beyond the merchandise itself. Specify their size, location, material and attachment separately from the shop furniture. Confirm access for cleaning and maintenance, and avoid allowing large decorations to obscure product signs or the customer route. Use your own approved brand artwork and identify what signage or graphics are included in the proposal.
Prepare the Commercial Fit-Out Scope
Provide the actual storefront and interior dimensions, site photographs, candy range and service needs. Request drawings that relate frontage, shelving, counter and decorations to the same layout. Agree material samples, fixture quantities and approval stages. Separate furniture supply, equipment, delivery and local building or installation work in writing. This reference helps explain a coordinated appearance; the actual store needs its own confirmed scope and responsibilities.
Check how window presentation, the entrance frame and decorative pieces meet at the frontage. Ask for drawings showing visible joints and maintenance access rather than approving those elements in isolation. Review the counter and shelf samples alongside the storefront palette before deciding the final combination.
Send Benson Display your measured layout, merchandise range and project brief to discuss the fixture proposal.