
Design reference: this page is not presented as a completed Benson Display client project. Use the layout and fixture ideas to describe your own requirements; specifications and project scope need separate confirmation.
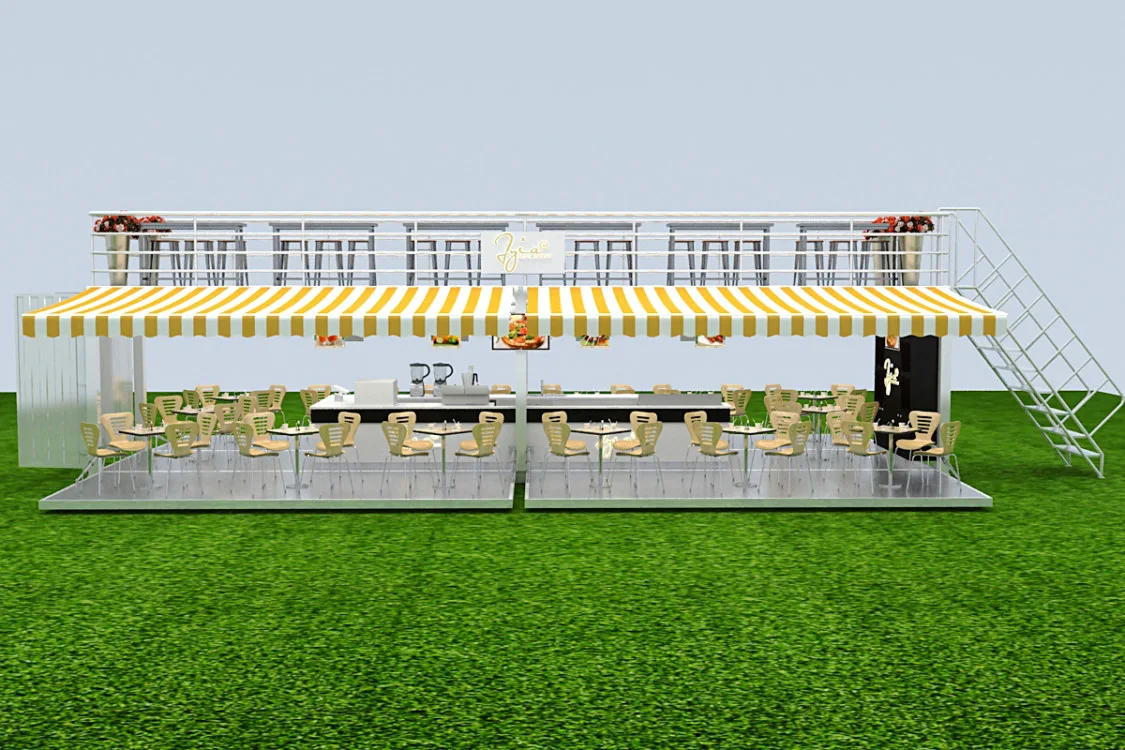
The two-level kiosk design maximizes space, combining efficient operations, open-air dining, and vibrant aesthetics for a unique customer experience.
Lay out
Advantages
The two-level design maximizes the kiosk’s usable space. The ground floor serves as the main operational area, housing the kitchen and most dining spaces. The central kitchen allows staff to efficiently switch between food preparation and customer service, reducing unnecessary movement and improving operational efficiency. The surrounding dining area lets customers experience the food-making process up close, adding fun and interaction to their meal.
The second-floor open-air terrace offers a unique dining experience with expansive views, whether enjoying natural scenery or lively event atmospheres. It also increases seating capacity, enhancing the restaurant’s ability to handle peak hours.
Design
The ground floor’s open dining area blurs the line between indoors and outdoors, allowing customers to immerse themselves in nature and enjoy outdoor dining. This design aligns with modern preferences for relaxation and natural settings, making it ideal for parks or scenic locations.
The second-floor terrace is fully open, strengthening the connection with nature while ensuring safety with railings, balancing openness and security.
Functional Zones and Equipment
The kitchen is equipped with professional appliances like ovens, mixers, sinks, and freezers, arranged to follow the food preparation process, creating a smooth workflow and boosting efficiency. Display pictures of dishes above the kitchen not only decorate the space but also provide visual references for customers, making ordering easier and stimulating appetite.
The ground floor dining area features well-arranged tables and chairs, with yellow chairs adding a vibrant contrast and a warm, lively atmosphere. Ample seating accommodates various group sizes, from solo diners to couples or family gatherings.
The second-floor terrace focuses on views and ambiance, allowing customers to enjoy meals while admiring the scenery, whether under sunny skies or starry nights. The flexible seating arrangement can adapt to events like small parties or outdoor weddings.
Color
The overall color palette combines white, black, and yellow. White dominates, creating a clean, bright, and natural feel. Black accents add depth and sophistication, preventing monotony.
Yellow branding and chairs stand out, attracting attention and conveying a lively, energetic brand image that matches the kiosk’s relaxed and cheerful vibe.
Main material : MDF, Acrylic Logo, Light Strip, Stainless Steel, Man-made stone
Color : White and Yellow/ Customized
Size : 3 * 2M / Customized