
Design reference: this page is not presented as a completed Benson Display client project. Use the layout and fixture ideas to describe your own requirements; specifications and project scope need separate confirmation.
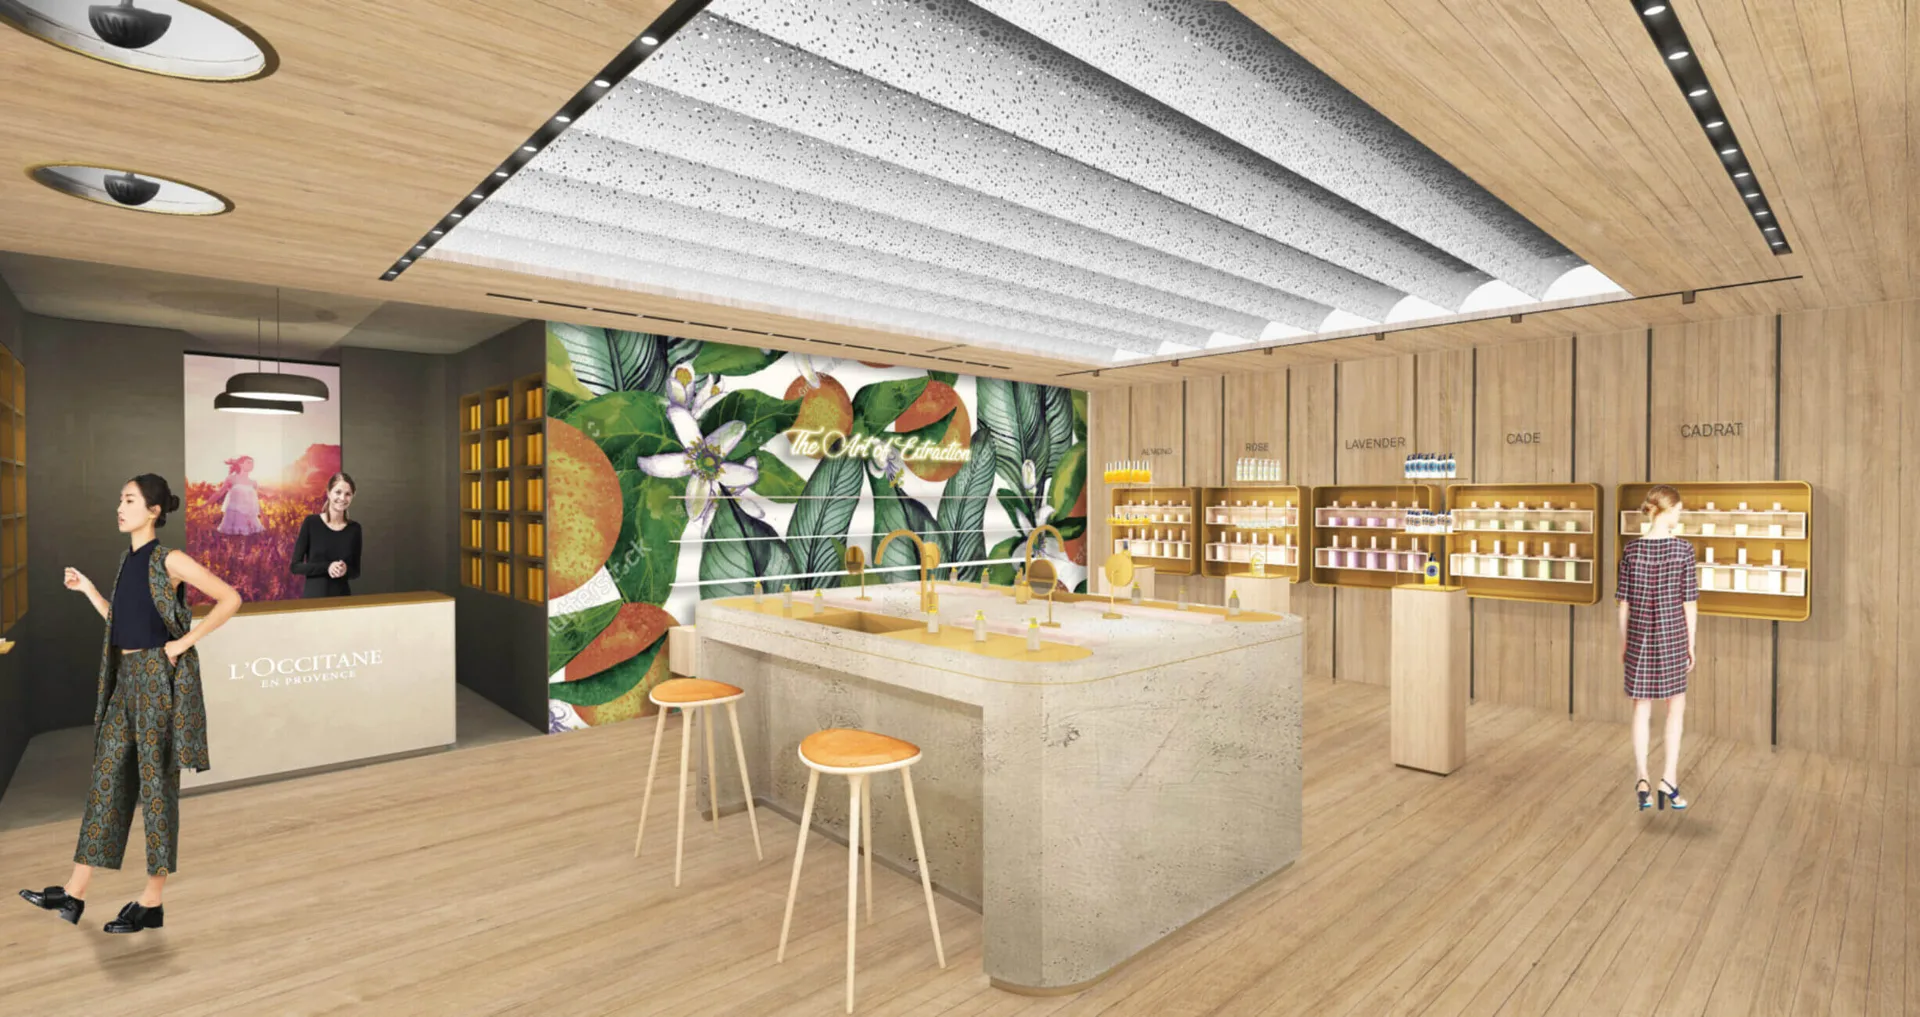
A Warm Wood-Look Cosmetic Showcase and Counter Reference
This cosmetic-store showcase reference uses warm pale wood-look surfaces around a long central counter and perimeter display areas. Ceiling panels and a large botanical graphic contribute to the room's visual direction. A human figure provides scene context rather than a verified customer or staff identity. The image is a design reference, not proof of a Benson delivery, natural timber construction or a completed commercial installation. Its visible features need translating into an actual component and layout brief.
Define the Long Counter's Merchandise and Service Roles
Decide which parts of the counter are for testers, packaged products, consultation or staff equipment. Provide container heights and footprints for display groups and allow enough clear working space between them. The selected angle does not reveal all rear openings, lower compartments or connections between sections. Request a plan and staff-side elevation before deciding where reserve stock will sit. The reference does not establish a standard counter capacity or an approved carrying load.
Coordinate Perimeter Displays with the Central Route
Wall fixtures and the long counter need a combined occupied-footprint drawing. Mark the entrance, customer approach and staff replenishment route instead of treating visible gaps as measured aisles. Ask for shelf-piece schedules and usable product clearances in each perimeter zone. Ceiling features and decorative graphics may influence the visual layout, but they are not substitutes for support or installation drawings. No accessibility, fire-route or premises approval is established by the perspective image.
Specify Wood Appearance, Worktops and Graphic Elements
The warm grain-like appearance does not verify timber species, solid wood, board grade or a coating process. Request the actual materials, edges and cleaning guidance for counters and shelves independently. The botanical artwork needs an approved final layout and mounting method if it is to be included. The human figure and product props are not supplied components. Separate decorative panels, merchandise fixtures and any service equipment on the quotation schedule so their roles remain clear.
Resolve Lighting and Site Connections Separately
Bright ceiling and display areas do not establish an electrical assembly. Specify actual light sources, power supply, cable routes and maintenance access where illumination is wanted. Confirm wall conditions, floor contact, levelling and any restraint at the intended site and sizes. Openings and storage hardware need their own details, not assumptions based on uninterrupted front surfaces. This reference can guide a discussion of a warm retail atmosphere without claiming a Benson customer project or guaranteed sales outcome.
Compare other retail design references for alternative counter and wall layouts. Discuss the wood-look cosmetic showcase concept with the project team.