
Design reference: this page is not presented as a completed Benson Display client project. Use the layout and fixture ideas to describe your own requirements; specifications and project scope need separate confirmation.
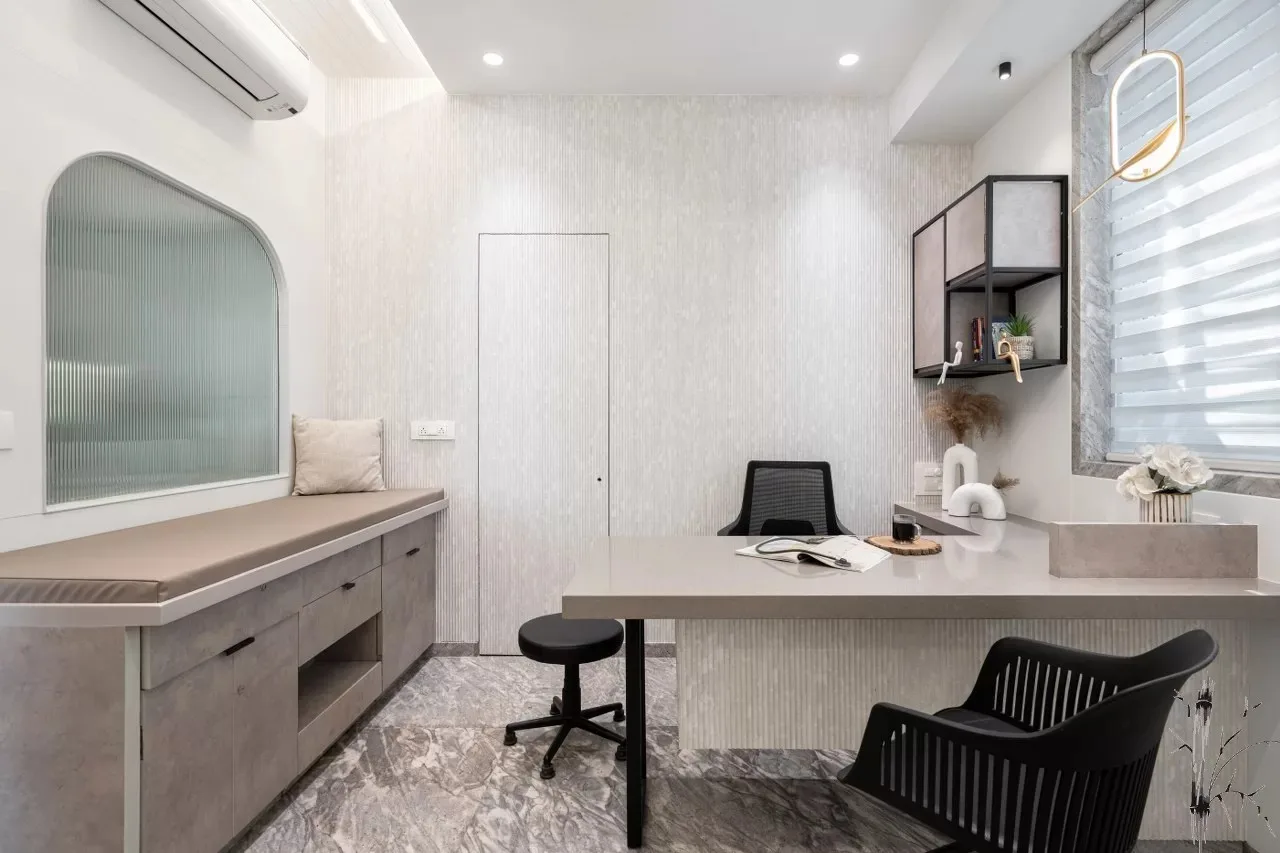
In modern medical service scenarios, clinics are no longer synonymous with cold equipment and monotonous walls. Especially Fashion Clinic, which focuses on fashion health management. From the sofa tables and chairs in the reception area to the wooden workbenches and cabinets in the medical treatment area, every detail needs to strike a balance between professional authority and comfort and relaxation. And this set of spatial cases precisely interprets the essence of this integration.
1. Wooden work counter
For Fashion Clinic, work counters and cabinets are not only storage tools, but also the functional hubs of the diagnosis and treatment process and the texture base of spatial aesthetics. As can be seen from the design in the case, the workbench is made of light grey matte wooden panels paired with a white quartz stone countertop. The former comes with a gentle natural texture, which weakens the stiffness of the medical space. The latter has the characteristics of being waterproof, stain-resistant and easy to clean.
The cabinet part adopts a structure combining closed and open elements. Closed cabinets meet the classification and storage needs of medicines and medical devices. The open compartments can be used to display care products and decorative items. It not only ensures the orderliness of professional storage but also alleviates the sense of oppression in the space through visual layers.
It is worth noting the embedded design of the workbench and the cabinet in the case. Integrate the washbasin, treatment countertop and storage area into one. It not only saves space but also makes the operation flow of medical staff smoother. Meanwhile, the suspended area reserved at the bottom of the cabinet not only facilitates cleaning without blind spots but also allows for the temporary placement of items.
2. Comfortable sofa and table
As the first space for customers entering the clinic, the sofas and tables and chairs in the reception area play a crucial role. It needs to disengage customers from the external state and quickly immerse them in a relaxed and trusting atmosphere.
In the case, the reception area chose low-saturation light coffee-colored fabric sofas. The soft cushion fits the backrest ergonomically, avoiding the sense of alienation of hard furniture. Paired with cushions featuring geometric textures, it not only adds a sense of fashion to the visual details but also enhances the comfort experience through the contrast of materials.
The circular coffee table in the center serves as a flexible hub of the space. The rounded shape weakens the sharpness of the edges and corners, and the countertop can be used to place brochures and decorative items. The storage space at the bottom can also hold daily necessities, keeping the reception area clean and orderly.
3. Overall design
The spatial design of Fashion Clinic is essentially a narrative centered around customer experience and professional attributes.
Uniform material: From the marble-textured tiles on the floor, to the matte panels on the walls, and then to the wooden cabinet surfaces and fabric sofas. The overall color tone is controlled within the low-saturation color series of gray, white and light coffee. It not only conforms to the cleanliness of the medical space but also achieves a contrast in the texture of the materials. Avoiding monotony.
Functional stratification: The relaxation attribute of the reception area. The professional attributes of the medical treatment area. The guiding attribute of the corridor. The space is clearly distinguished by the differences in furniture and layout, but the integrity of the space is maintained through unified materials and tones.
Details highlight: Decorative items with a metallic texture, simple-shaped green plants, and artistic wall hangings. It not only enhances the fashion sense of the space but also naturally integrates medical care and aesthetics.