
Design reference: this page is not presented as a completed Benson Display client project. Use the layout and fixture ideas to describe your own requirements; specifications and project scope need separate confirmation.
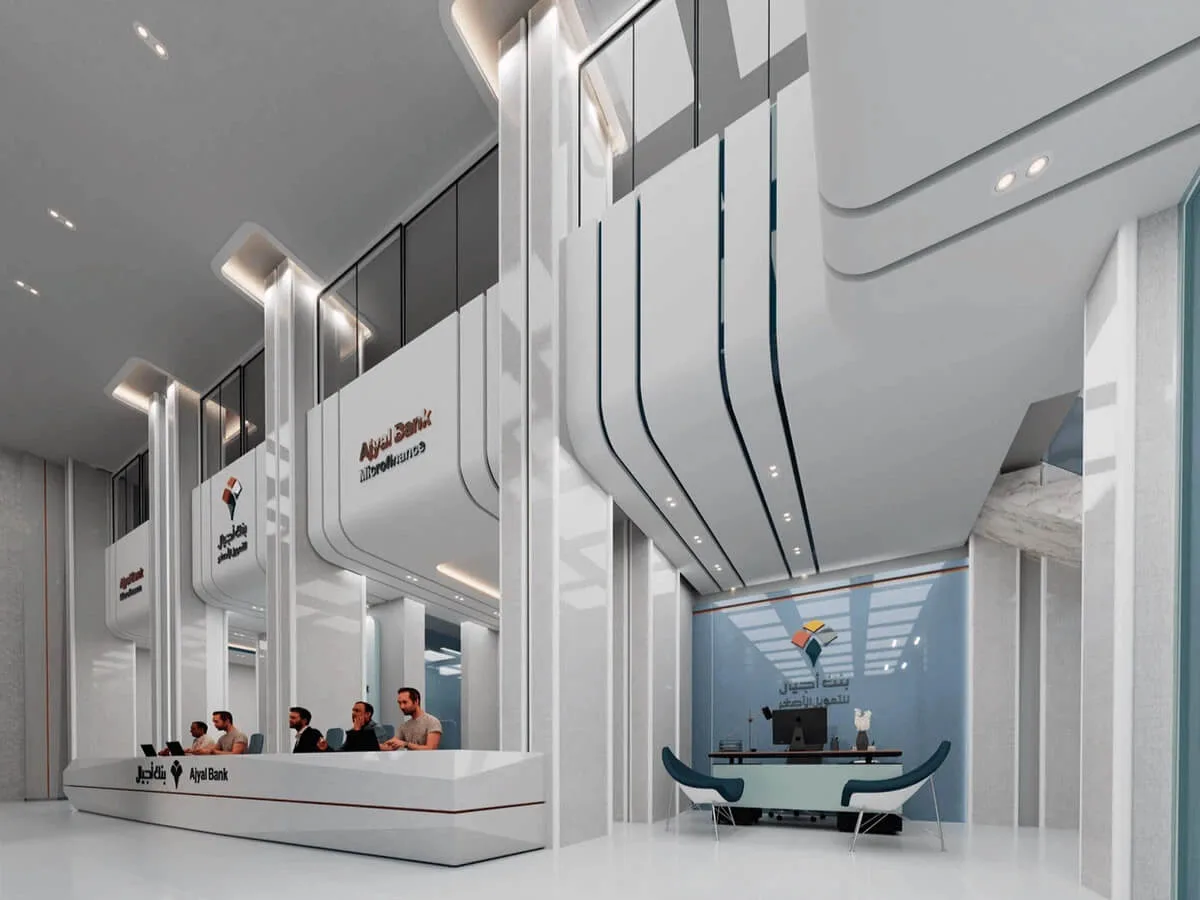
We recently completed the interior design for a bank. This bank interior design showcases a holistic approach, where every element—from the sweeping, futuristic ceiling panels to the ergonomically optimized reception counters and strategically positioned brand walls, conveys deliberate departure from the traditional banking aesthetic. From design to produce whole bank furniture, we can provide a one-stop service.
Color Theme
The color theme of Ajyal Bank’s interiors design is dominant color is white, which serves as a neutral backdrop that amplifies natural light and creates a sense of cleanliness and order. To avoid a sterile or clinical feel, the design incorporates subtle textural contrasts. The columns combine high-gloss white panels with fabric-wrapped sections, creating a play of smooth and tactile surfaces.
Accent colors are used sparingly but purposefully. The bank interior design logo features a bold combination of red, yellow, blue, and gray, which is echoed in subtle details throughout the interior—from the thin red accent line on the reception counter to the blue-tinted LED lighting in the ceiling panels. These accents add visual interest without overwhelming the minimalist palette, reinforcing brand recognition.
Spatial Planning
Bank interior design is rooted in customer-centric spatial planning. There is an information counter at the entrance that can answer customers’ questions in advance and guide them to the corresponding reception desk. The reception counters are positioned to minimize wait times, with multiple workstations that allow staff to assist customers efficiently. Seating areas are located near the reception counters, ensuring that customers are close to the service point while waiting. Private meeting rooms are positioned in a quiet zone, accessible via glass partitions that maintain visual connectivity with the main space, ensuring that customers feel safe and supported during confidential conversations.
Spatial Flow and Verticality
One of the most striking features of Ajyal bank’s interior design is its emphasis on verticality and spatial flow. The bank interior design reveal double-height ceilings punctuated by slender, sculptural columns that stretch from floor to ceiling, creating a sense of grandeur and openness. These columns are not merely structural; they are integrated design elements, clad in a combination of smooth, high-gloss white panels and textured, fabric-wrapped surfaces that add depth and tactile interest.
Reception Counters
The reception counter is the first point of contact between customer and bank, making it one of the most critical pieces of furniture in any bank. Their central position in the branch makes them a natural focal point, guiding customers to the service area upon entry. The front of each reception counter features the bank’s logo. A thin red accent line runs along the edge of the countertop, echoing the color of the Bank logo.
For the bank furniture design also incorporates hidden cable management systems, with channels routed through the base of the reception counter to conceal power cords, data cables, and telephone lines. This not only creates a clean, uncluttered appearance but also reduces the risk of tripping hazards and ensures that technology remains functional and accessible to staff.
What We Can Do for Bank
As a customized commercial furniture factory with a professional design team, we focus on delivering bank furniture solutions that integrate functionality, brand alignment, durability, and compliance—core demands of financial institutions. We start with tailored design based on bank floor plan. Combining the bank’s brand image, spatial layout, and workflow, our team customizes reception counters, business desks, VIP consultation tables, and waiting seating. We embed brand elements into bank furniture details, ensure ergonomic design for staff and customer convenience.