
Design reference: this page is not presented as a completed Benson Display client project. Use the layout and fixture ideas to describe your own requirements; specifications and project scope need separate confirmation.
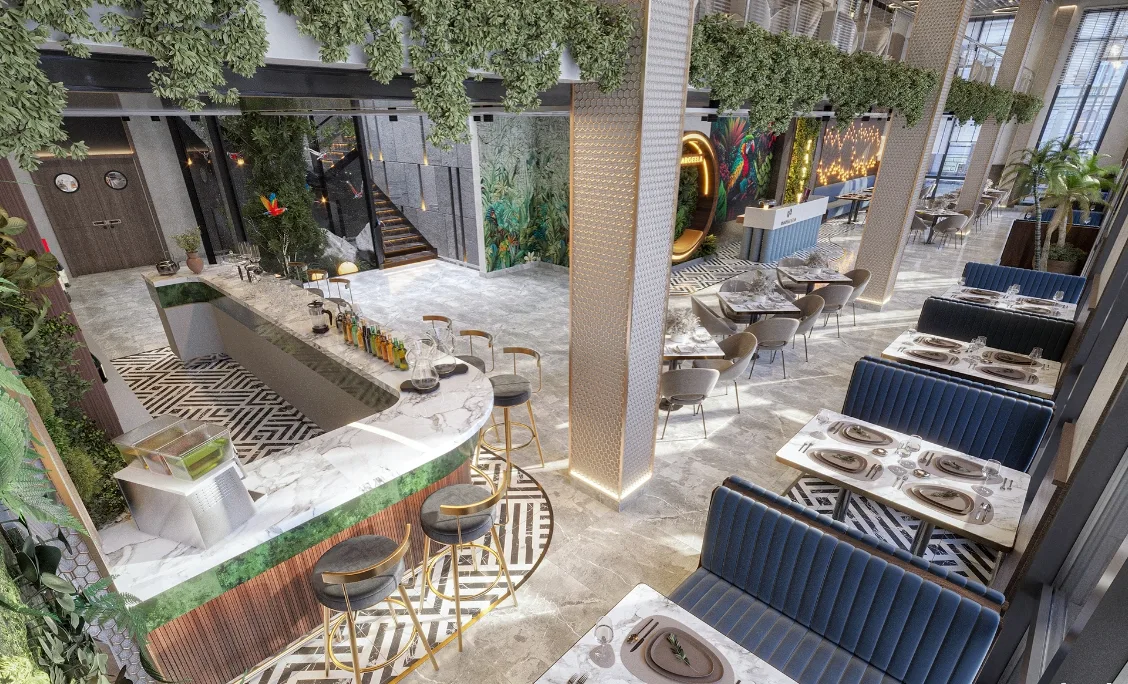
High-end wine shop interior design
The interior design of a high-end wine hotel must first consider its functionality. Private dining rooms are often an important part of a hotel, so we design them with dining, socializing, and relaxing in mind. Therefore, the spatial layout should ensure the fluidity of the moving line, so that guests can feel comfortable and convenient when dining or socializing.
Aesthetics is the focus of high-end hotel design, involving color, material, furniture modeling and other aspects. In the private dining room, our designers create a unique atmosphere through the collocation of colors, the use of lighting and the choice of decorations, allowing guests to immerse themselves in an elegant, high-end environment.
High-end bar counter
Each high-end wine hotel has its own unique brand positioning and target customer group, so the interior design needs to reflect the personalization. The design of the private restaurant should not only meet the functional needs, but also show the characteristics and brand culture of the hotel. The bespoke bar, sofa and table are more than just furniture, they are an extension of the brand image.
The bar is not only a place to serve drinks, but also a place to socialize. The bar design of high-end hotels should be coordinated with the overall style, usually paying more attention to the texture of materials and the creation of atmosphere.The designer of this bar has a very advanced design theme. We can see that the overall theme design and decoration are very close to the theme of the store. The front of the bar is wood grain finish with fake grass as decoration, and the bottom is illuminated by LED lights. Behind the bar is the production area and wine rack, and the top is mainly illuminated by LED lights, while the shelves are also decorated with some plants.
Neon decoration
The right lighting design can add ambiance to the bar. You can use a variety of lighting methods, such as hidden LED lamp strips, chandeliers, to create soft and non-dazzling light, enhance the dining experience of guests.The shape, color and theme of the neon should be consistent with the overall style of the restaurant. For example, if the restaurant is mainly retro style, you can choose classic neon fonts and colors; If the restaurant is modern and simple, it can use clean lines and cool neon colors.
Modern private restaurants pay more and more attention to the interactive experience of customers. With the neon design, some devices can be set up to interact with customers, such as interchangeable neon signs that encourage customers to take photos and share them on social media.
In a private space that combines a restaurant with a bar, the designer uses neon lights to adjust the atmosphere. For dinner, the neon colors tend to be soft gold and pink, providing customers with a warm dining environment; When the night turns to bar mode, the neon colors quickly change to vivid blues and purples, creating a warm party atmosphere. This flexible lighting design enhances the versatility of the restaurant.
High chairs and counters
High chairs are designed in a variety of styles to meet the needs of different types of private dining rooms. Whether it’s modern simplicity, retro country, industrial, or elegant French decor, high chairs can be found in the right design. For example, for a restaurant with a modern style, the high chair can choose simple lines and a single color, while for a traditional French restaurant, it can choose carved flowers and intricate decoration.
The ergonomic design of the high chair is a key factor in considering customer comfort. The appropriate seat height and seat width can ensure that customers maintain good sitting posture during meals and reduce fatigue caused by long meals. Many high chairs also have backrests and armrests for further comfort.
Seating area layout
The layout of the seating area of a private restaurant must first consider the planning of the overall space. The area of the restaurant is often large, so the reasonable space division is particularly important. A restaurant can usually be divided into several functional areas, such as the main dining area, leisure area, private room area, bar area, etc. The function and atmosphere of each area should be different to meet the needs of different customers.
People flow line design
When designing the seating layout, you need to consider the flow of customers. There should be clear directions at the entrance to ensure that customers can find their seats smoothly. At the same time, the movement line of the waiter should also be designed reasonably to facilitate them to provide service to customers. Avoid cross-flow phenomena to reduce congestion and confusion.
Regional division
Large restaurants can enhance the dining experience of customers through different regional divisions. For example, the main dining area is suitable for large meals or banquets, while the leisure area can be used as a place for customers to wait. Private rooms provide customers with a more private environment, suitable for business meetings or family gatherings.
Long table and round table
Long table is suitable for large scale dinner, can accommodate more customers, enhance the team atmosphere. Round tables are more suitable for small gatherings, where people can communicate face to face. Large private dining rooms can flexibly choose the shape and size of the table according to different occasions and customer needs.
Sofas and chairs
Sofa seats are usually more comfortable and suitable for customers who eat for long periods of time, while chairs are more flexible and easy to move and adjust. The restaurant can choose the appropriate seating type according to the function of different areas. For example, more sofas can be set up in the lounge area, while traditional chairs can be used in the main dining area.
High and low table
High table is suitable for active social situations, commonly found in bars or casual areas, while low table is more suitable for formal dining environment. Large private dining rooms can flexibly adjust the height and type of table according to different times and customer needs.
Decorative element
The decorative elements of the hall, such as artwork, plants, wall decoration, etc., can provide customers with visual enjoyment and enhance the overall dining experience. When designing a large restaurant, you can choose the appropriate decorative elements according to your own theme style to enhance the sense of hierarchy and attractiveness of the space.
Privacy design
- Private room design Large private restaurants usually set up special private rooms to meet the needs of customers for privacy. The design of the private room can consider the sound insulation effect, the layout of the doors and Windows, and the size of the space, to ensure that customers will not be disturbed by the outside world during the meal.
- Screens and partitions in the main dining area, the use of screens or partitions can effectively divide different dining Spaces, but also increase a certain degree of privacy. The design of the screen should be coordinated with the overall environment, not only to be beautiful, but also to maintain good permeability.
- Seating is arranged on a seating arrangement, trying to avoid putting customers too close together so as not to make them feel uncomfortable. The sense of space and privacy can be enhanced through appropriate spacing and changes in seating types, so that customers feel more comfortable and relaxed when dining.
Blue reception desk and decoration
Blue cylinders are placed side by side throughout the reception desk, the countertop is stone, and the logo is used as a display. The back is decorated with patterns and designs, and the side is decorated with fake grass. Next to it is the circular area where customers punch in. In the circle we will add LED lights, so that customers can have a better experience.